
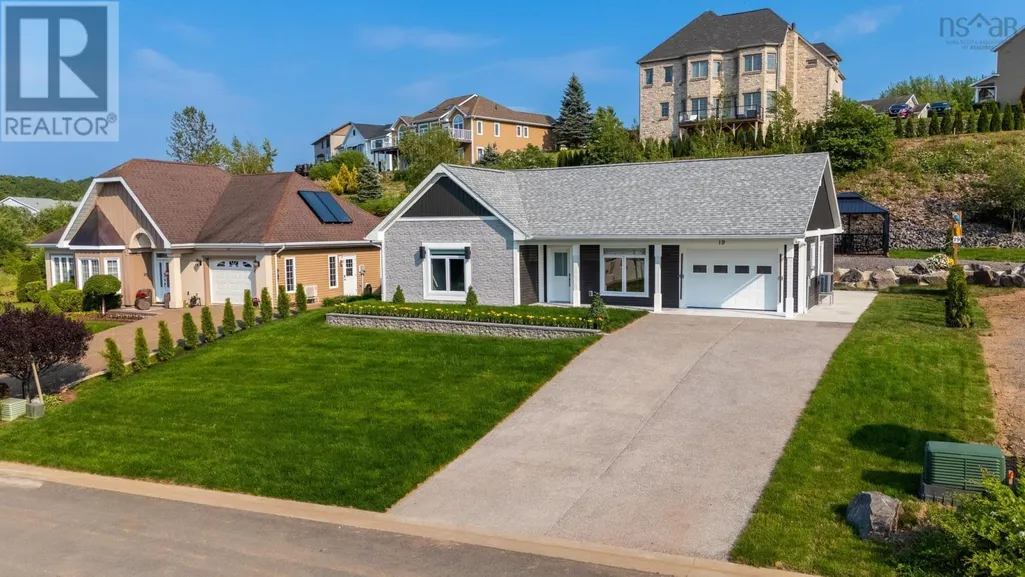
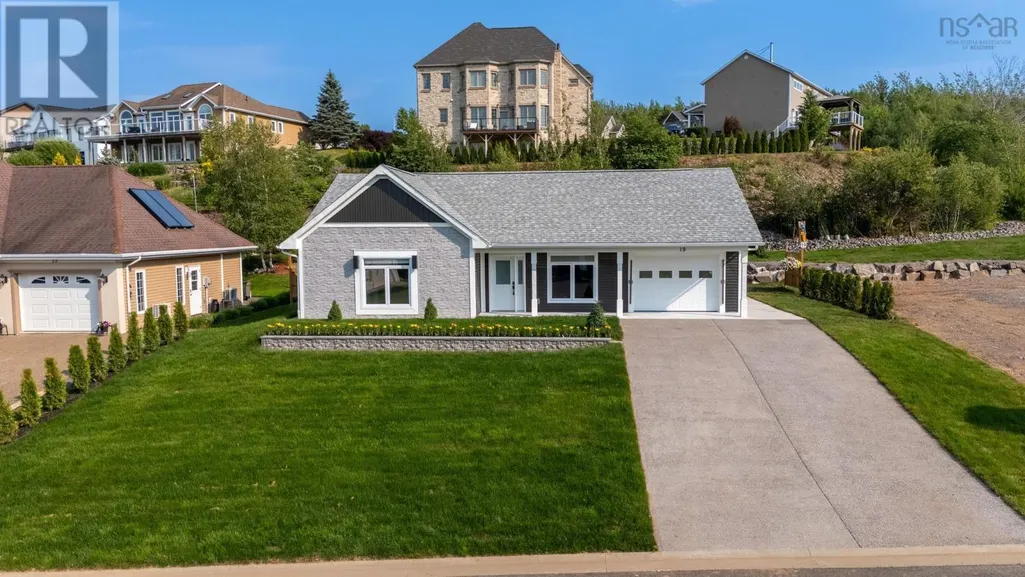

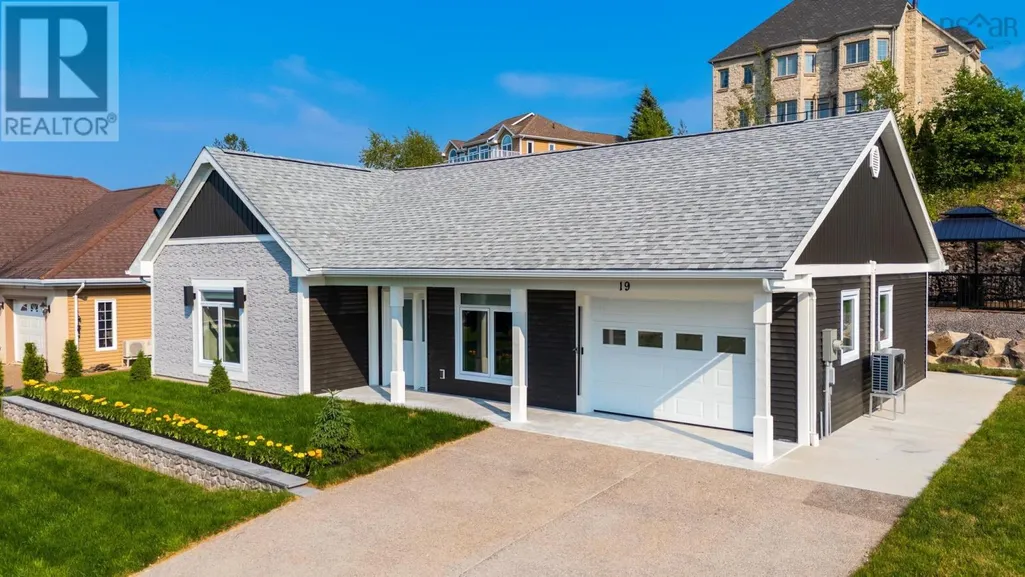
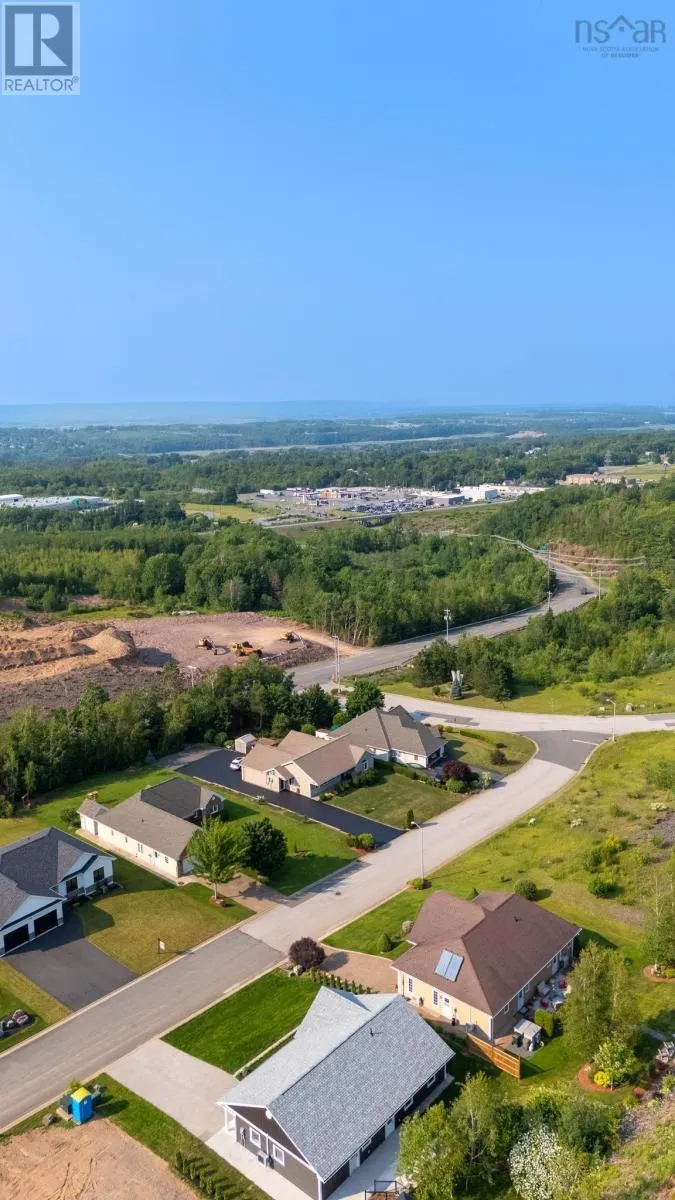
Address
19 Mallard Avenue, Canaan, NS
Price
$ 548,800
Property Attributes
- ID#202524101
- TypeSingle Family
- Listing Status Active
- MunicipalityCanaan
- CityCanaan
- AreaCanaan
- NeighbourhoodCanaan
- Postal CodeB4N 0A8
- Style
- Price$ 548,800
- Bedrooms3
- Bathrooms2
- Half Bathrooms0
- Sqr Footage1125
- Lot Size0.257 Acres
Data Source:
Canadian Real Estate Association (CREA)
Property Description
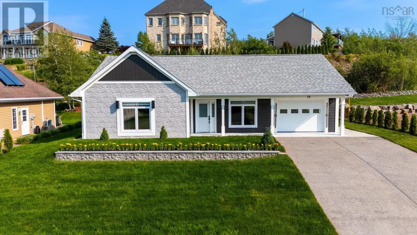
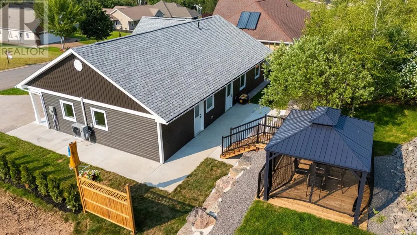
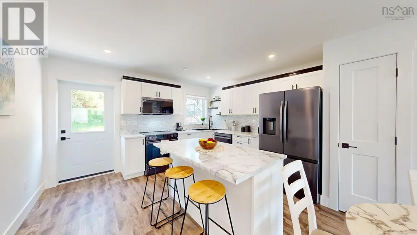
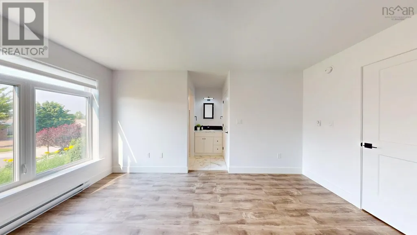
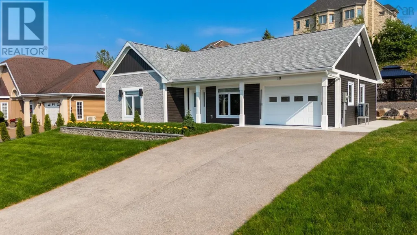
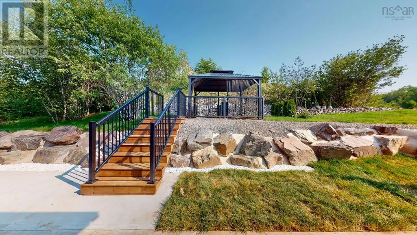

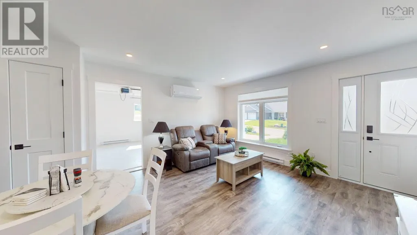
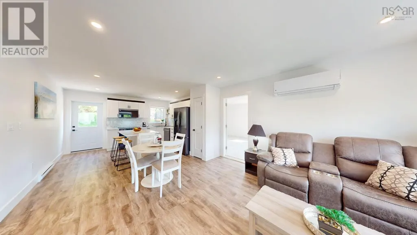
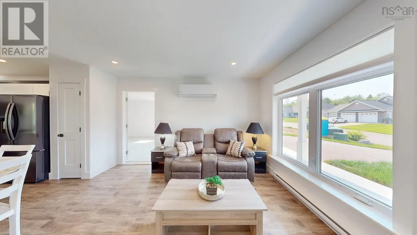
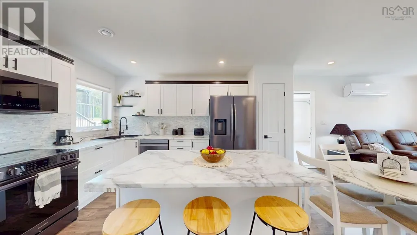
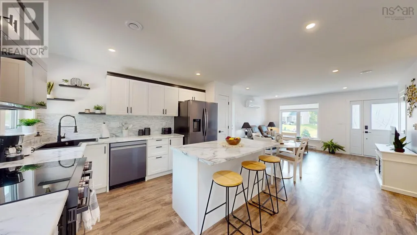
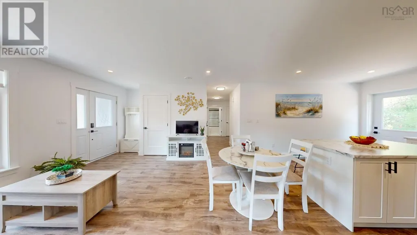
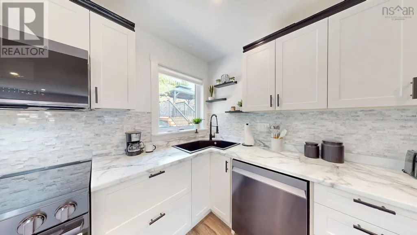
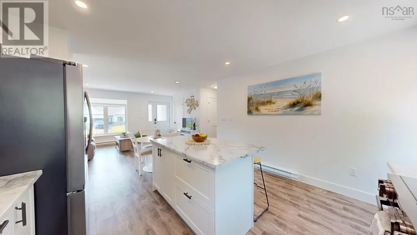
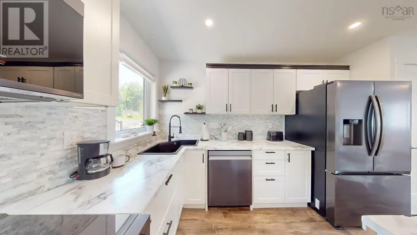

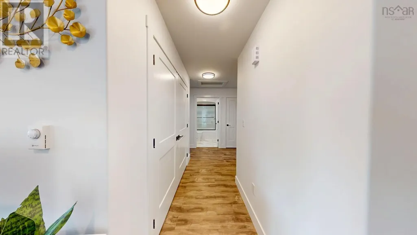
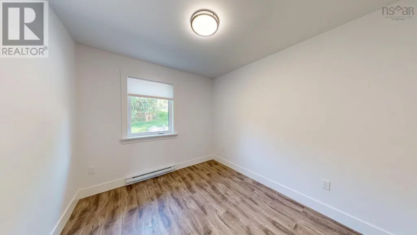
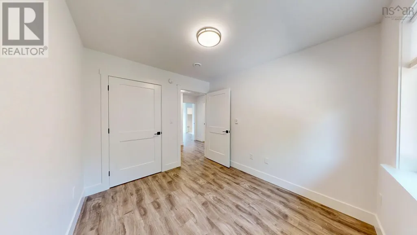
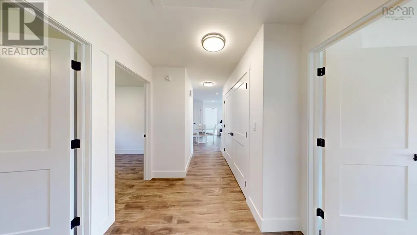
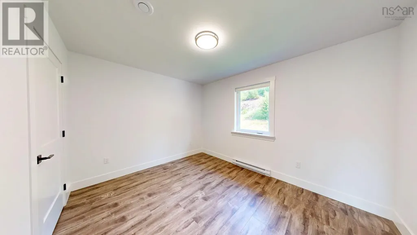
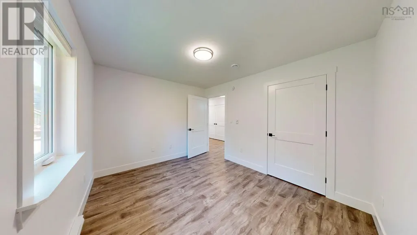

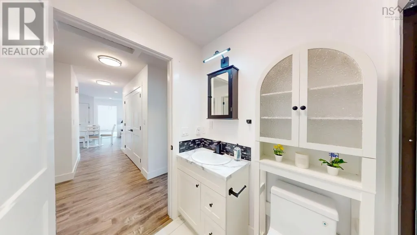
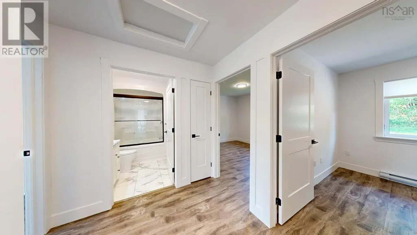
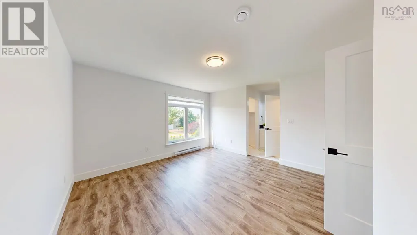
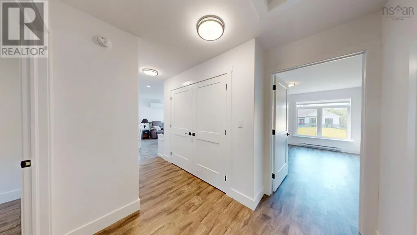
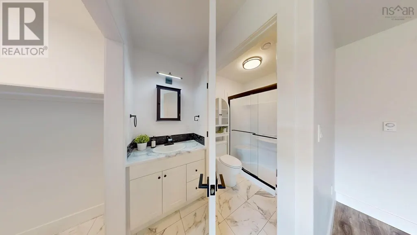
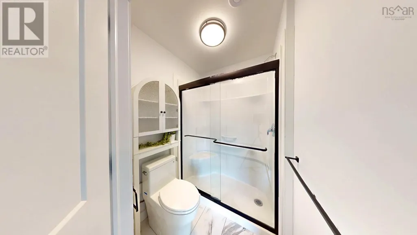
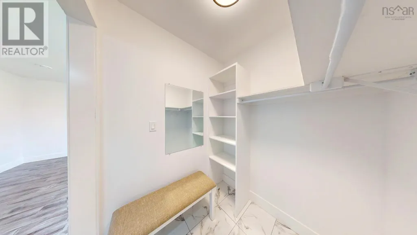
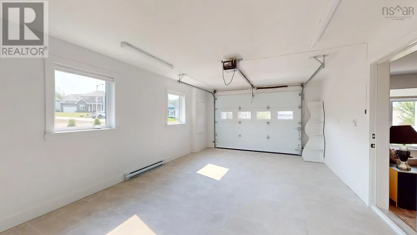
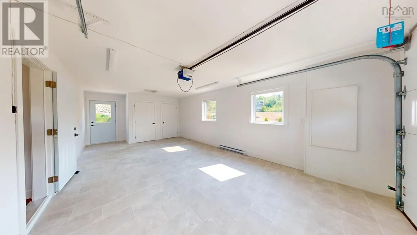
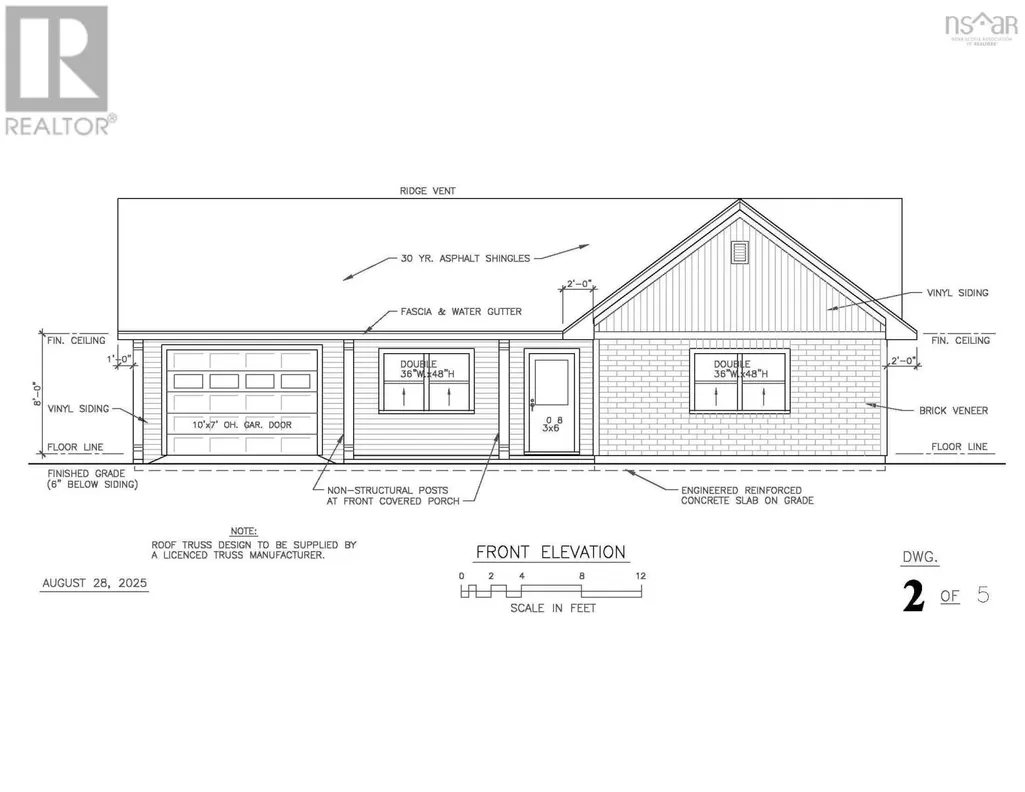
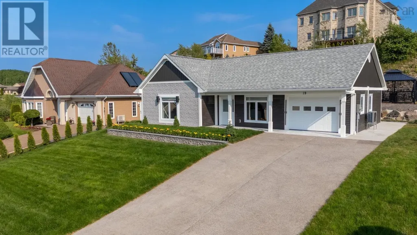
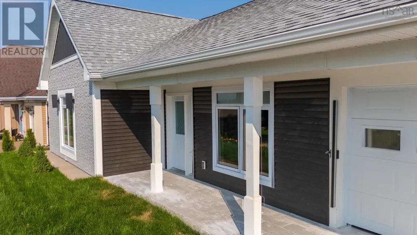
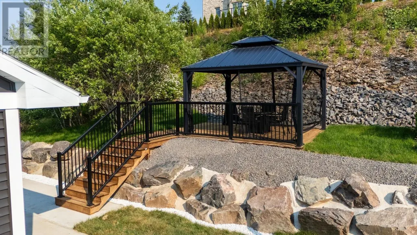
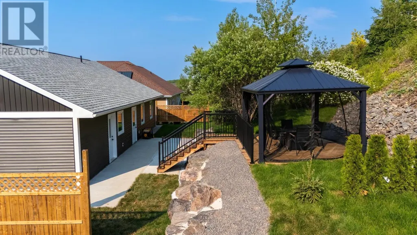
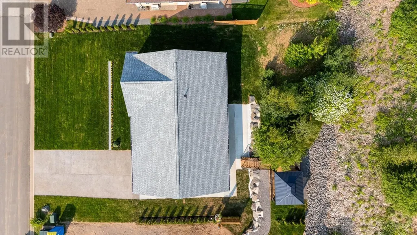
Welcome to this thoughtfully designed, energy-efficient new build in the desirable Canaan Heights neighbourhood. Featuring 3 bedrooms, 2 full baths, and a single attached garage, this home offers modern comfort in a convenient location. Inside, enjoy year-round efficiency with electric baseboard heating, a ductless Mitsubishi heat pump, and Energy Star rated appliances. Waterproof vinyl plank flooring runs throughout, and the property will be fully landscaped and paved upon completion - ready for you to move in and enjoy. Canaan Heights is an established subdivision in the heart of the Annapolis Valley, known for its stunning views of Cape Blomidon. Families and retirees alike will appreciate the community park, playground, walking trails, basketball court, and picnic areas - prefect for enjoying the outdoors. With quick highway access and just minutes to shopping, recreation, and essential services, this home provides the ideal balance of tranquility and convenience. (id:7434)
General Features
| Community Features | School Bus |
|---|---|
| Property Type | Single Family |
| CommunityName | Canaan |
| Amenities | Playground, Shopping |
| Building Appliances | Dishwasher, Dryer, Washer, Microwave, Refrigerator |
| Building Cooling Type | Air Conditioned |
| Location Description | Hwy 101 take Exit 12, south on New Canaan Road, left into Canaan Heights subdivision |
| Foundation Type | Concrete Slab |
| Building Type | House |
| Ownership Type | Freehold |
| Building.StoriesTotal | 1 |
Interior Features
| Building Fireplace Present | False |
|---|---|
| Building Heating Type | Baseboard heaters, Heat Pump, Ductless |
| Building Heating Fuel | Electric |
| Basement Type | None |
| Construction Style Attachment | Detached |
| Flooring Type | Vinyl Plank |
| Living Area Range | 1125 |
| Bedrooms | 3 |
Exterior Features
| Land Amenities | Playground, Shopping |
|---|---|
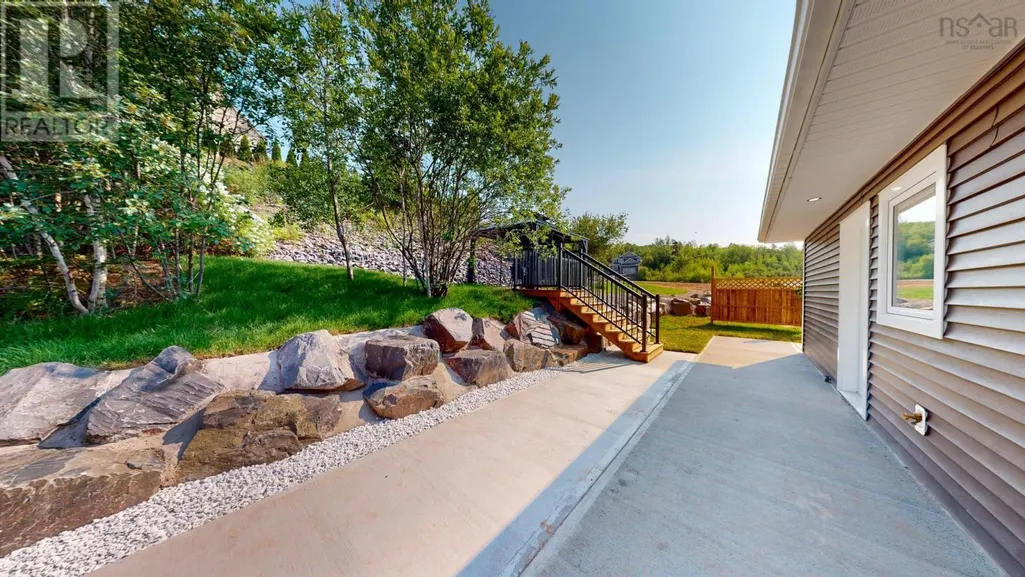
| Landscape Features | Landscaped |
| Sewer | Municipal sewage system |
| Exterior Finish | Vinyl |
Room Details
| Room | Dimensions | Level | Flooring | Details |
|---|---|---|---|---|
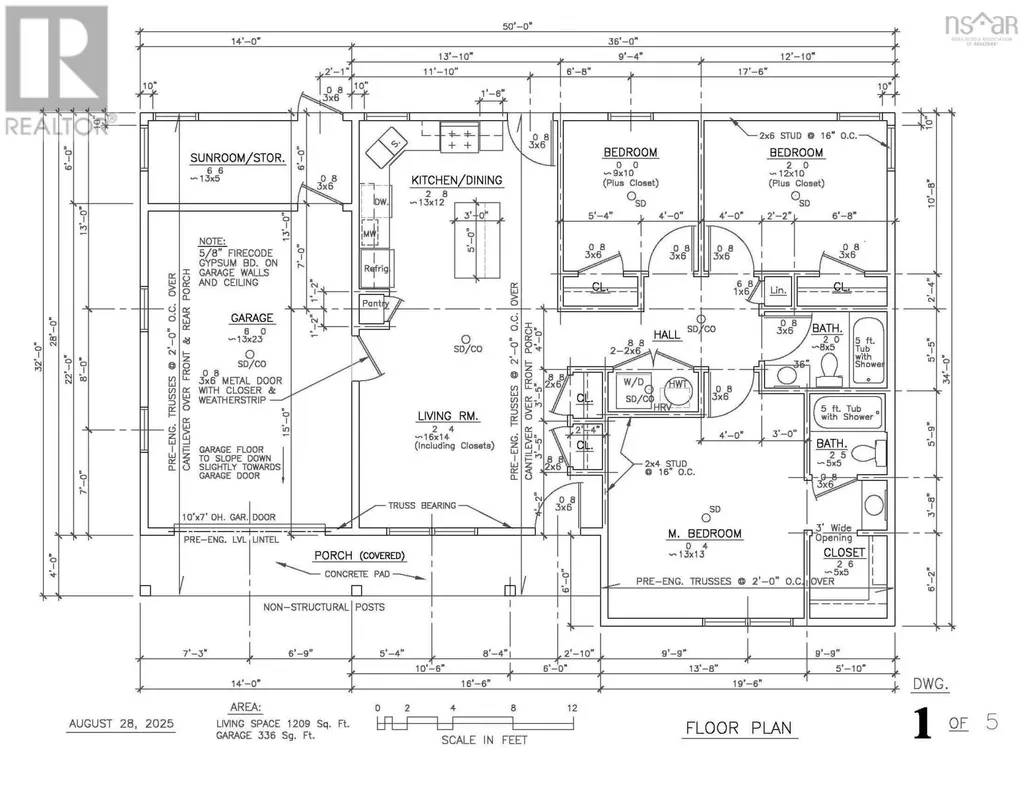
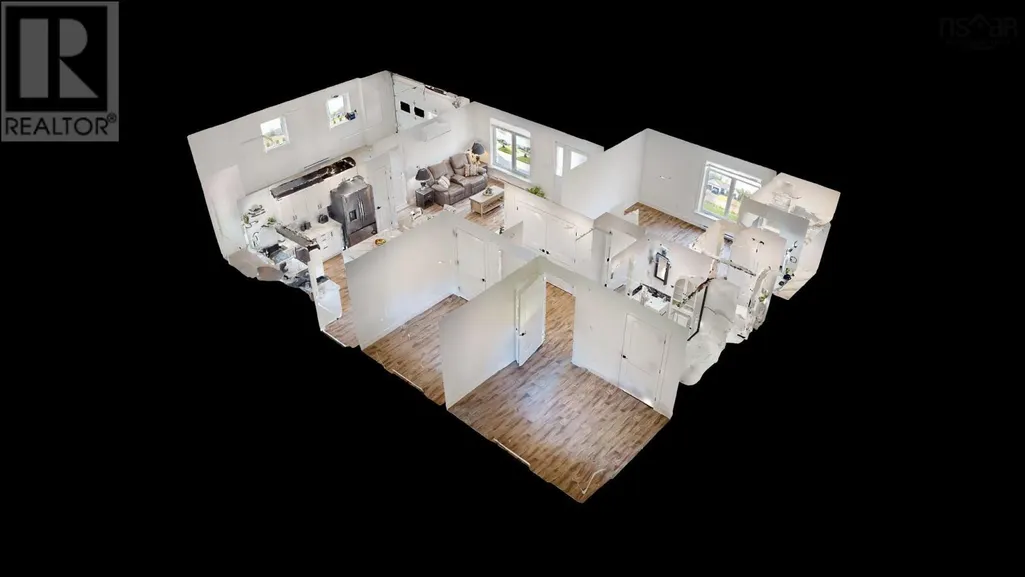
| 3pc Bathroom | 5x5 | Main level | ||
| 4pc Bathroom | 8x5 | Main level | ||
| Bath (# pieces 1-6) | 5x5 | Main level | ||
| Bedroom | 12x10 | Main level | ||
| Kitchen | 13x12 | Main level | ||
| Living room | 16x14 | Main level | ||
| Primary Bedroom | 13x13 | Main level | ||
| Storage | 13x5 | Main level |
Amenities
- Views
- New Construction
- Adult 55+
- Lease To Own
- No Strata Fees
- Furnished
- Primary On Main
- Air Conditioning
- Seller Finance
- Green
- Fixer Upper
- Horse
- Golf
- Fireplace
- Deck
- Garage
- Basement
- Pool

Property vs Single Family Average in B4N 0A8
Price
