
Open House Sat, Sep 26th 01:00 PM - 03:00 PM



Address
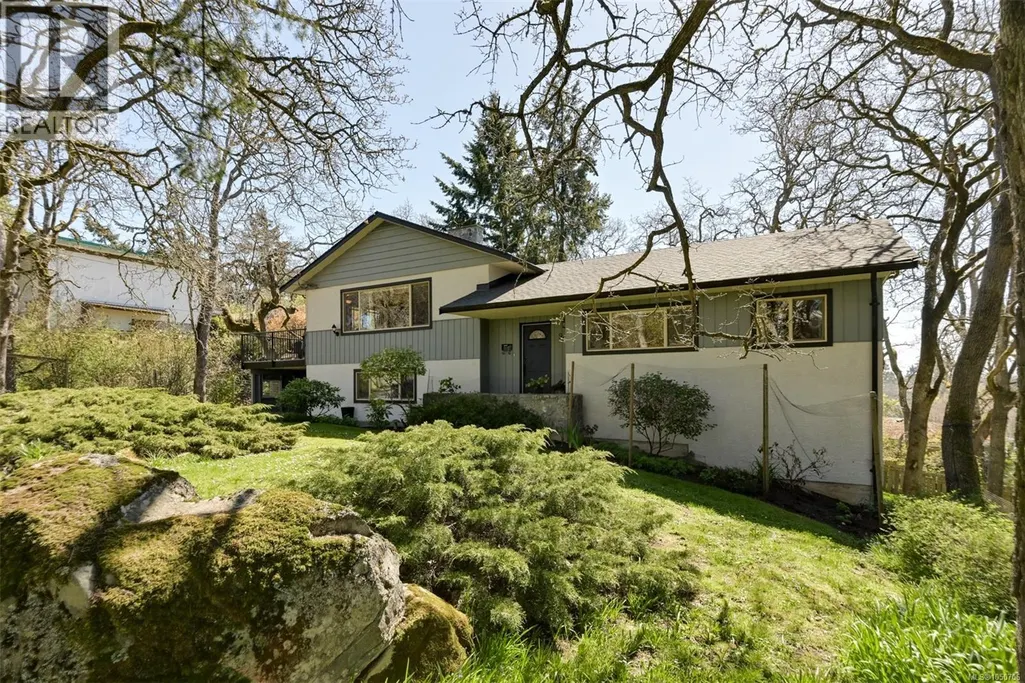
967 Ridgeway St, Saanich, BC
Price
$ 1,299,000
Open House Sat, Sep 26th 01:00 PM - 03:00 PM
Property Attributes
- ID#1050706
- TypeSingle Family
- Listing Status Active
- MunicipalitySaanich
- CitySaanich
- AreaSaanich
- NeighbourhoodQuadra
- Postal CodeV8X 3C2
- Style
- Year Built1960
- Price$ 1,299,000
- Bedrooms4
- Bathrooms3
- Half Bathrooms0
- Sqr Footage2402
Data Source:
Canadian Real Estate Association (CREA)
Property Description
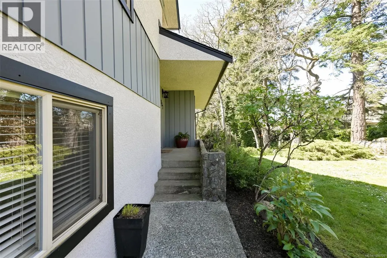
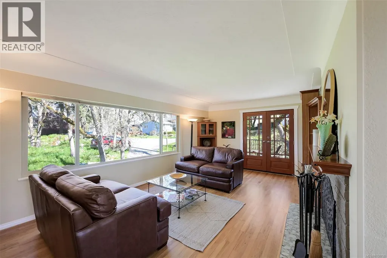
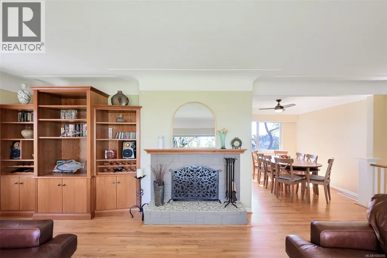
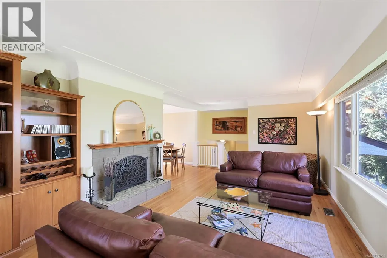
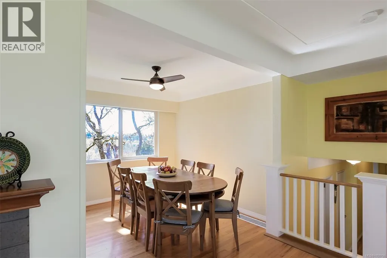
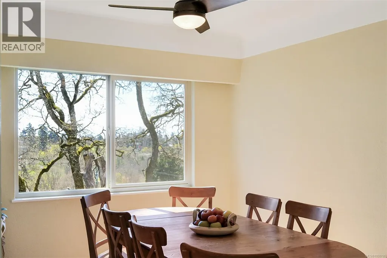
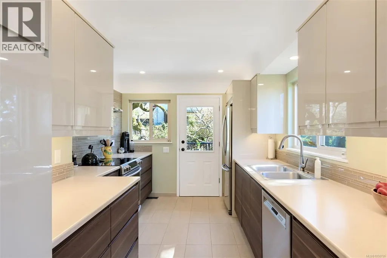
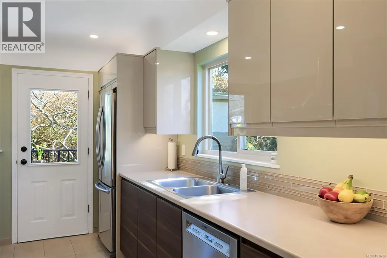
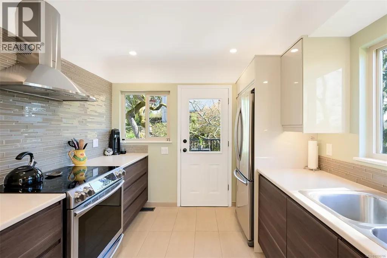
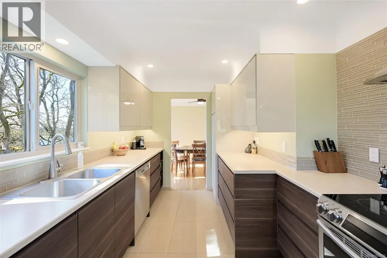
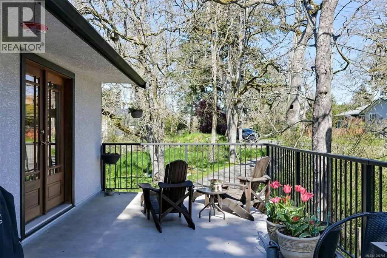
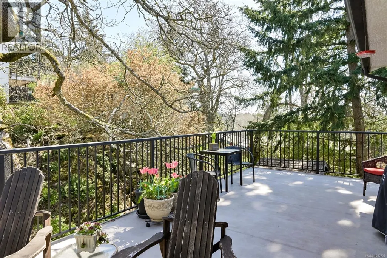
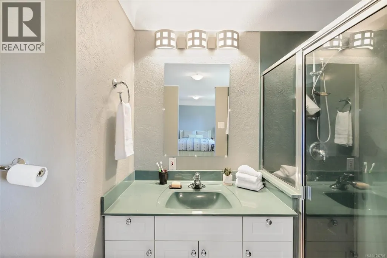
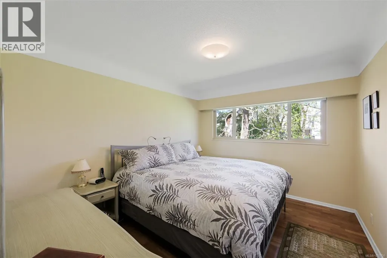
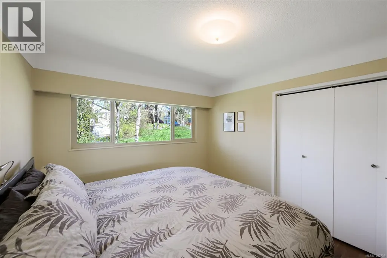
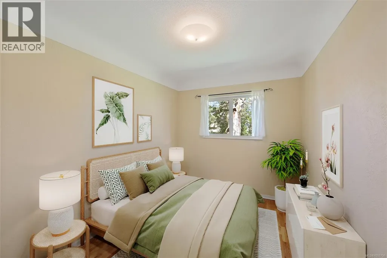
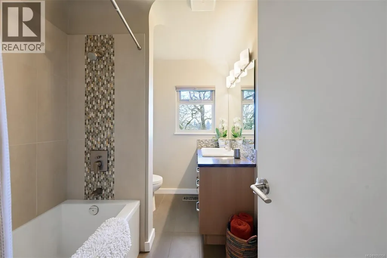
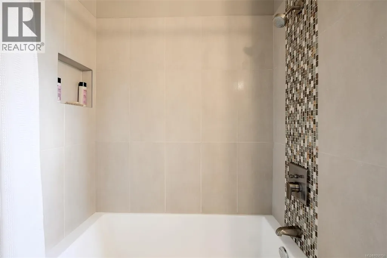
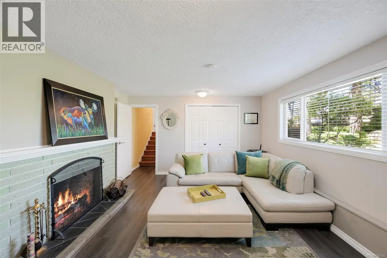
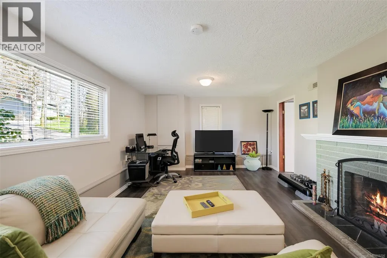
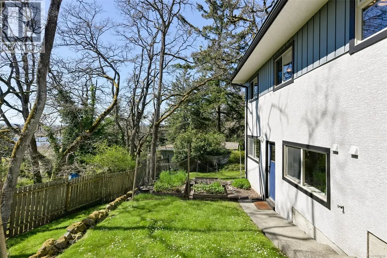
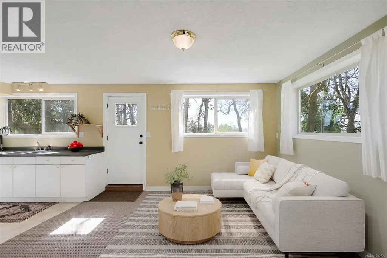
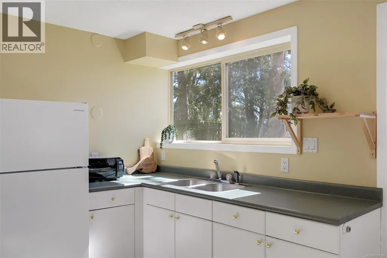
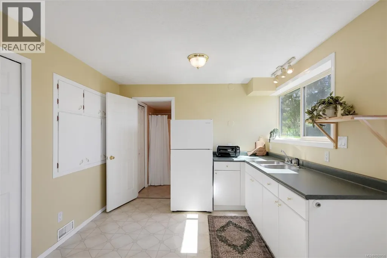
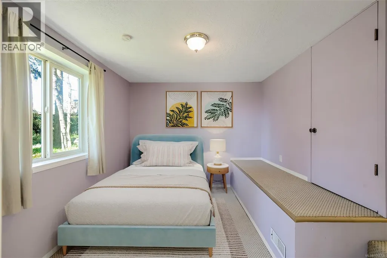
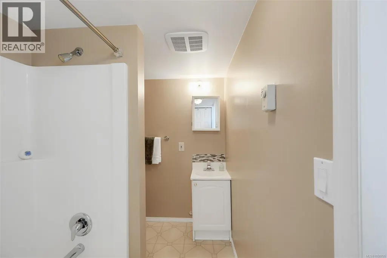
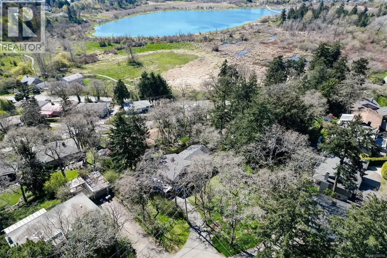
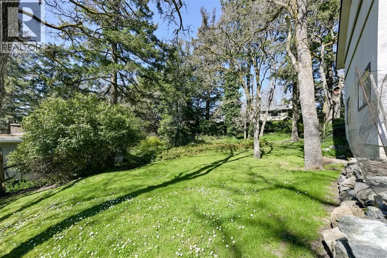
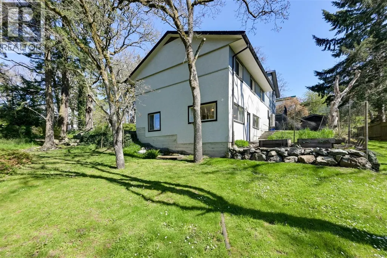
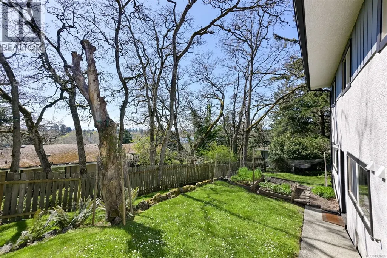
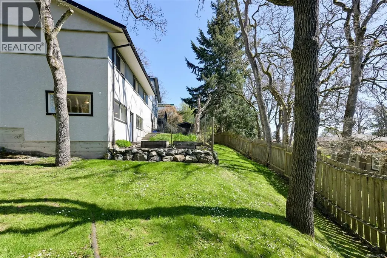
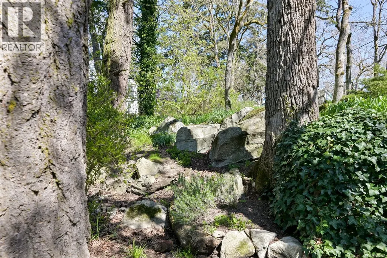
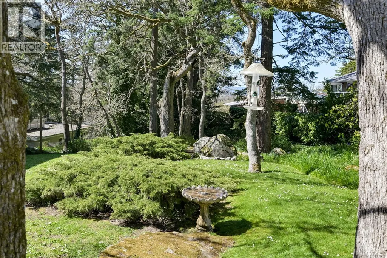
Open house Saturday, September 26th 1:00-3:00. This 4-level split takes full advantage of the elevated lot and the view of Swan Lake. The main living area is on the upper level, where you can enjoy the southern exposure and a large entertaining deck amongst the natural surroundings. Upper floor features an updated, stylish and sunny kitchen with deck access. The living room has built-in custom cabinetry, a wood-burning fireplace, and French doors to the deck. The middle level features three bedrooms, a renovated main bathroom plus the primary with a three piece ensuite. The family room on the lower level is a terrific space for family fun with a second wood-burning fireplace. The lowest level features an independent living space with another full bathroom, a living and kitchen area, and a fourth bedroom. Excellent mechanics and spotlessly maintained: recently upgraded 200 amp electrical service and a newer heat pump. Easy access to the Galloping Goose and UVIC for bike commuters. (id:7434)
General Features
| Features | Park setting, Private setting, Southern exposure, Irregular lot size, Other |
|---|---|
| Property Type | Single Family |
| ZoningType | Residential |
| Neighbourhood | Quadra |
| Building Appliances | Dishwasher, Dryer, Range - Electric, Refrigerator, Washer |
| Building Cooling Type | Air Conditioned |
| Parking Space Total | 2 |
| Building Type | House |
| Ownership Type | Freehold |
Interior Features
| Building Fireplace Present | True |
|---|---|
| Building Fireplace Total | 2 |
| Building Heating Type | Heat Pump |
| Living Area Range | 2402 |
| Bedrooms | 4 |
Exterior Features
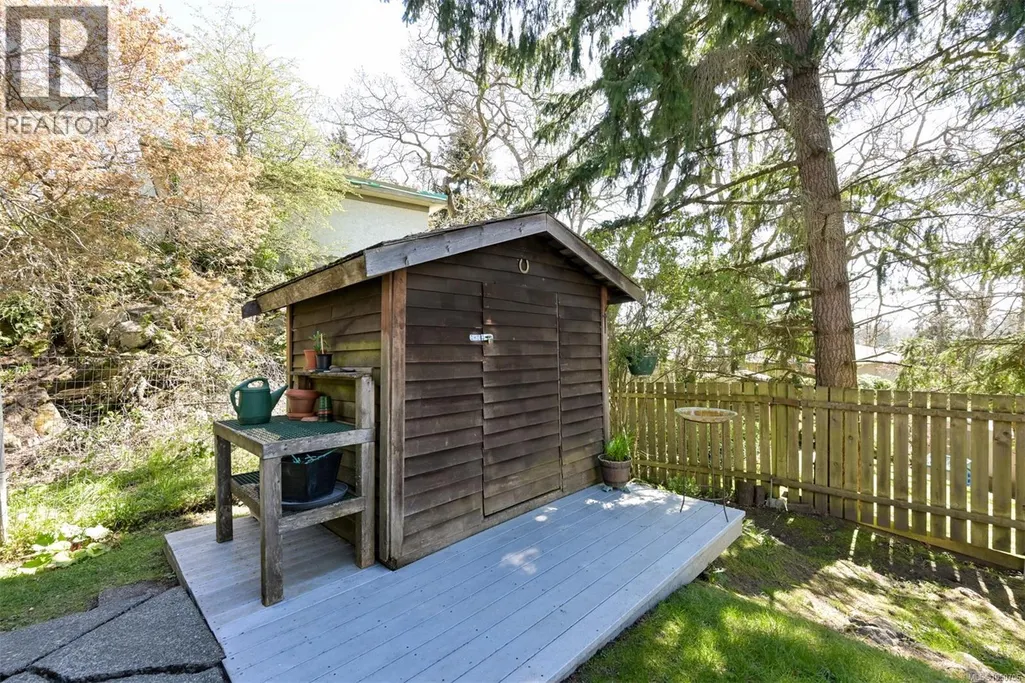
| Structure | Shed |
|---|---|
| ViewType | Lake view |
Room Details
| Room | Dimensions | Level | Flooring | Details |
|---|---|---|---|---|
| Bathroom | 4-Piece | Other | ||
| Bedroom | 9'10 x 11'8 | Other | ||
| Dining room | 9'0 x 9'2 | Second level | ||
| Ensuite | 3-Piece | Main level | ||
| Entrance | 5'0 x 4'7 | Main level | ||
| Kitchen | 8'0 x 10'2 | Other | ||
| Laundry room | 11'7 x 9'0 | Lower level | ||
| Living room | 12'8 x 12'6 | Other | ||
| Primary Bedroom | 16'7 x 9'2 | Main level | ||
| Utility room | 10'0 x 9'0 | Lower level |
Amenities
- Views
- New Construction
- Adult 55+
- Lease To Own
- No Strata Fees
- Furnished
- Primary On Main
- Air Conditioning
- Seller Finance
- Green
- Fixer Upper
- Horse
- Golf
- Fireplace
- Deck
- Garage
- Basement
- Pool

Property vs Single Family Average in V8X 3C2
Price
Year Built
