
Just Listed








Address
2893 11th Ave, Port Alberni, BC
Price
$ 679,000
Property Attributes
- ID#1050672
- TypeSingle Family
- Listing Status Active
- MunicipalityPort Alberni
- CityPort Alberni
- AreaPort Alberni
- NeighbourhoodPort Alberni
- Postal CodeV9Y 2R4
- Style
- Year Built1936
- Price$ 679,000
- Bedrooms4
- Bathrooms2
- Half Bathrooms0
- Sqr Footage2438
Data Source:
Canadian Real Estate Association (CREA)
Property Description
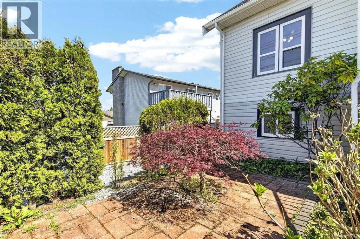
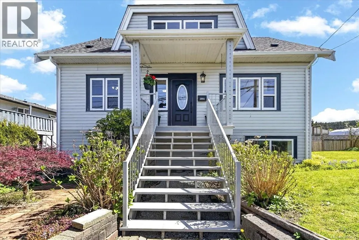
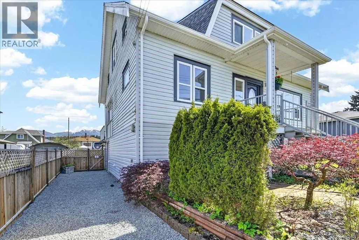
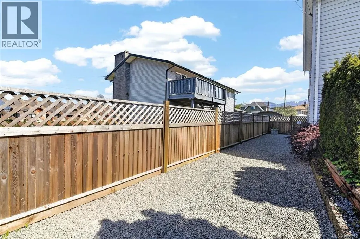
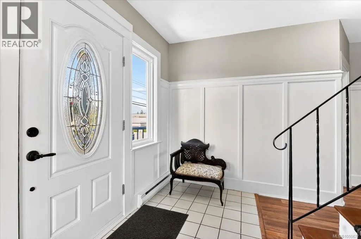
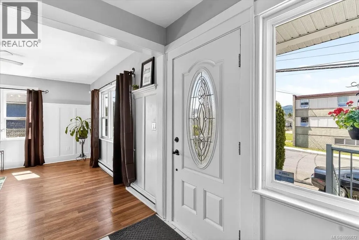
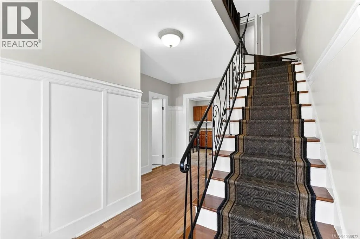
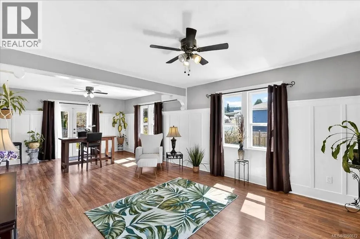
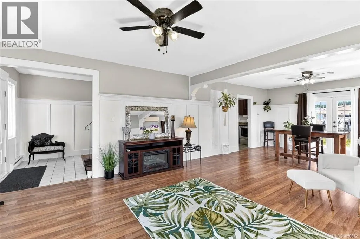
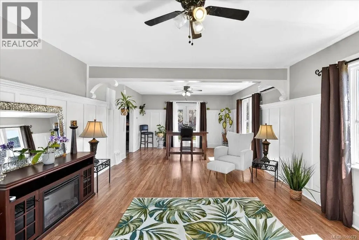
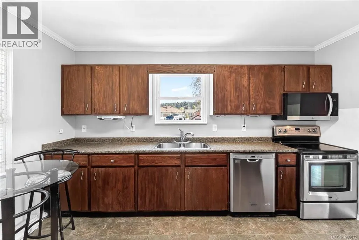
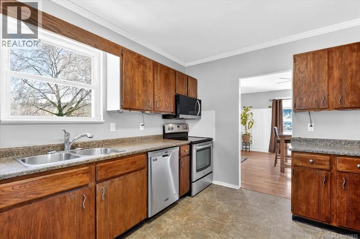
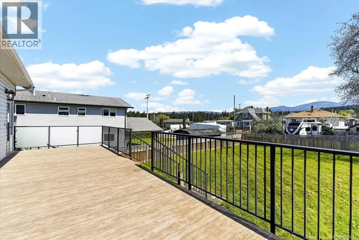
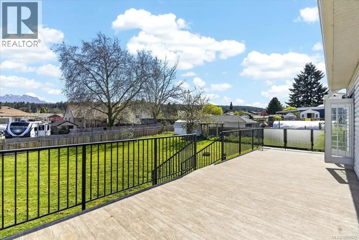
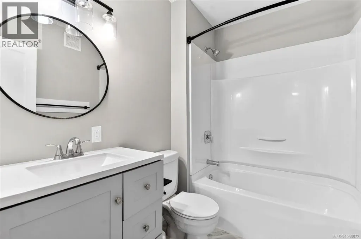
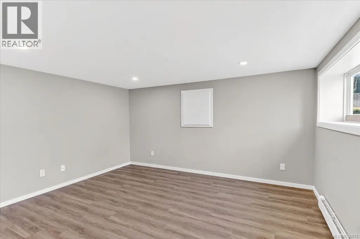
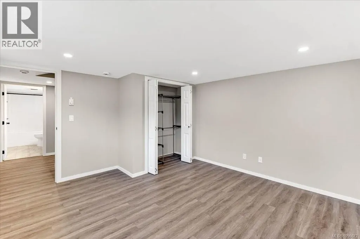
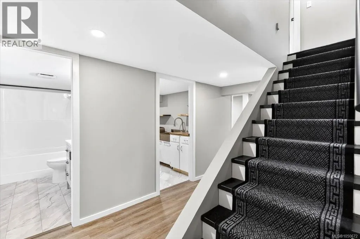
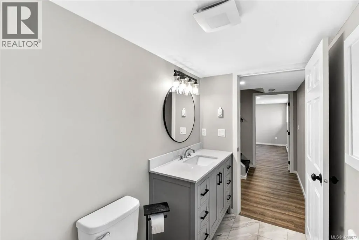
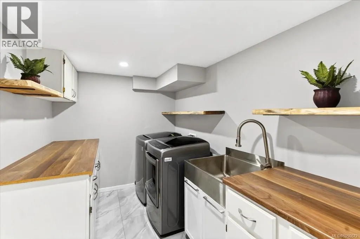
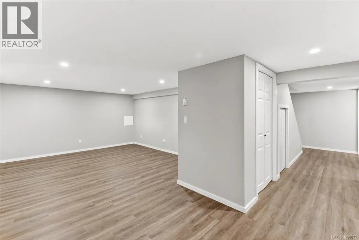
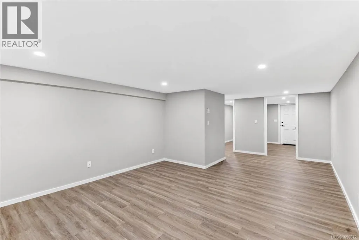
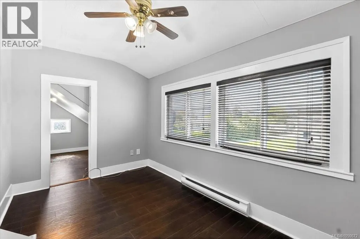
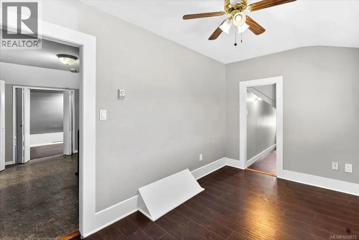
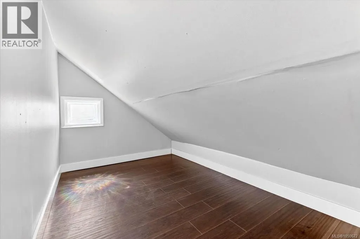
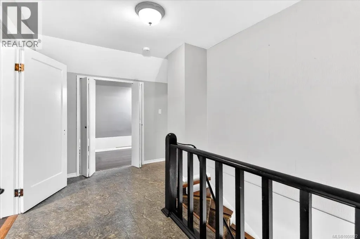
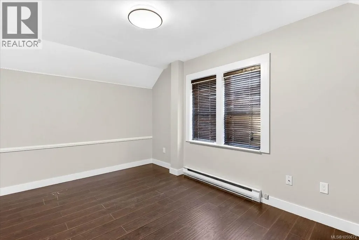
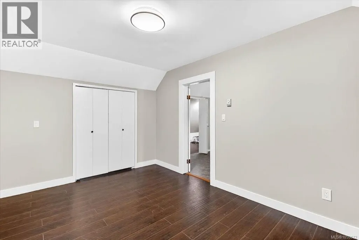
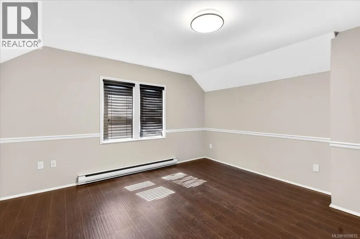
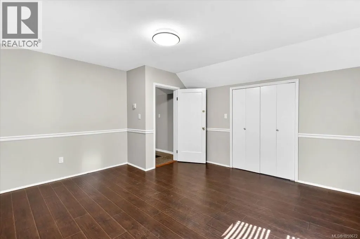
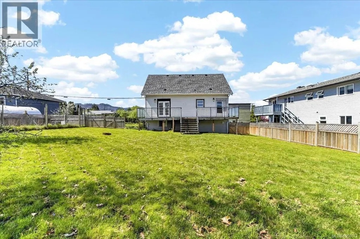
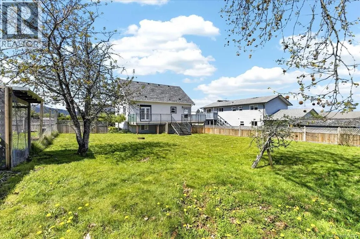
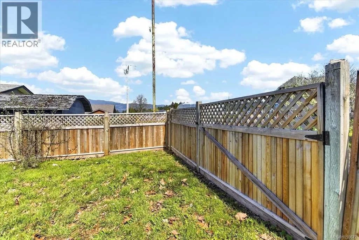
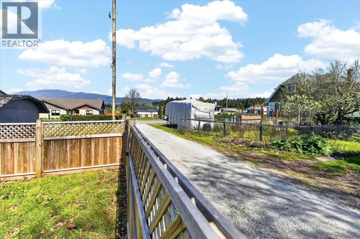
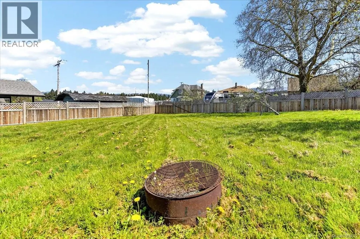
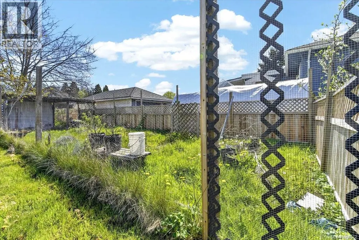
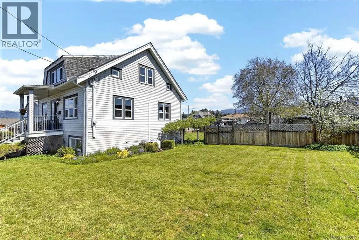
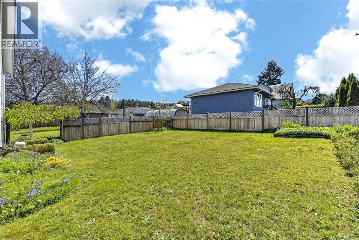
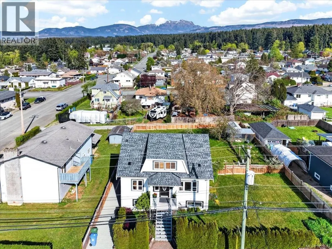
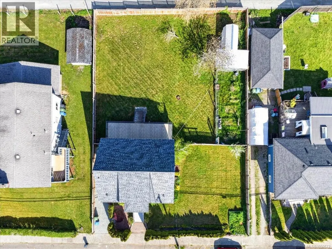
Rarely does a property offer such a perfect marriage of 1930s character and modern functionality. This four-bedroom, two-bathroom gem sits on a massive quarter-acre city lot, offering a private urban oasis with limitless development potential. Meticulously maintained, the main floor radiates vintage charm while the fully renovated basement provides a fresh, contemporary living space. Major capital investments have already been handled for you, including a brand-new roof to ensure years of worry-free ownership. The expansive, fully-fenced backyard is a dream for gardeners and outdoor enthusiasts alike. You can entertain guests on the oversized sundeck or embrace a sustainable lifestyle with the chicken coop and established garden beds already in place. Accessibility is a breeze thanks to the alley access and dedicated RV parking. For the savvy investor or growing family, the zoning and lot size present a golden opportunity to build a carriage home or garden suite. Additionally, the separate entry to the updated basement offers clear suite potential for a mortgage helper. Centrally located, you are only steps away from shopping, transit, and schools. Whether you are looking for a character home with room to breathe or a strategic holding property with high land value, this unique residence delivers on every level. Book your private showing today to experience this rare offering. (id:7434)
General Features
| Features | Other |
|---|---|
| Property Type | Single Family |
| Zoning Description | R |
| ZoningType | Residential |
| Neighbourhood | Port Alberni |
| Building Cooling Type | Air Conditioned |
| Building Type | House |
| Ownership Type | Freehold |
Interior Features
| Building Fireplace Present | False |
|---|---|
| Building Heating Type | Baseboard heaters, Heat Pump |
| Building Heating Fuel | Electric |
| Living Area Range | 2438 |
| Bedrooms | 4 |
Room Details
| Room | Dimensions | Level | Flooring | Details |
|---|---|---|---|---|
| Bathroom | 4-Piece | Main level | ||
| Bedroom | 13 ft x 13 ft | Lower level | 13 ft | |
| Den | 10 ft x 9 ft | Main level | 9 ft | |
| Dining room | 10 ft x 14 ft | Main level | 14 ft | |
| Entrance | 10'1 x 7'8 | Lower level | ||
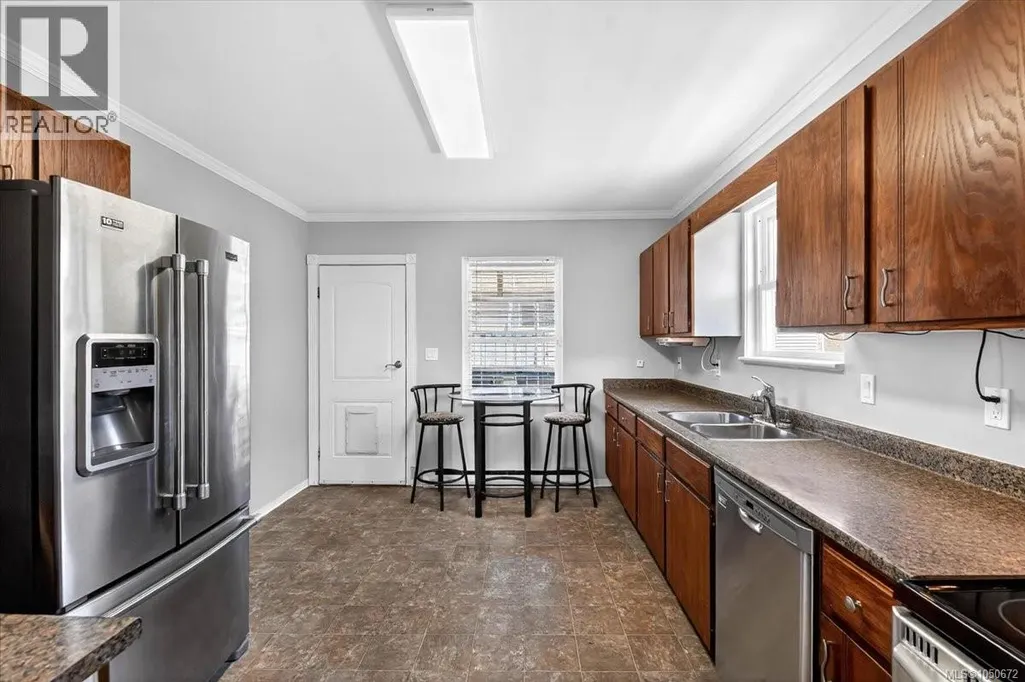
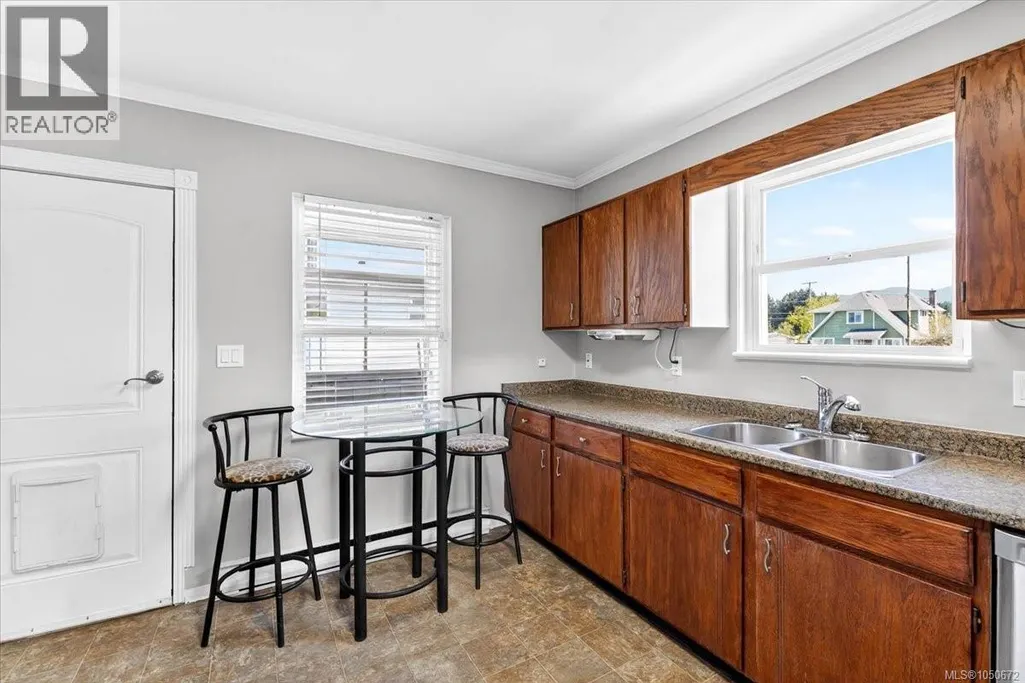
| Kitchen | 13 ft x 11 ft | Main level | 11 ft | |
| Laundry room | 10'1 x 6'8 | Lower level | ||
| Living room | 10 ft x 17 ft | Main level | 17 ft | |
| Primary Bedroom | 13 ft x Measurements not avail | Second level | ||
| Recreation room | 21'7 x 13'5 | Lower level | ||
| Storage | 10'1 x 5'4 | Lower level |
Amenities
- Views
- New Construction
- Adult 55+
- Lease To Own
- No Strata Fees
- Furnished
- Primary On Main
- Air Conditioning
- Seller Finance
- Green
- Fixer Upper
- Horse
- Golf
- Fireplace
- Deck
- Garage
- Basement
- Pool

Property vs Single Family Average in V9Y 2R4
Price
Year Built
In The Neighbourhood
Just Listed
Port Alberni
$ 879,900
- Type
- Single Family
- Size
- 2,366 SqFt
- Rooms
- 4 Beds + 3 Baths
RE/MAX Mid-Island Realty
Just Listed
Port Alberni
$ 699,900
- Type
- Single Family
- Size
- 1,386 SqFt
- Rooms
- 3 Beds + 2 Baths
Loyal Homes Ltd.
Just Listed
Port Alberni
$ 469,900
- Type
- Single Family
- Size
- 1,500 SqFt
- Rooms
- 3 Beds + 1 Baths
Loyal Homes Ltd.
Just Listed
Port Alberni
$ 629,900
- Type
- Single Family
- Size
- 1,900 SqFt
- Rooms
- 3 Beds + 2 Baths
Loyal Homes Ltd.
Port Alberni
$ 525,000
- Type
- Single Family
- Size
- 1,978 SqFt
- Rooms
- 5 Beds + 2 Baths
Pemberton Holmes Ltd. (Pkvl)
Open House
Port Alberni
$ 749,000
- Type
- Single Family
- Size
- 2,239 SqFt
- Rooms
- 4 Beds + 2 Baths
RE/MAX Mid-Island Realty
Port Alberni
$ 589,000
- Type
- Single Family
- Size
- 2,000 SqFt
- Rooms
- 4 Beds + 2 Baths
RE/MAX Mid-Island Realty
Port Alberni
$ 385,900
- Type
- Single Family
- Size
- 1,400 SqFt
- Rooms
- 3 Beds + 1 Baths
RE/MAX Mid-Island Realty
Port Alberni
$ 599,900
- Type
- Single Family
- Size
- 1,737 SqFt
- Rooms
- 3 Beds + 3 Baths
RE/MAX Mid-Island Realty
