
Just Listed





Address
715 8th Ave, Campbell River, BC
Price
$ 989,900
Property Attributes
- ID#1050523
- TypeSingle Family
- Listing Status Active
- MunicipalityCampbell River
- CityCampbell River
- AreaCampbell River
- NeighbourhoodCampbell River Central
- Postal CodeV9W 6A7
- StyleContemporary
- Year Built1961
- Price$ 989,900
- Bedrooms4
- Bathrooms2
- Half Bathrooms0
- Sqr Footage2352
- Lot Size0.73 Acres
Data Source:
Canadian Real Estate Association (CREA)
Property Description
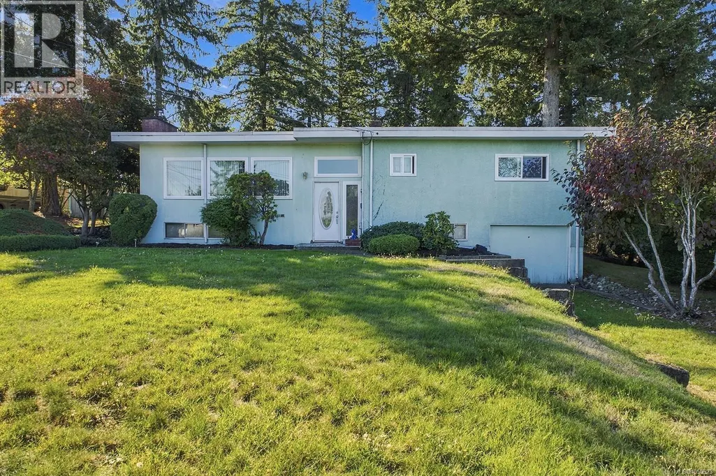
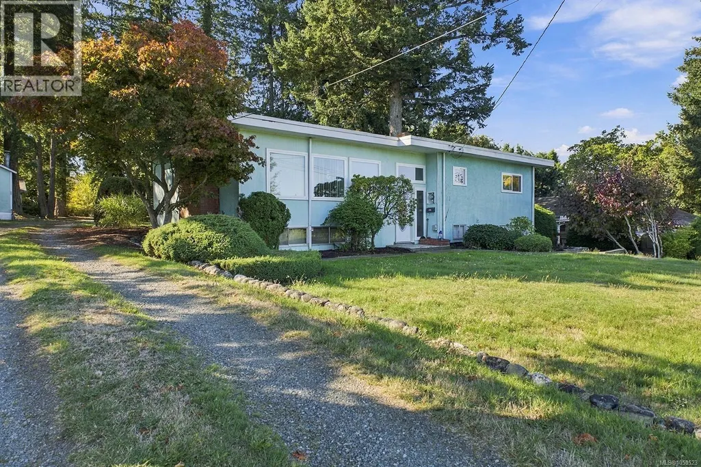
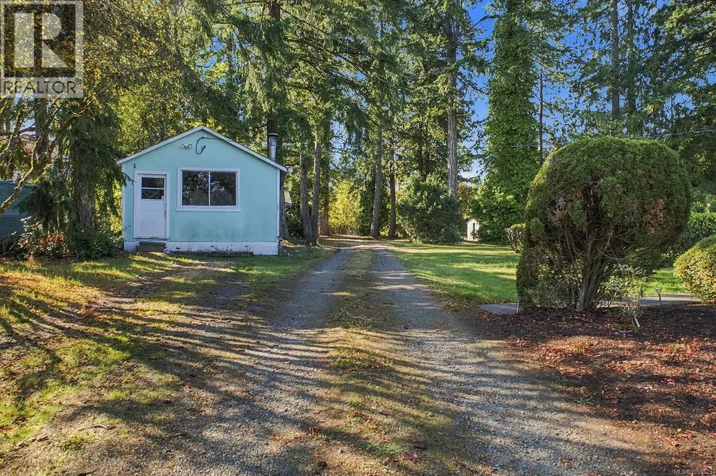
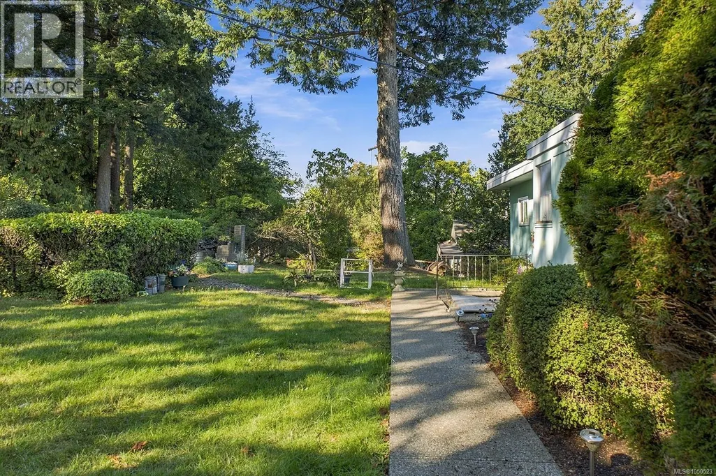
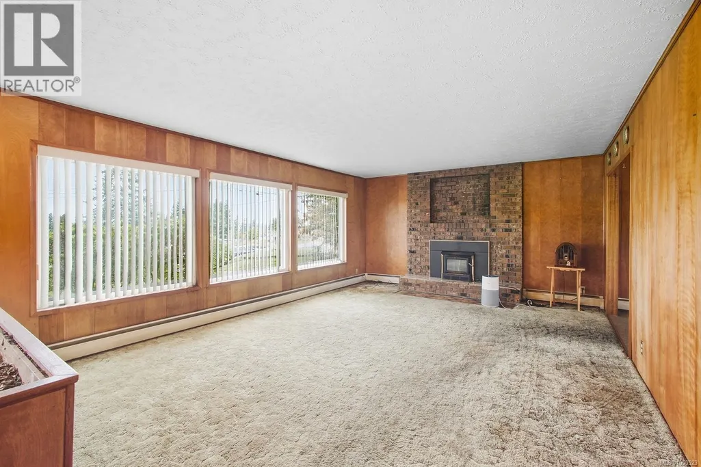
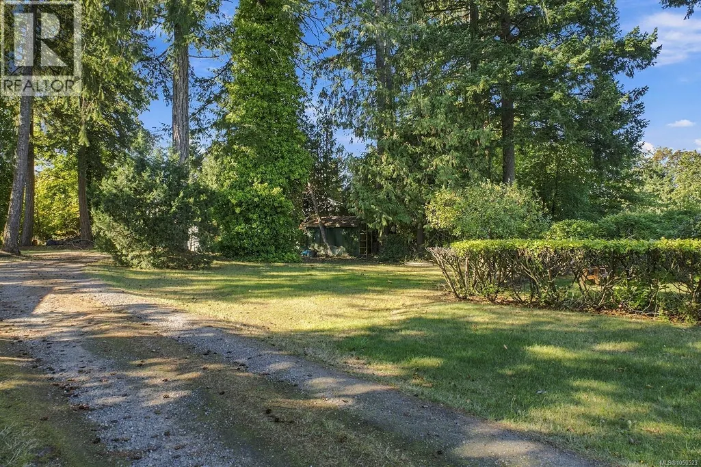
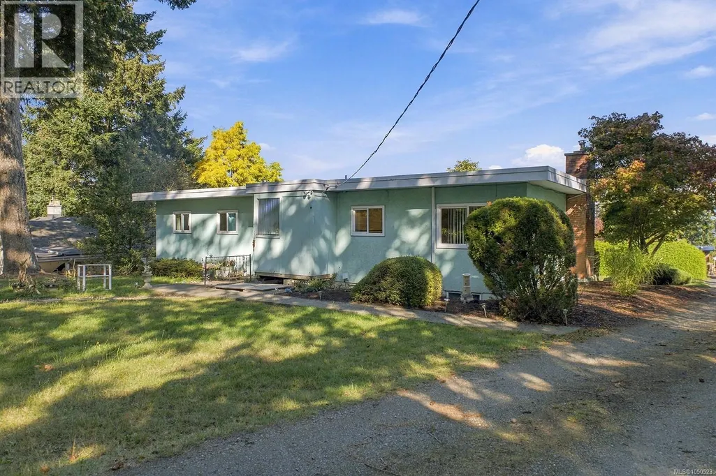
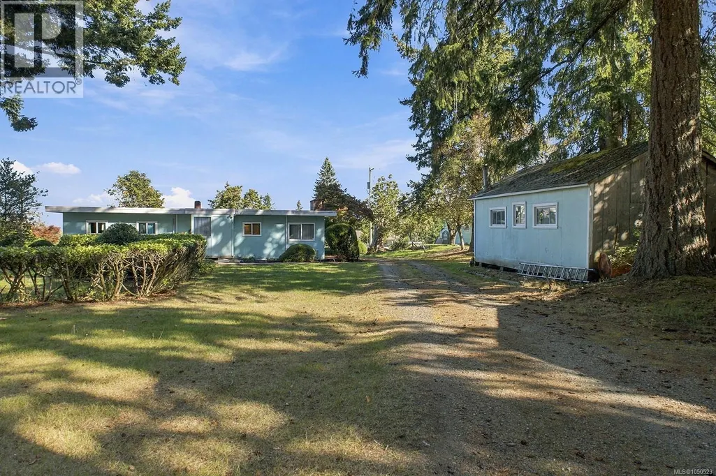
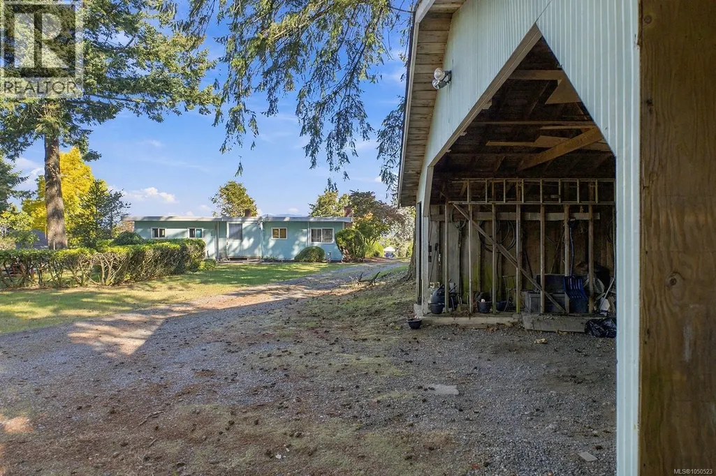
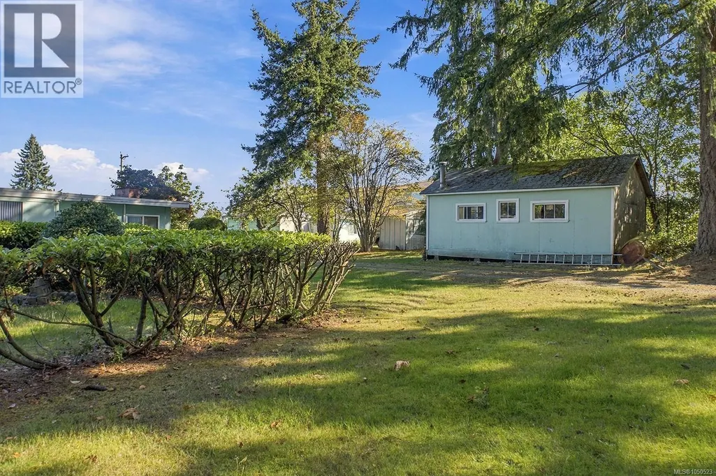
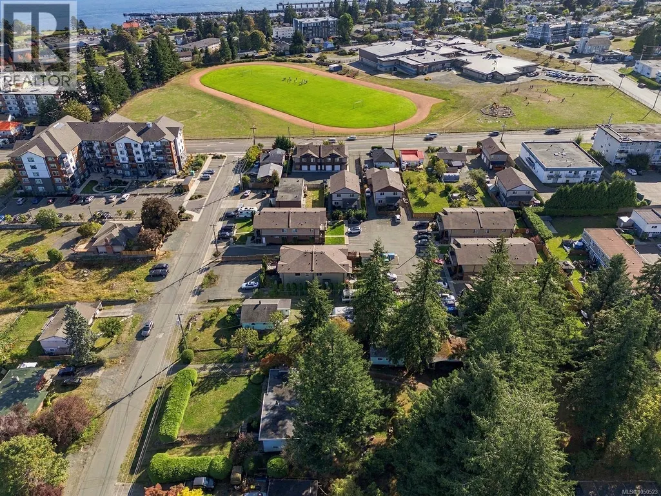
Welcome to this rare opportunity on a spacious, level 0.73-acre rectangular lot, ideally situated close to schools, town, and local shops. Surrounded by tall timbers and offering a peaceful, park-like setting, this property combines privacy, space, and versatility. This four-bedroom, two-bathroom home offers more space than you might expect, with beautiful mountain and peek-a-boo ocean views. Offered to the market for the first time, the property is zoned RM-2, providing potential for multi-family development and making it an exciting opportunity for developers, investors, or buyers looking to create their own vision. The property features approximately 100 feet of road frontage, plenty of parking, and excellent space for storing recreational vehicles. Out back, you'll find a large covered storage shop along with an additional enclosed shop. This is an exciting opportunity and the possibilities are endless. (id:7434)
General Features
| Features | Central location, Level lot, Park setting, Partially cleared, Other, Rectangular, Marine Oriented |
|---|---|
| Property Type | Single Family |
| Zoning Description | RM2 |
| ZoningType | Multi-Family |
| Neighbourhood | Campbell River Central |
| Building Appliances | Dishwasher |
| Building Architectural Style | Contemporary |
| Building Cooling Type | None |
| Parking Space Total | 4 |
| Building Type | House |
| Ownership Type | Freehold |
Interior Features
| Building Fireplace Present | True |
|---|---|
| Building Fireplace Total | 2 |
| Building Heating Fuel | Other |
| Living Area Range | 2352 |
| Bedrooms | 4 |
Exterior Features
| Structure | Shed, Workshop |
|---|---|
| ViewType | City view, Mountain view, Ocean view |
Room Details
| Room | Dimensions | Level | Flooring | Details |
|---|---|---|---|---|
| Bathroom | 8'4 x 12'5 | Main level | ||
| Bedroom | 10'0 x 14'9 | Main level | ||
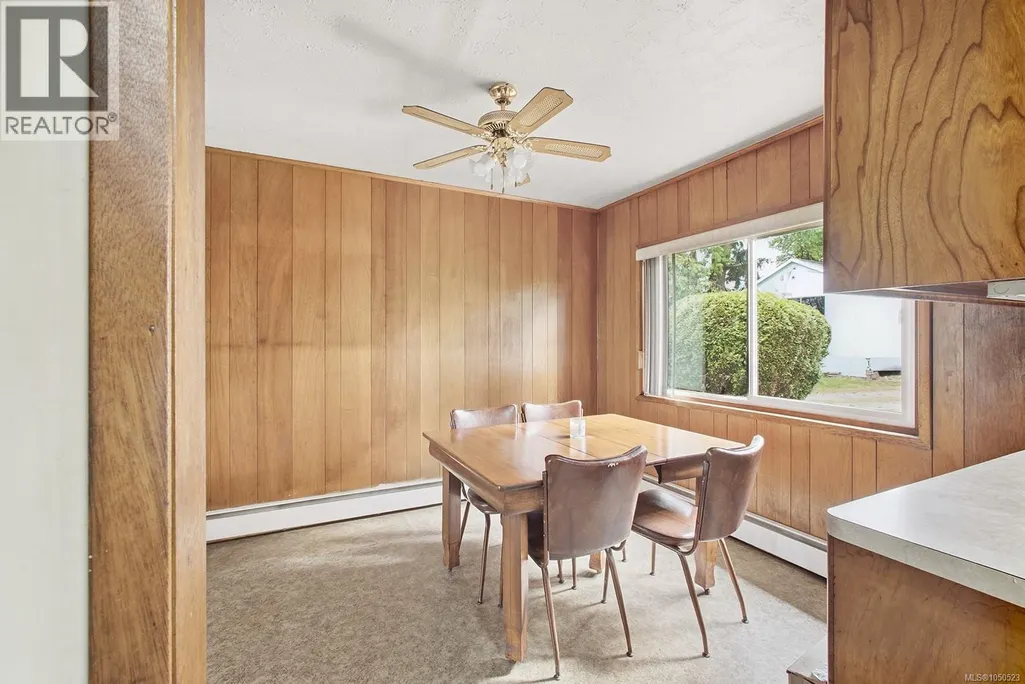
| Dining room | 8'10 x 10'11 | Main level | ||
| Family room | 21'8 x 14'0 | Lower level | ||
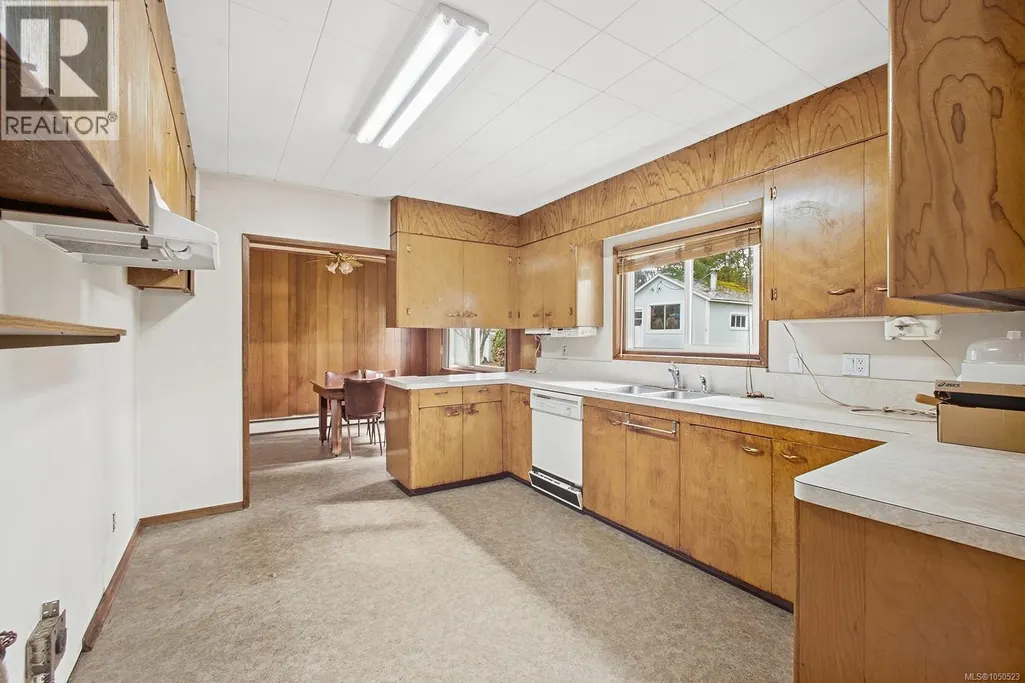
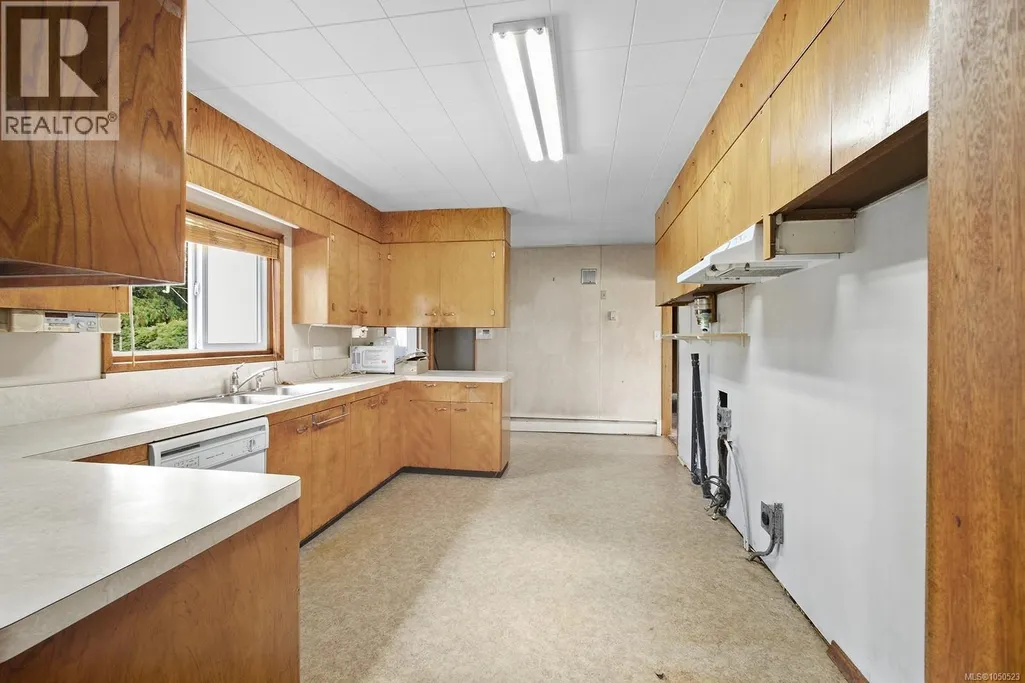
| Kitchen | 17'5 x 10'11 | Main level | ||
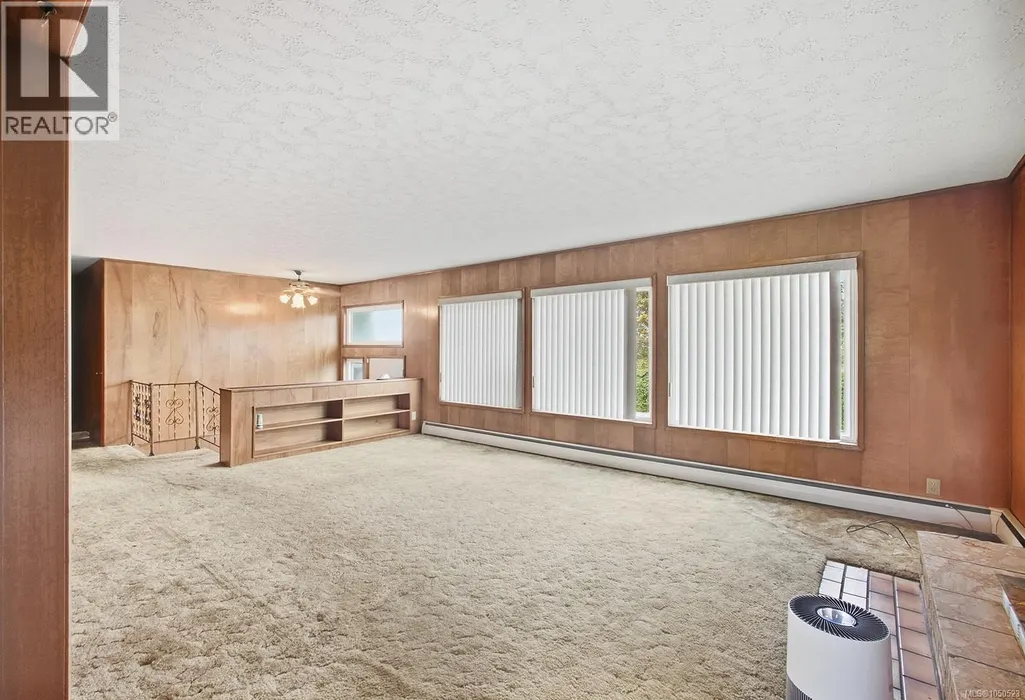
| Living room | 19'10 x 14'0 | Main level | ||
| Other | 11'7 x 27'6 | Lower level | ||
| Primary Bedroom | 13'2 x 12'5 | Main level | ||
| Storage | 13'11 x 10'11 | Lower level |
Amenities
- Views
- New Construction
- Adult 55+
- Lease To Own
- No Strata Fees
- Furnished
- Primary On Main
- Air Conditioning
- Seller Finance
- Green
- Fixer Upper
- Horse
- Golf
- Fireplace
- Deck
- Garage
- Basement
- Pool

Property vs Single Family Average in V9W 6A7
Price
Year Built
In The Neighbourhood
Campbell River
$ 1,499,000
- Type
- Single Family
- Size
- 3,805 SqFt
- Rooms
- 3 Beds + 4 Baths
Engel & Volkers Vancouver Island North (CR)
Campbell River
$ 469,750
- Type
- Single Family
- Size
- 879 SqFt
- Rooms
- 2 Beds + 1 Baths
REMAX Ocean Pacific (CR)
Campbell River
$ 775,000
- Type
- Single Family
- Size
- 1,976 SqFt
- Rooms
- 3 Beds + 3 Baths
REMAX Ocean Pacific (CR)
Campbell River
$ 675,000
- Type
- Single Family
- Size
- 1,584 SqFt
- Rooms
- 3 Beds + 2 Baths
Realpro Real Estate Services Inc.
Campbell River
$ 1,350,000
- Type
- Single Family
- Size
- 2,349 SqFt
- Rooms
- 4 Beds + 2 Baths
Royal LePage Advance Realty
Campbell River
$ 1,129,000
- Type
- Single Family
- Size
- 3,454 SqFt
- Rooms
- 4 Beds + 3 Baths
Royal LePage Advance Realty
Campbell River
$ 689,900
- Type
- Single Family
- Size
- 2,056 SqFt
- Rooms
- 4 Beds + 3 Baths
REMAX Ocean Pacific (CR)
