
Open House Sat, Sep 26th 12:00 PM - 02:00 PM




















Address
647 Temple St, Parksville, BC
Price
$ 1,100,000
Open House Sat, Sep 26th 12:00 PM - 02:00 PM
Property Attributes
- ID#1050464
- TypeSingle Family
- Listing Status Active
- MunicipalityParksville
- CityParksville
- AreaParksville
- NeighbourhoodParksville
- Postal CodeV9P 1B4
- StyleWestcoast
- Year Built2003
- Price$ 1,100,000
- Bedrooms3
- Bathrooms3
- Half Bathrooms0
- Sqr Footage2298
Data Source:
Canadian Real Estate Association (CREA)
Property Description
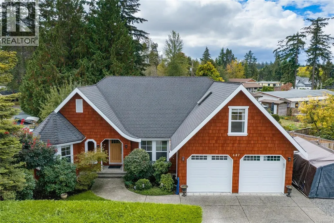
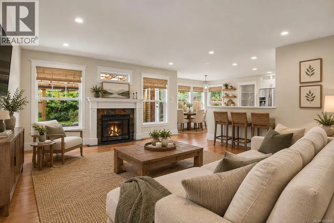
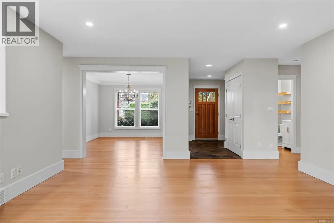
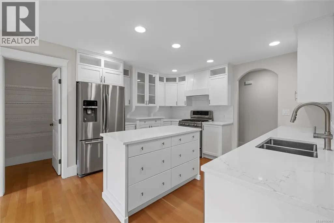
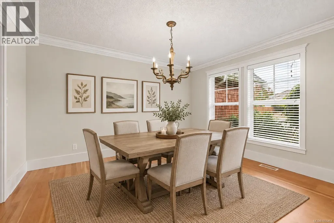
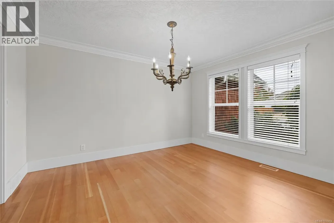
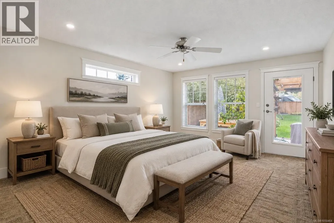
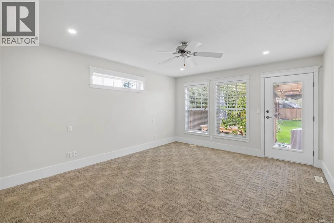
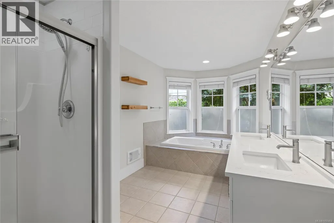
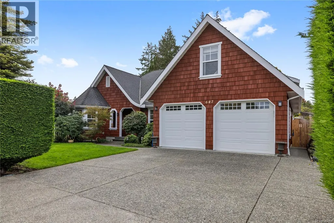
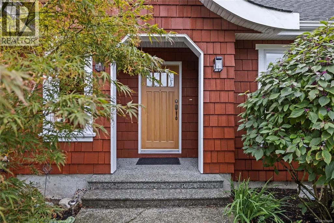
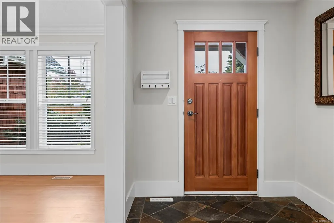
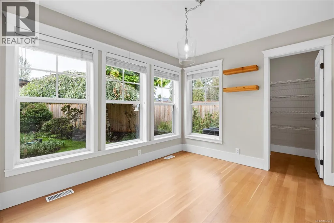
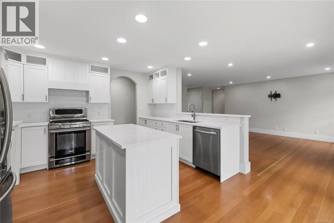
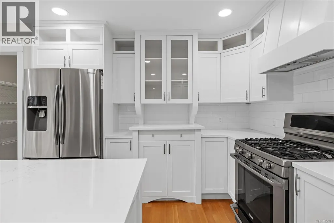
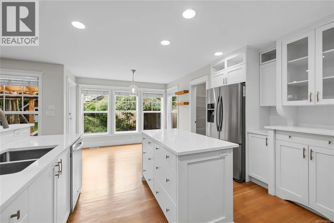
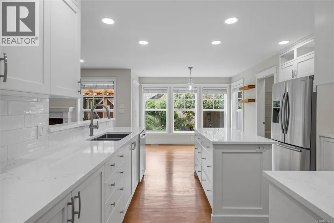
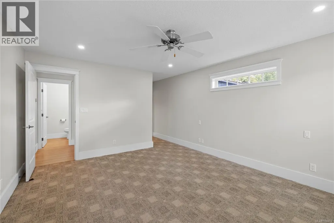
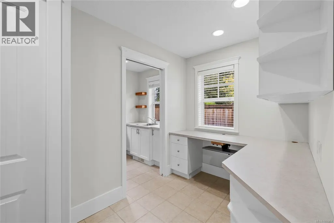
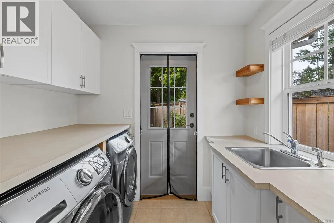
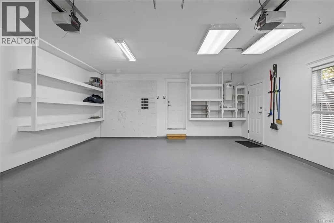
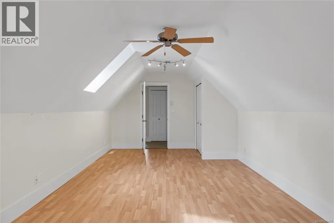
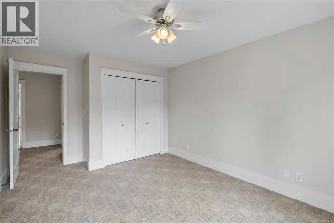
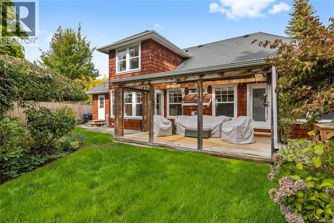
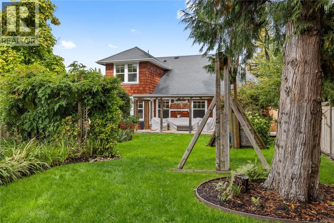
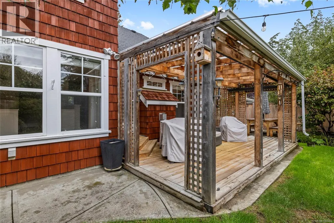
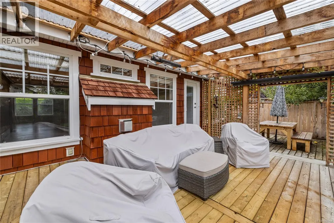
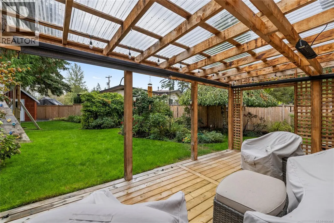
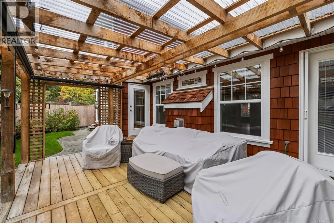
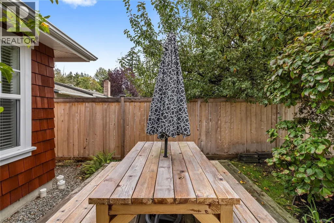
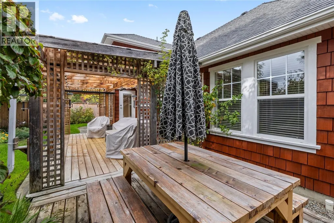
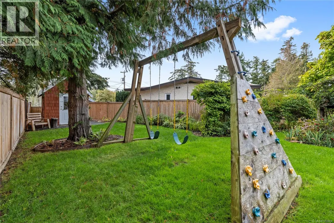
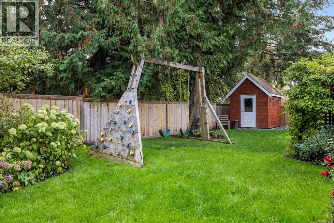
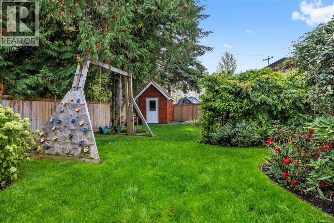
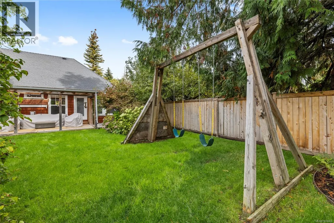
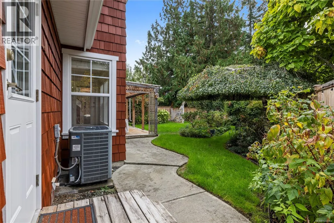
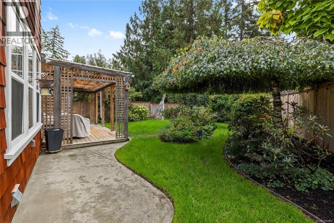
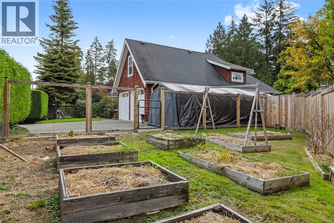
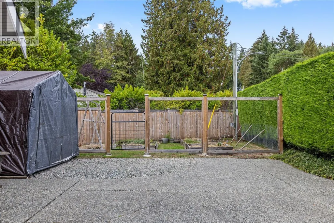
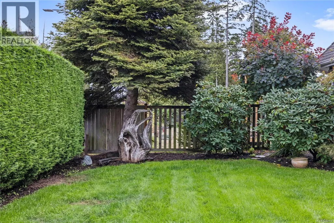
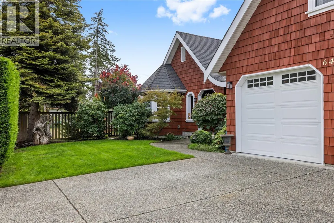
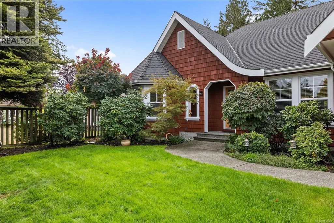
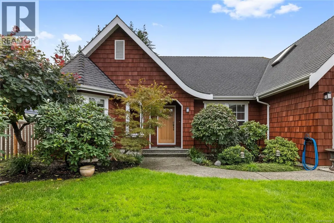
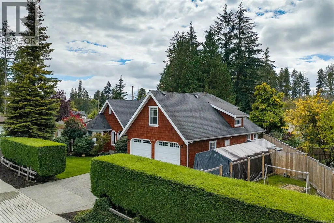
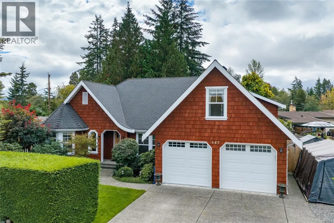
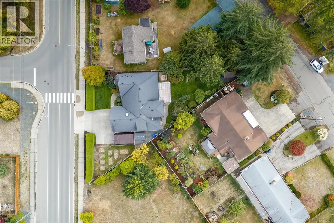
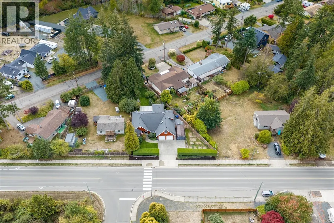
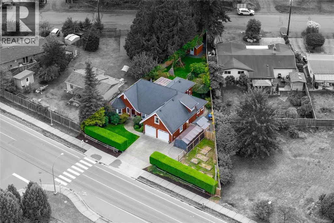
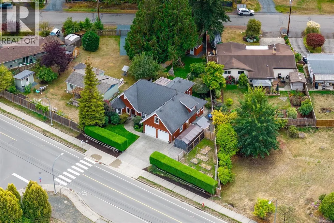
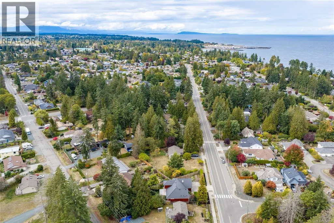
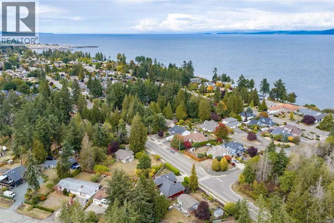
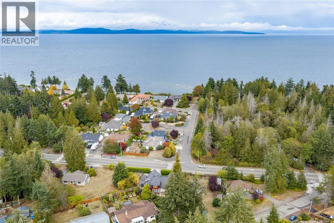
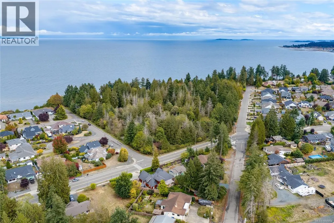
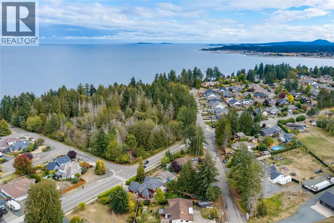
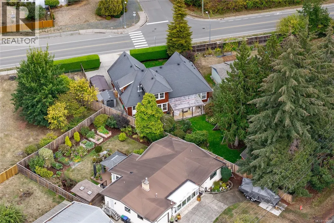
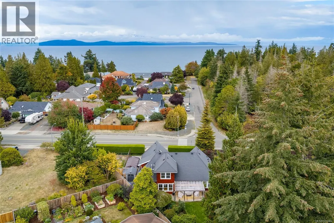
Just a quick walk to beautiful beach access, this inviting 3 bed, 3 bath home is made for enjoying the Parksville lifestyle. Set on a sunny .23-acre lot, the main level is filled with warmth and character, featuring refinished Fir hardwood, a natural gas fireplace and a beautifully updated island kitchen with stainless appliances and a walk-in pantry. A breakfast nook and formal dining room offer options for gathering, while the large covered deck with gas BBQ hookup creates the perfect spot for long summer evenings overlooking the private, fully fenced yard. The Primary Suite feels like a retreat, complete with deck access and a spacious 5-pc ensuite. An office and laundry are also on the main floor, while upstairs adds 2 more bedrooms & a bathroom for family or guests. Established gardens, raised veggie beds, a storage shed, RV/boat parking and a double garage complete this charming home, all within close proximity to shopping, golfing and the marina. (id:7434)
General Features
| Features | Central location, Level lot, Private setting, Southern exposure, Other, Marine Oriented |
|---|---|
| Property Type | Single Family |
| Zoning Description | RS1 |
| ZoningType | Residential |
| Neighbourhood | Parksville |
| Building Appliances | Dishwasher, Dryer, Hot Tub, Microwave, Refrigerator, Washer |
| Building Architectural Style | Westcoast |
| Building Cooling Type | Air Conditioned |
| Parking Space Total | 4 |
| Building Type | House |
| Ownership Type | Freehold |
Interior Features
| Building Fireplace Present | True |
|---|---|
| Building Fireplace Total | 1 |
| Building Heating Type | Heat Pump |
| Living Area Range | 2298 |
| Bedrooms | 3 |
Exterior Features
| Structure | Shed |
|---|
Room Details
| Room | Dimensions | Level | Flooring | Details |
|---|---|---|---|---|
| Bathroom | Measurements not available x 5 | Main level | 5 ft | |
| Bedroom | 11 ft x Measurements not avail | Second level | ||
| Dining nook | 11'0 x 9'6 | Main level | ||
| Dining room | 11'1 x 13'0 | Main level | ||
| Ensuite | 8 ft x Measurements not availa | Main level | ||
| Entrance | 6'9 x 10'6 | Main level | ||
| Kitchen | 13'1 x 10'6 | Main level | ||
| Laundry room | 7'8 x 5'3 | Main level | ||
| Living room | 15'1 x 19'1 | Main level | ||
| Office | 10'9 x 6'7 | Main level | ||
| Other | Measurements not available x 1 | Auxiliary Building | 10 ft | |
| Pantry | 4'9 x 4'7 | Main level | ||
| Primary Bedroom | 13 ft x Measurements not avail | Main level |
Amenities
- Views
- New Construction
- Adult 55+
- Lease To Own
- No Strata Fees
- Furnished
- Primary On Main
- Air Conditioning
- Seller Finance
- Green
- Fixer Upper
- Horse
- Golf
- Fireplace
- Deck
- Garage
- Basement
- Pool

Property vs Single Family Average in V9P 1B4
Price
Year Built
In The Neighbourhood
Open House
Parksville
$ 1,249,900
- Type
- Single Family
- Size
- 3,060 SqFt
- Rooms
- 4 Beds + 4 Baths
Royal LePage Island Living (PK)
Open House
Parksville
$ 889,000
- Type
- Single Family
- Size
- 1,762 SqFt
- Rooms
- 4 Beds + 3 Baths
REMAX Professionals (NA)
Open House
Parksville
$ 1,275,000
- Type
- Single Family
- Size
- 2,965 SqFt
- Rooms
- 5 Beds + 3 Baths
eXp Realty (NA)
Parksville
$ 719,900
- Type
- Single Family
- Size
- 1,768 SqFt
- Rooms
- 3 Beds + 3 Baths
Royal LePage Island Living (QU)
Open House
Parksville
$ 1,030,000
- Type
- Single Family
- Size
- 1,610 SqFt
- Rooms
- 3 Beds + 2 Baths
Royal LePage Island Living (PK)
Parksville
$ 775,000
- Type
- Single Family
- Size
- 1,493 SqFt
- Rooms
- 3 Beds + 2 Baths
Royal LePage Island Living (PK)
Parksville
$ 1,099,000
- Type
- Single Family
- Size
- 1,810 SqFt
- Rooms
- 2 Beds + 2 Baths
Royal LePage Island Living (PK)
Parksville
$ 529,900
- Type
- Single Family
- Size
- 1,885 SqFt
- Rooms
- 2 Beds + 2 Baths
Royal LePage-Comox Valley (CV)
Parksville
$ 1,295,000
- Type
- Single Family
- Size
- 1,615 SqFt
- Rooms
- 5 Beds + 3 Baths
Royal LePage Island Living (PK)
Open House
Parksville
$ 729,900
- Type
- Single Family
- Size
- 1,697 SqFt
- Rooms
- 4 Beds + 2 Baths
Royal LePage-Comox Valley (CV)
Open House
Parksville
$ 949,900
- Type
- Single Family
- Size
- 1,620 SqFt
- Rooms
- 2 Beds + 2 Baths
Royal LePage Island Living (PK)
Parksville
$ 959,900
- Type
- Single Family
- Size
- 1,673 SqFt
- Rooms
- 3 Beds + 2 Baths
RE/MAX First Realty (PK)
