
Just Listed















Address
2065 Sanders Rd, Nanoose Bay, BC
Price
$ 2,999,000
Property Attributes
- ID#1050263
- TypeSingle Family
- Listing Status Active
- MunicipalityNanoose Bay
- CityNanoose Bay
- AreaNanoose Bay
- NeighbourhoodNanoose
- Postal CodeV9P 9C2
- Style
- Year Built2004
- Price$ 2,999,000
- Bedrooms4
- Bathrooms8
- Half Bathrooms0
- Sqr Footage6522
- Lot Size5.26 Acres
Data Source:
Canadian Real Estate Association (CREA)
Property Description
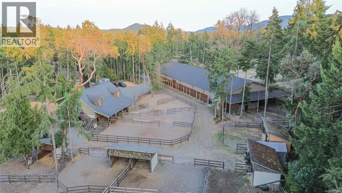
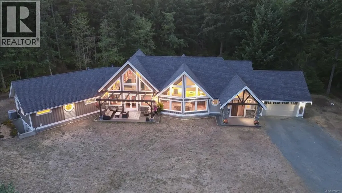
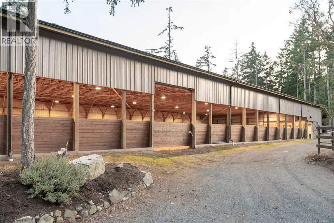
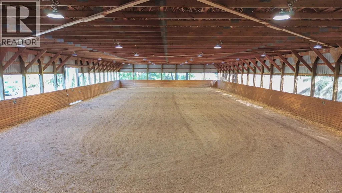
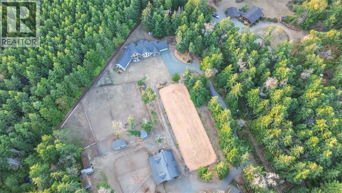
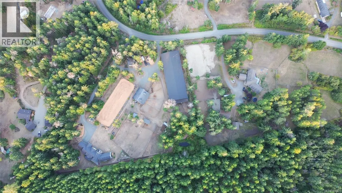
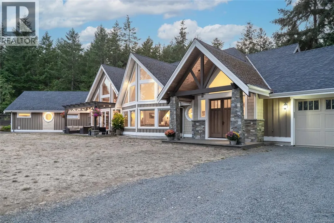
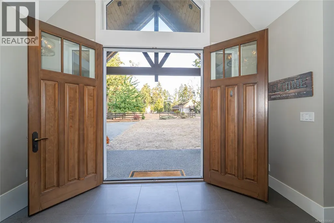
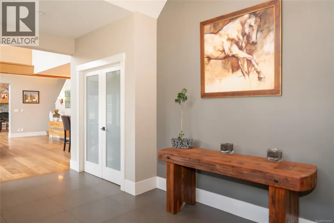
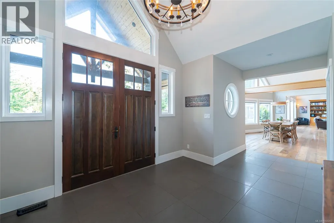
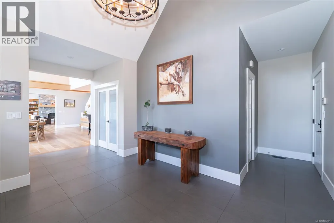
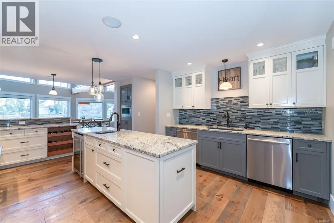
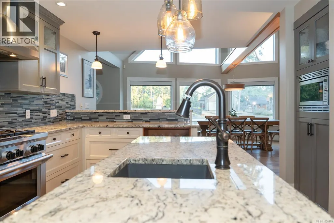
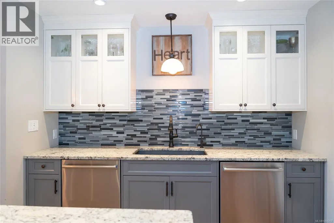
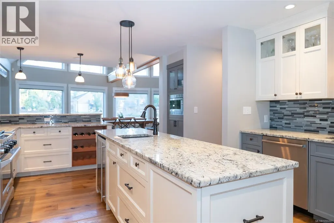
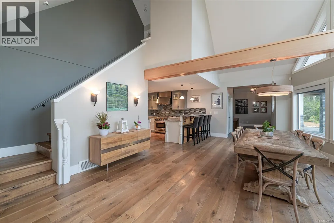
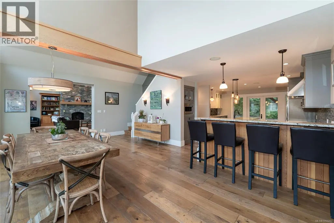
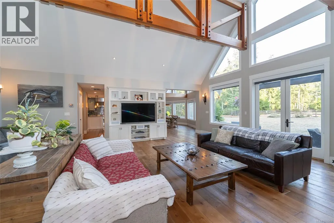
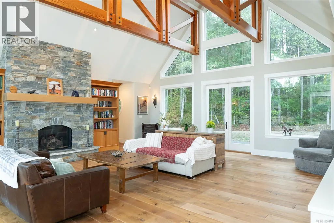
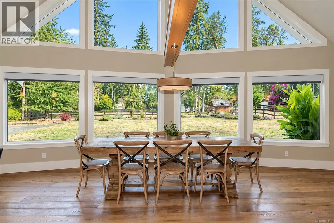
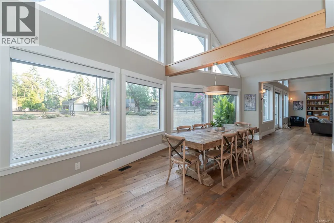
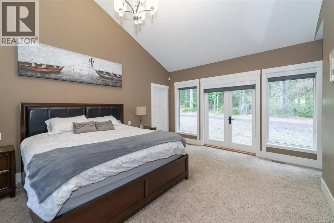
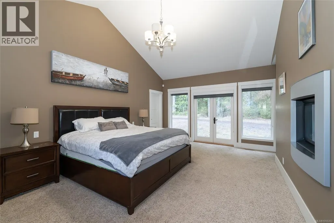
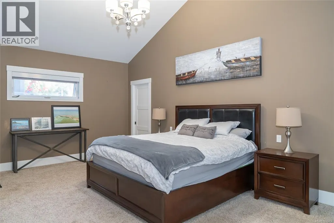
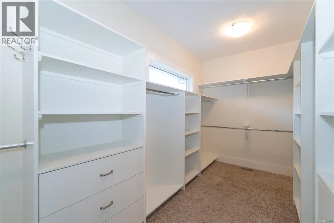
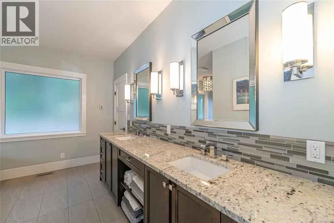
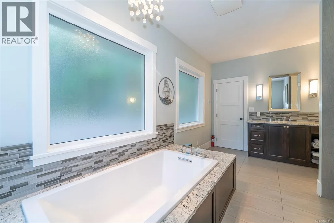
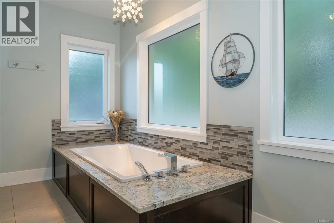
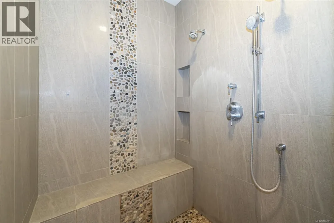
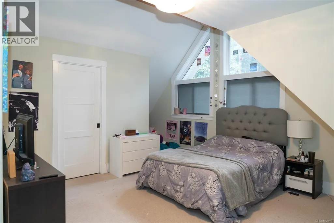
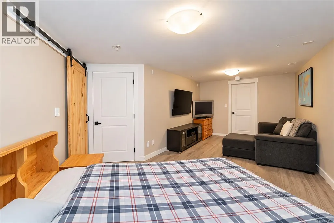
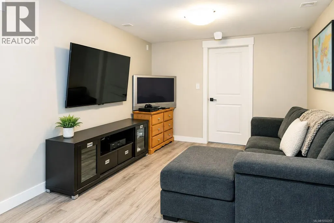
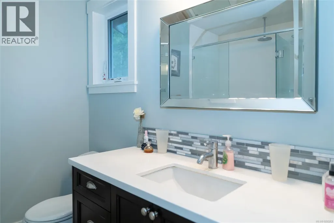
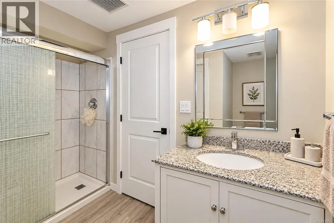
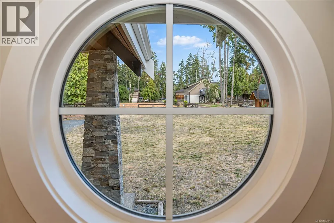
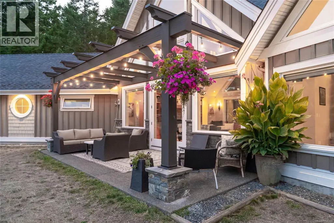
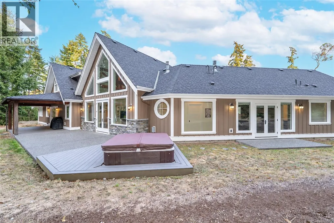
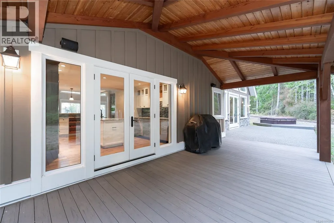
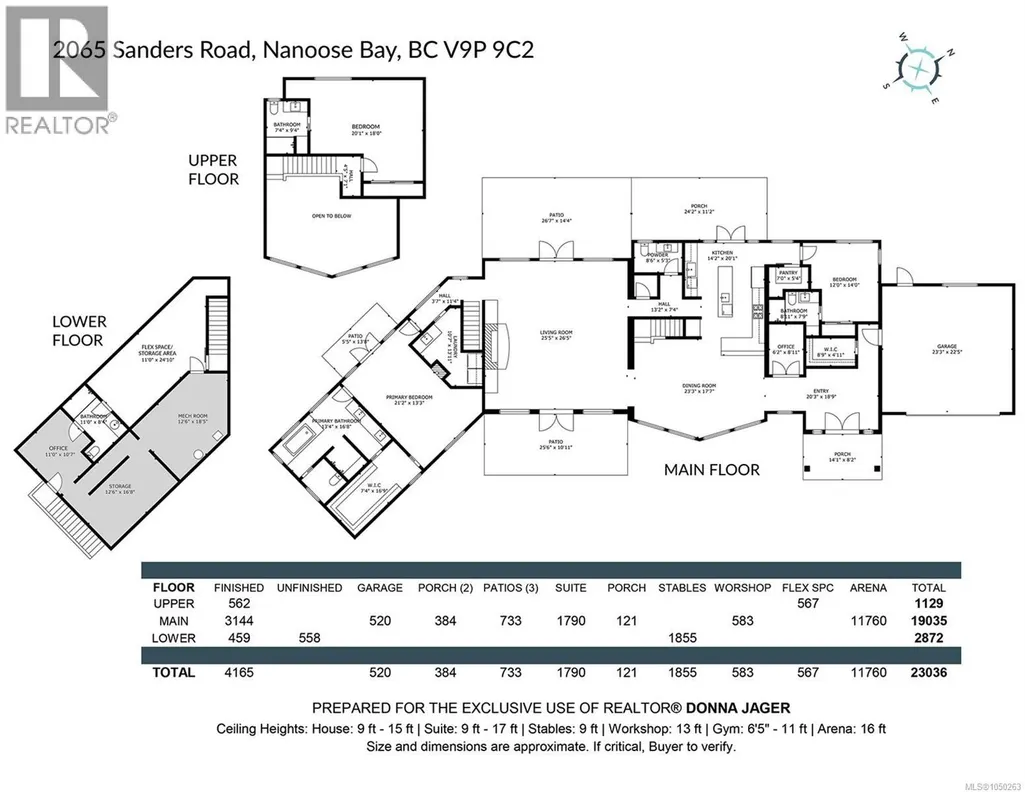
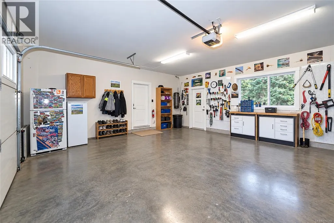
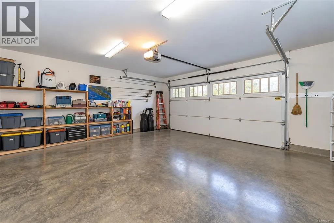
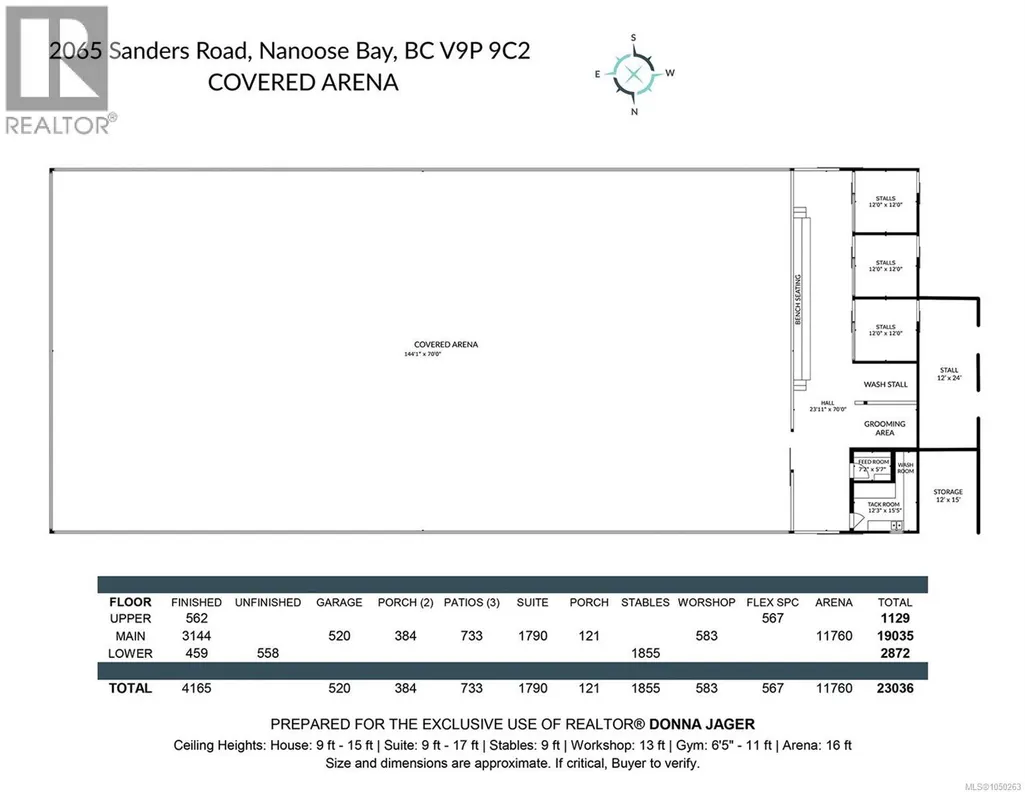
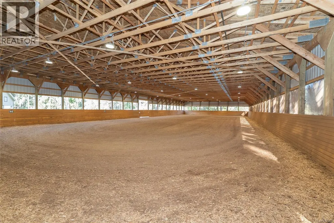
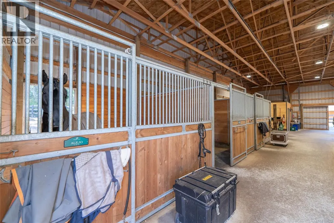
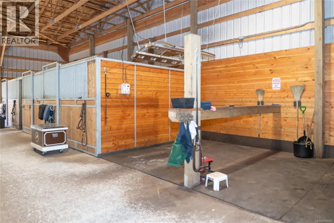
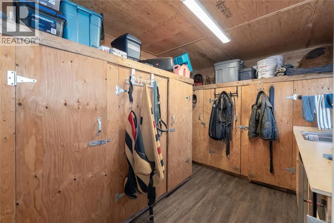
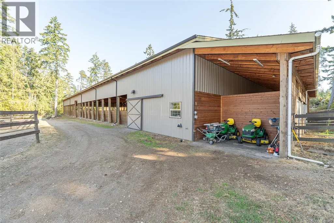
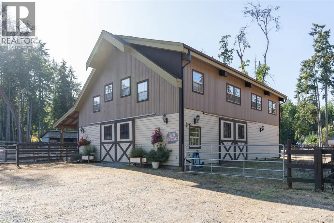
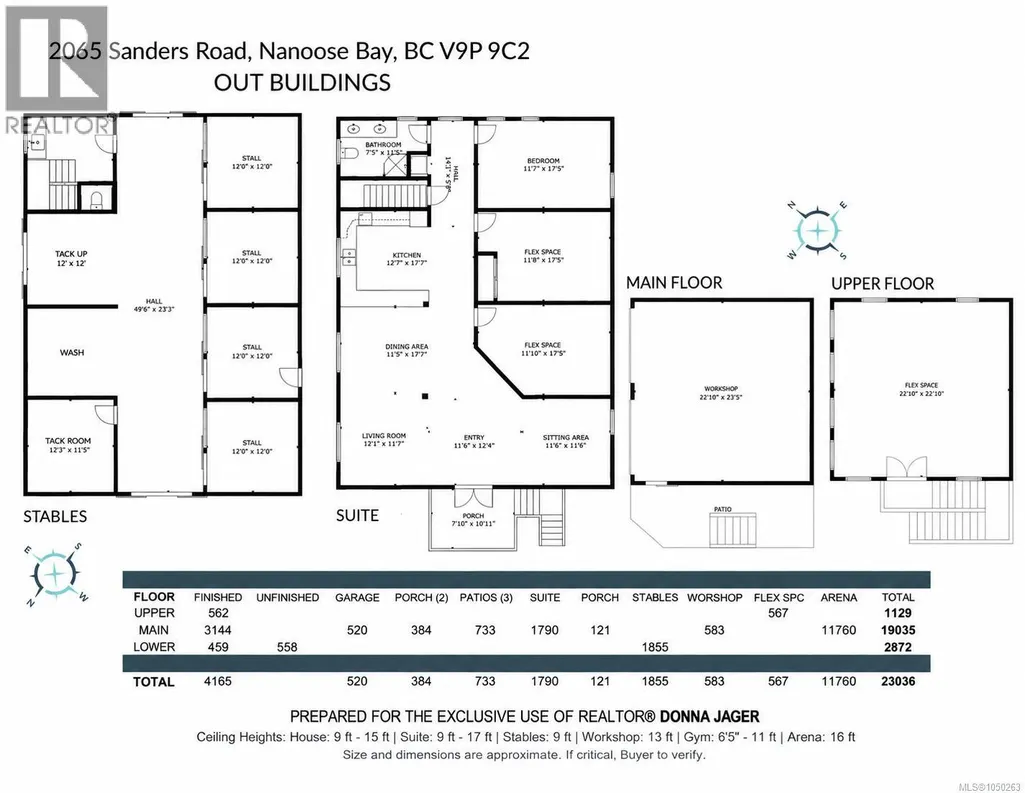
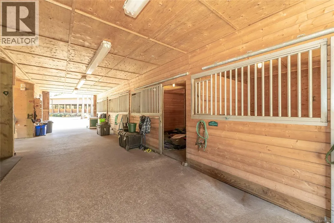
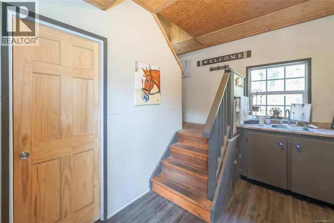
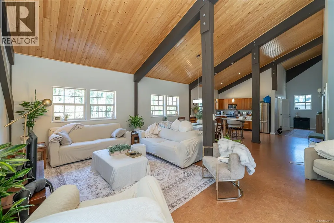
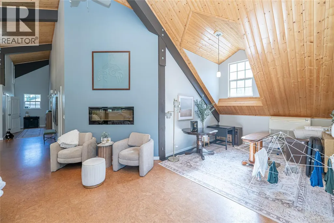
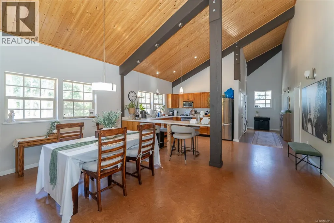
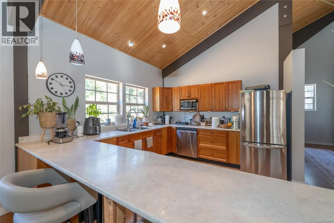
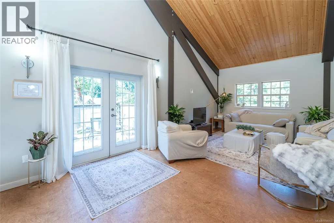
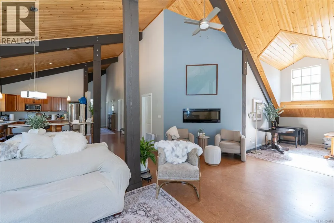
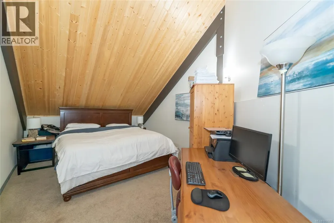
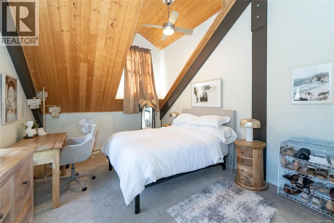
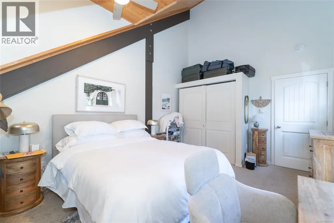
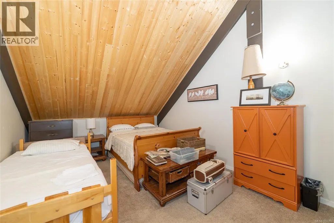
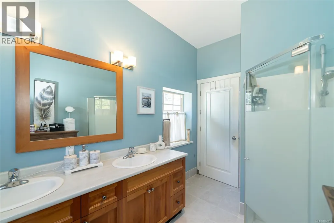
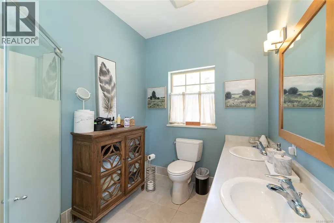
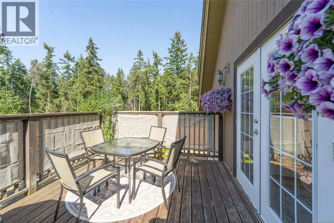
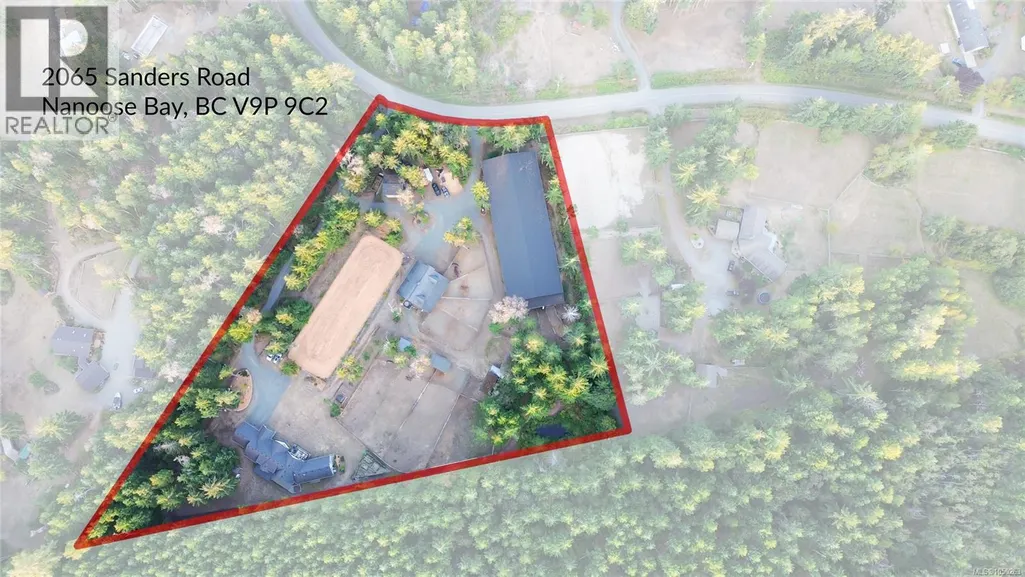
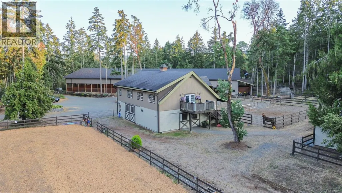
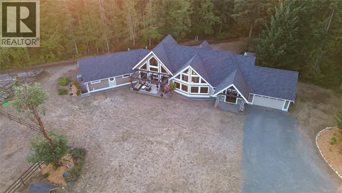
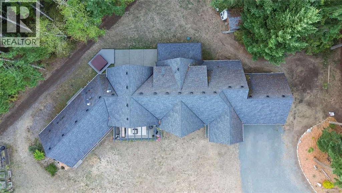
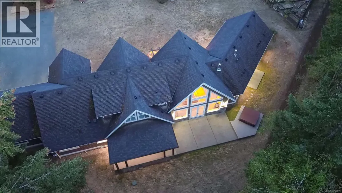
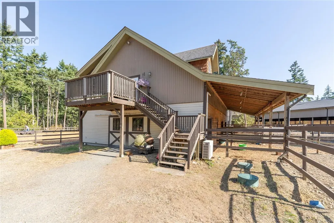
EXCEPTIONAL equestrian property in the heart of Nanoose Bay’s highly desirable Rocking Horse neighborhood & just a short hack to an extensive trail system. Centrally located on Vancouver Island, close to beaches, marinas, golf courses & shopping. Thoughtfully designed for equestrians, the infrastructure includes: 144' x 70' covered arena w/ 4 stalls w/walk out paddocks, wash stall w/overhead heater & grooming area, bathroom, seated viewing area w/power, tack lockers, feed room, counter, sink & fridge. 2nd barn w/4 stalls & walk-out paddocks, tack room, feed room, bathroom, sink & counter area. + Outdoor arena, riding trail, pastures & paddocks w/ shelters providing room for 12 horses, frost-free water spigots, equipment & hay storage areas providing an outstanding setup for horses. Separate driveways serve the residence & equestrian area. The 4165 sq. ft. custom 3-bedroom home is bright & impressive, showcasing a show-stopping great room w/ a soaring wood cathedral ceiling, custom beam work, rock fireplace, built-in entertainment center & bookshelves. The open-concept kitchen/dining/living area features a chef’s kitchen w/ granite counters, central island, eating bar, 6-burner gas stove, wine fridge, 2 Bosch dishwashers & KitchenAid appliances. The primary suite offers a fireplace, custom walk-in closet & spa-inspired ensuite with heated floors, double sinks, granite counters & glass shower + lower-level flex space w/ separate entrance. A spacious & bright suite above the barn w/open-concept kitchen/living area, high wood ceiling, cork flooring, electric fireplace, washer/dryer, bath, 3 spacious rooms & a large deck offers excellent income potential & a heat pump for heating and cooling. Additional features include an over-height 2-bay shop w/ flex space above, underground power, pond, fenced garden, fruit trees, irrigation, 2 covered decks, abundant parking, double RV electrical hookup & farm status. GST applies. Measurements are approximate, verify if important. (id:7434)
General Features
| Features | Acreage, Level lot, Park setting, Private setting, Southern exposure, Other, Marine Oriented |
|---|---|
| Property Type | Single Family |
| ZoningType | Rural residential |
| Neighbourhood | Nanoose |
| Building Cooling Type | Air Conditioned |
| Parking Space Total | 12 |
| Building Type | House |
| Ownership Type | Freehold |
Interior Features
| Building Fireplace Present | True |
|---|---|
| Building Fireplace Total | 2 |
| Building Heating Type | Forced air, Heat Pump |
| Living Area Range | 6522 |
| Bedrooms | 4 |
Room Details
| Room | Dimensions | Level | Flooring | Details |
|---|---|---|---|---|
| Bathroom | 4-Piece | Auxiliary Building | ||
| Bedroom | 12'0 x 14'0 | Main level | ||
| Dining room | 11'5 x 17'7 | Auxiliary Building | ||
| Ensuite | 5-Piece | Main level | ||
| Entrance | 20'3 x 18'9 | Main level | ||
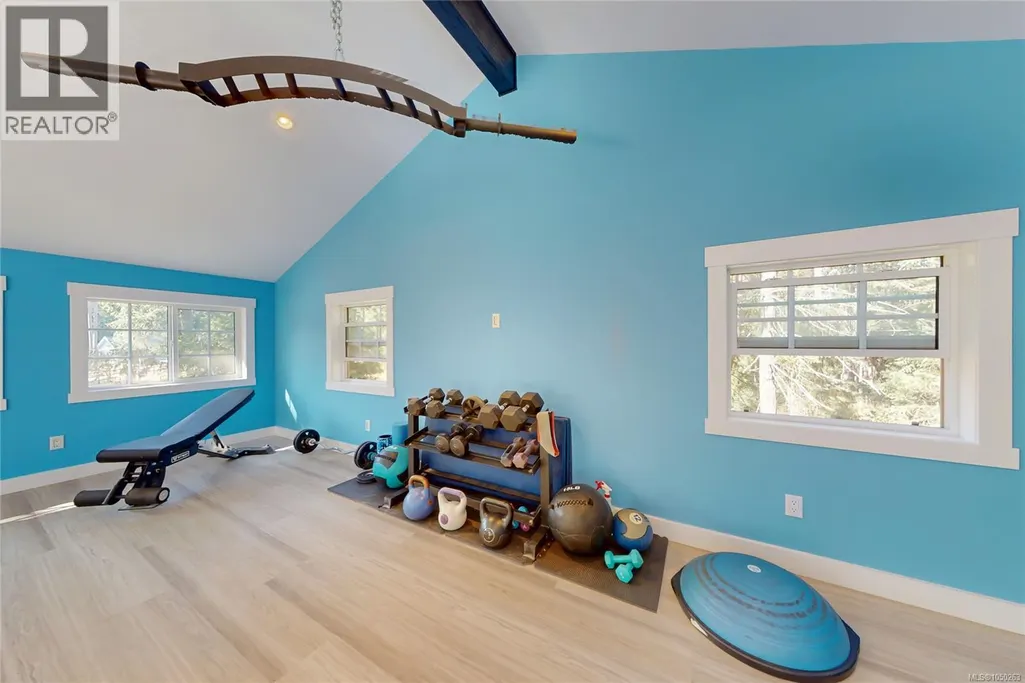
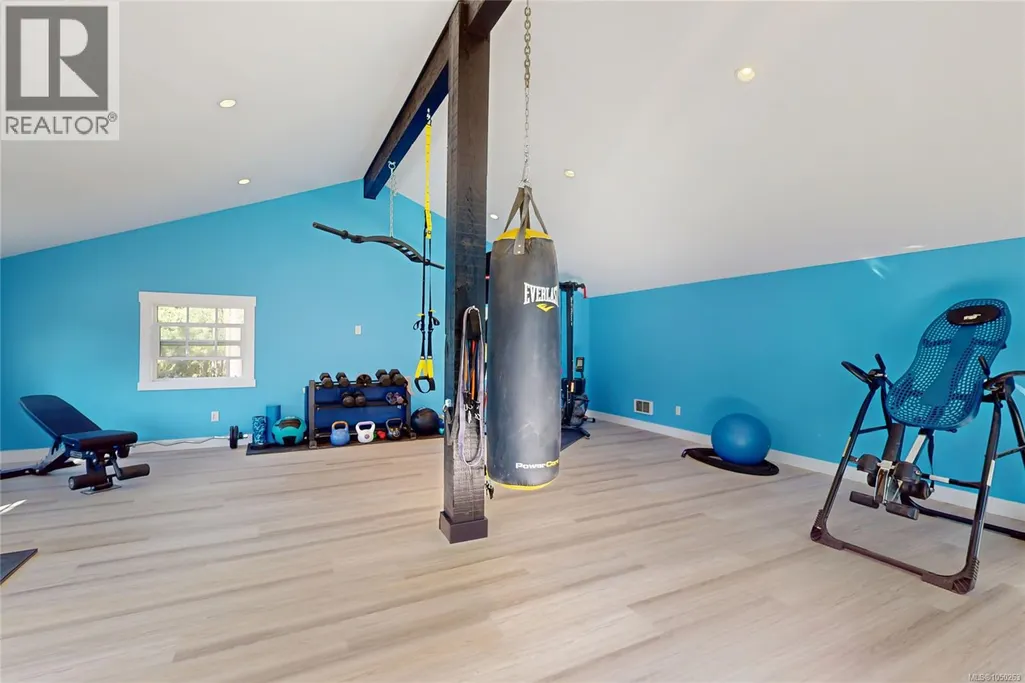
| Gym | 22'10 x 22'10 | Other | ||
| Kitchen | 12'7 x 17'7 | Auxiliary Building | ||
| Laundry room | 10'7 x 13'11 | Main level | ||
| Living room | 12'1 x 11'7 | Auxiliary Building | ||
| Office | 6'2 x 8'11 | Main level | ||
| Other | 10'10 x 11'4 | Auxiliary Building | ||
| Pantry | 7'0 x 5'4 | Main level | ||
| Primary Bedroom | 11'7 x 17'5 | Auxiliary Building | ||
| Storage | 12'3 x 11'5 | Other | ||
| Utility room | 12'6 x 18'5 | Lower level | ||
| Workshop | 22'10 x 23'5 | Other |
Amenities
- Views
- New Construction
- Adult 55+
- Lease To Own
- No Strata Fees
- Furnished
- Primary On Main
- Air Conditioning
- Seller Finance
- Green
- Fixer Upper
- Horse
- Golf
- Fireplace
- Deck
- Garage
- Basement
- Pool

Property vs Single Family Average in V9P 9C2
Price
Year Built
In The Neighbourhood
Open House
Nanoose Bay
$ 1,089,000
- Type
- Single Family
- Size
- 2,170 SqFt
- Rooms
- 4 Beds + 3 Baths
Royal LePage Island Living (QU)
Nanoose Bay
$ 1,549,900
- Type
- Single Family
- Size
- 2,706 SqFt
- Rooms
- 3 Beds + 3 Baths
Royal LePage Island Living (QU)
Nanoose Bay
$ 998,000
- Type
- Single Family
- Size
- 2,292 SqFt
- Rooms
- 4 Beds + 3 Baths
REMAX Professionals (NA)
Nanoose Bay
$ 1,695,000
- Type
- Single Family
- Size
- 3,216 SqFt
- Rooms
- 4 Beds + 5 Baths
Royal LePage Island Living (PK)
Nanoose Bay
$ 1,849,000
- Type
- Single Family
- Size
- 4,636 SqFt
- Rooms
- 7 Beds + 7 Baths
Royal LePage Island Living (QU)
Nanoose Bay
$ 1,388,000
- Type
- Single Family
- Size
- 2,066 SqFt
- Rooms
- 3 Beds + 3 Baths
RE/MAX Anchor Realty (QU)
Open House
Nanoose Bay
$ 1,195,000
- Type
- Single Family
- Size
- 2,332 SqFt
- Rooms
- 4 Beds + 3 Baths
Royal LePage Island Living (QU)
Nanoose Bay
$ 1,489,900
- Type
- Single Family
- Size
- 2,999 SqFt
- Rooms
- 3 Beds + 3 Baths
Royal LePage Nanaimo Realty (NanIsHwyN)
Nanoose Bay
$ 865,000
- Type
- Single Family
- Size
- 1,946 SqFt
- Rooms
- 3 Beds + 2 Baths
460 Realty Inc. (NA)
Nanoose Bay
$ 6,249,000
- Type
- Single Family
- Size
- 5,250 SqFt
- Rooms
- 4 Beds + 6 Baths
Royal LePage Island Living (QU)
Nanoose Bay
$ 3,180,000
- Type
- Single Family
- Size
- 2,501 SqFt
- Rooms
- 3 Beds + 4 Baths
Sutton Group-West Coast Realty (Nan)
