






Address
366 Caspian Dr, Colwood, BC
Price
$ 1,149,900
Property Attributes
- ID#1049130
- TypeSingle Family
- Listing Status Active
- MunicipalityColwood
- CityColwood
- AreaColwood
- NeighbourhoodRoyal Bay
- Postal CodeV9C 0J6
- Style
- Year Built2017
- Price$ 1,149,900
- Bedrooms3
- Bathrooms3
- Half Bathrooms0
- Sqr Footage2337
Data Source:
Canadian Real Estate Association (CREA)
Property Description
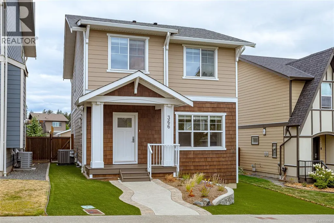
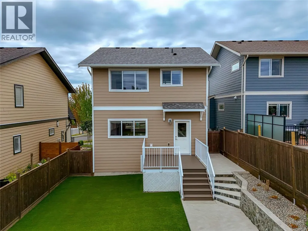
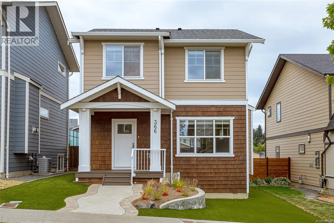
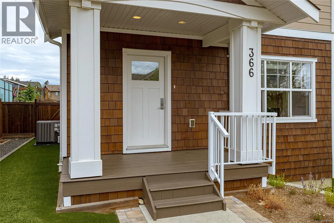
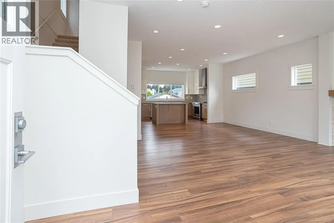
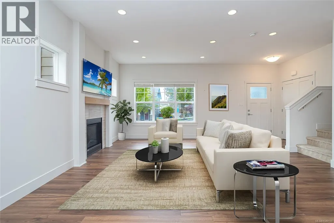
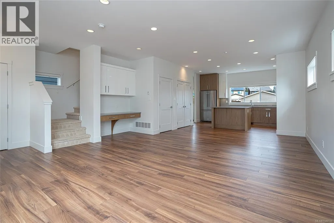
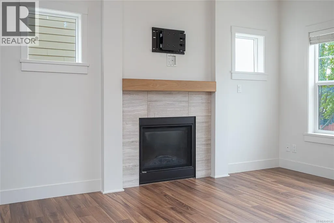
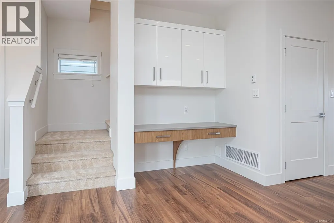
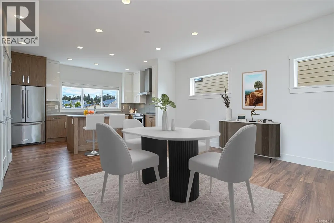
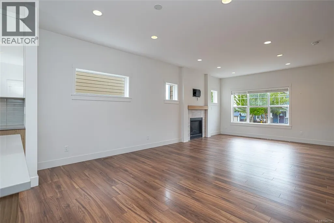
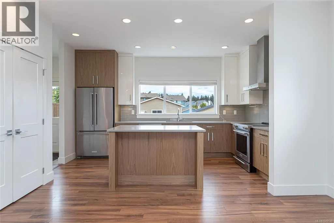
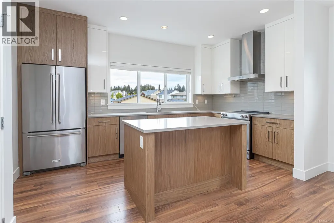
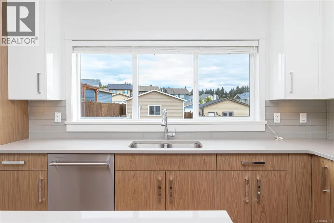
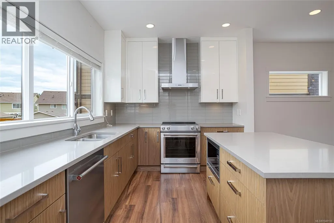
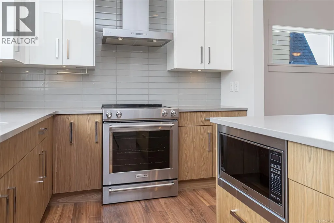
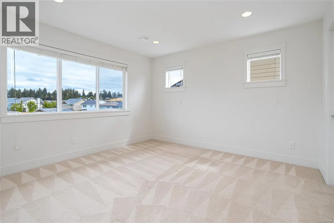
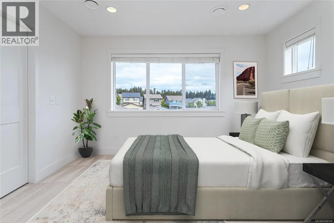
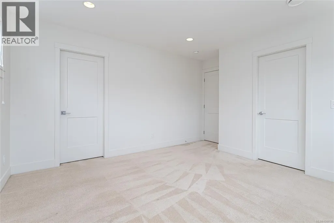
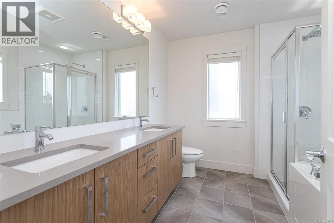
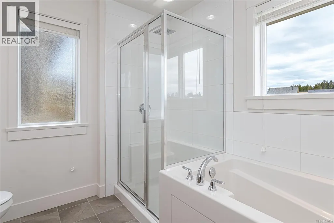
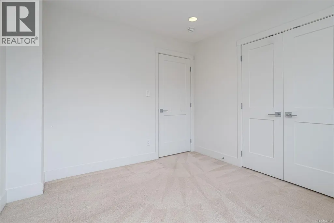
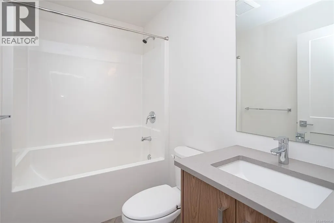
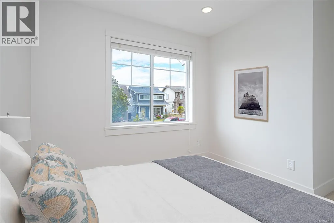
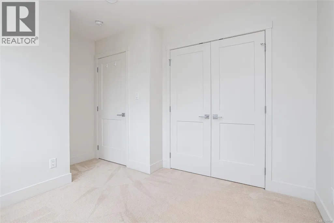
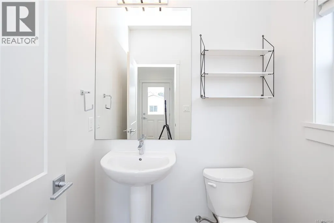
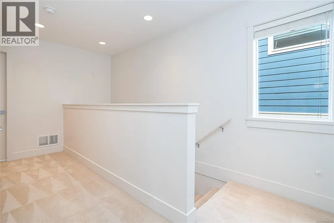
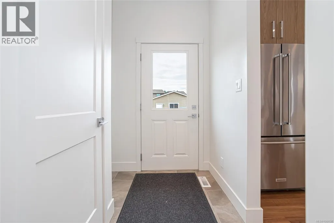
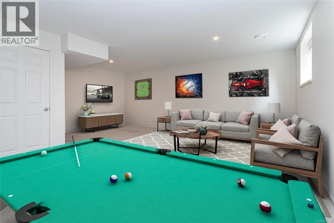
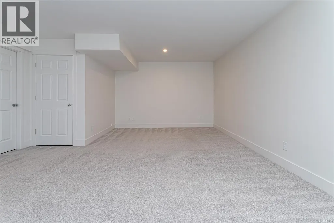
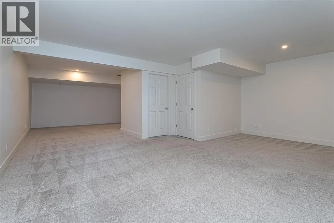
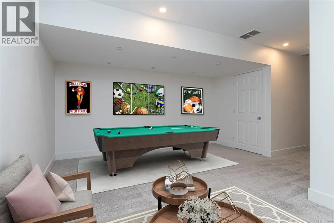
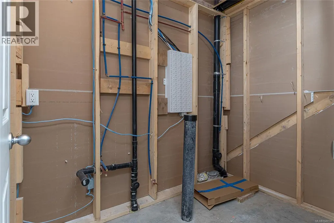
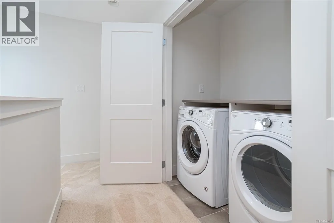
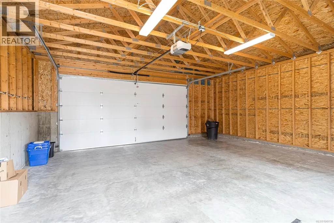
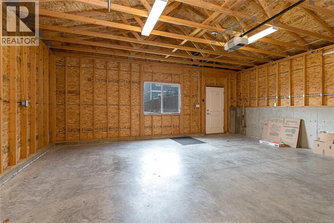
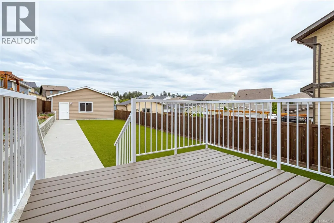
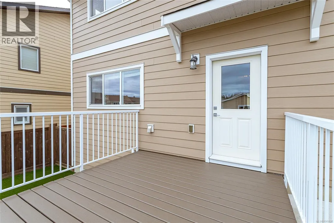
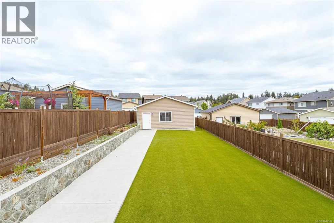
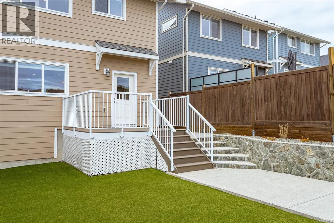
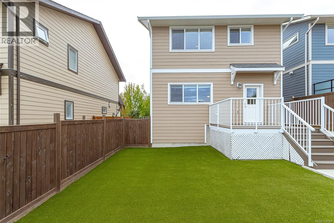
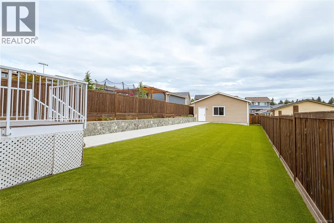
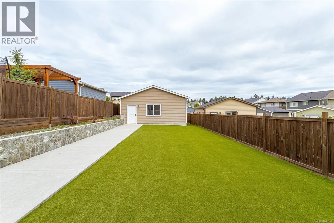
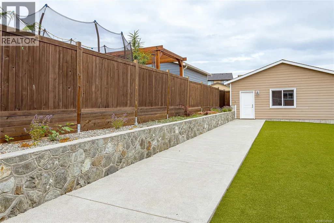
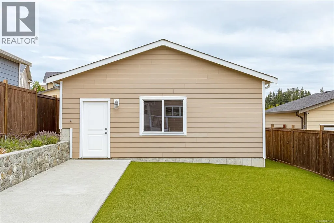
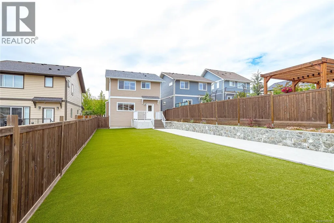
OPEN SUN SEP 20 11am-1pm. Extremely well maintained, beautifully upgraded 3BR / 3bath family home in the heart of Royal Bay, on one of the largest lots in the area. Steps from the high school and easy walking distance to all Royal Bay shops, services, and strolls along the ocean shore. Entry level into large great room with fireplace, living room/dining room and upgraded kitchen for easy family living, 2-piece guest bathroom and a convenient office work space. Upstairs has primary bedroom with large walk-in closet and generous ensuite, 2 additional bedrooms, laundry room, and additional bathroom. The lower level has plenty of space for the entire family, with room for your home theatre, kids play area, additional guest space, and even a roughed-in bathroom if needed. Entire yard is low-maintenance artificial turf for easy care and outdoor enjoyment. Laneway-accessed double garage offers parking for 2 vehicles inside, and another 2-3 vehicles on the driveway space. (id:7434)
General Features
| Features | Level lot, Other |
|---|---|
| Property Type | Single Family |
| ZoningType | Residential |
| Neighbourhood | Royal Bay |
| Building Cooling Type | Fully air conditioned |
| Parking Space Total | 5 |
| Building Type | House |
| Ownership Type | Freehold |
Interior Features
| Building Fireplace Present | True |
|---|---|
| Building Fireplace Total | 1 |
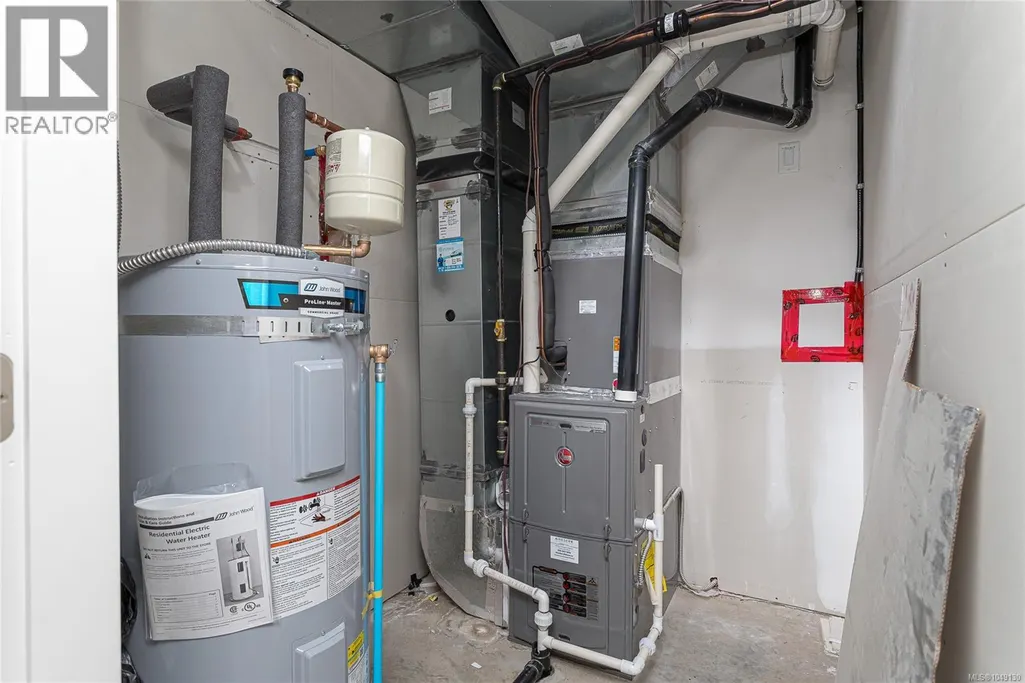
| Building Heating Type | Baseboard heaters, Heat Pump |
| Living Area Range | 2337 |
| Bedrooms | 3 |
Room Details
| Room | Dimensions | Level | Flooring | Details |
|---|---|---|---|---|
| Bathroom | 2-Piece | Main level | ||
| Bedroom | 10 ft x 10 ft | Second level | 10 ft | |
| Dining room | 14 ft x 14 ft | Main level | 14 ft | |
| Ensuite | 4-Piece | Second level | ||
| Entrance | 6 ft x 6 ft | Main level | 6 ft | |
| Kitchen | 15 ft x 9 ft | Main level | 9 ft | |
| Laundry room | 3 ft x 6 ft | Second level | 6 ft | |
| Living room | 18 ft x 16 ft | Main level | 16 ft | |
| Porch | 11 ft x 6 ft | Main level | 6 ft | |
| Primary Bedroom | 12 ft x 12 ft | Second level | 12 ft | |
| Recreation room | 21 ft x 12 ft | Lower level | 12 ft |
Amenities
- Views
- New Construction
- Adult 55+
- Lease To Own
- No Strata Fees
- Furnished
- Primary On Main
- Air Conditioning
- Seller Finance
- Green
- Fixer Upper
- Horse
- Golf
- Fireplace
- Deck
- Garage
- Basement
- Pool

Property vs Single Family Average in V9C 0J6
Price
Year Built
In The Neighbourhood
Just Listed
Colwood
$ 1,195,000
- Type
- Single Family
- Size
- 2,440 SqFt
- Rooms
- 4 Beds + 4 Baths
Macdonald Realty Victoria
Open House
Colwood
$ 1,388,000
- Type
- Single Family
- Size
- 3,069 SqFt
- Rooms
- 6 Beds + 4 Baths
Coldwell Banker Oceanside Real Estate
Colwood
$ 1,388,800
- Type
- Single Family
- Size
- 2,750 SqFt
- Rooms
- 4 Beds + 4 Baths
Royal LePage Coast Capital - Sooke
Open House
Colwood
$ 1,225,000
- Type
- Single Family
- Size
- 2,424 SqFt
- Rooms
- 4 Beds + 4 Baths
Royal LePage Coast Capital - Westshore
Open House
Colwood
$ 1,400,000
- Type
- Single Family
- Size
- 2,571 SqFt
- Rooms
- 4 Beds + 4 Baths
Royal LePage Coast Capital - Westshore
Colwood
$ 1,899,000
- Type
- Single Family
- Size
- 3,349 SqFt
- Rooms
- 6 Beds + 3 Baths
Sotheby's International Realty Canada
Open House
Colwood
$ 1,425,000
- Type
- Single Family
- Size
- 2,459 SqFt
- Rooms
- 4 Beds + 4 Baths
Royal LePage Coast Capital - Westshore
Colwood
$ 1,249,999
- Type
- Single Family
- Size
- 2,644 SqFt
- Rooms
- 4 Beds + 4 Baths
Coldwell Banker Oceanside Real Estate
