
Address
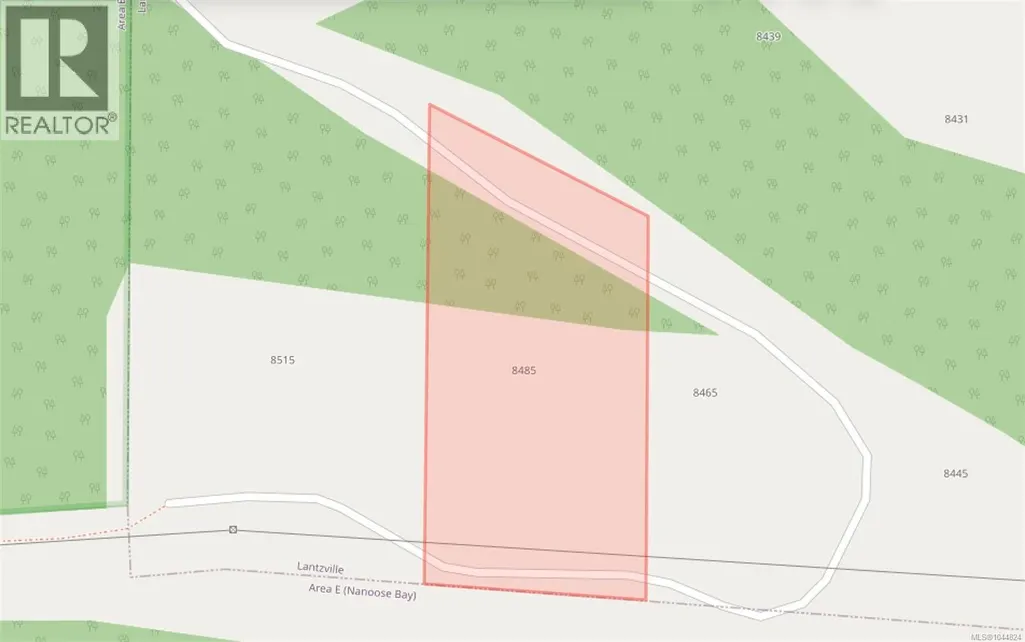
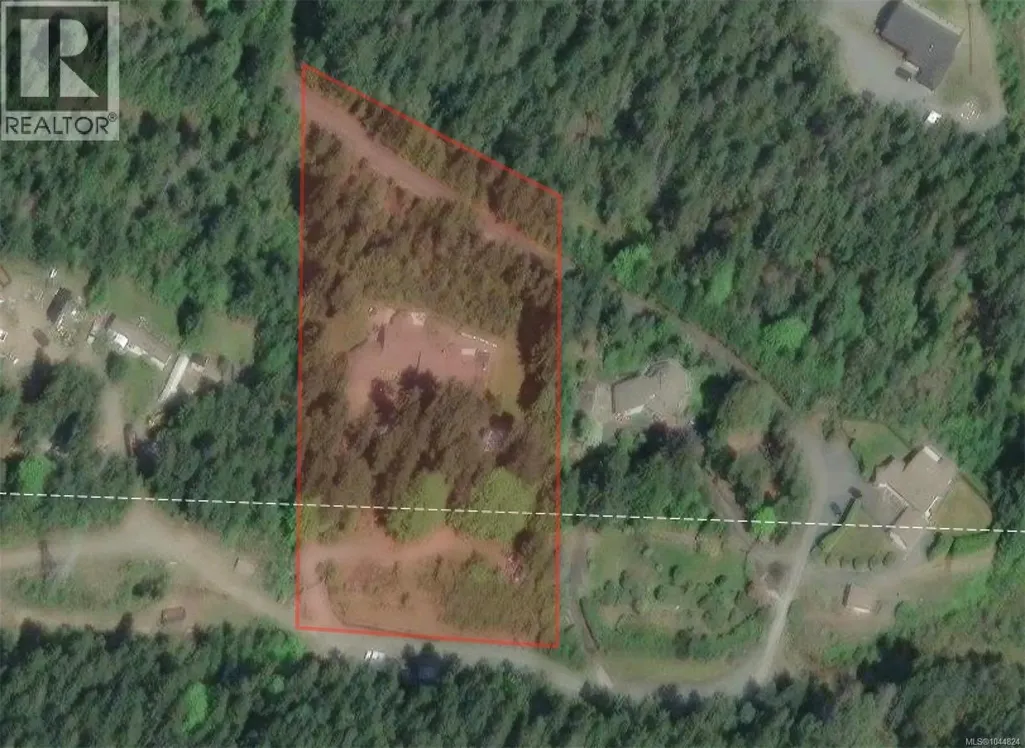
8485 Lisa Lane, Lantzville, BC
Price
$ 1,895,000
Property Attributes
- ID#1044824
- TypeSingle Family
- Listing Status Active
- MunicipalityLantzville
- CityLantzville
- AreaLantzville
- NeighbourhoodUpper Lantzville
- Postal CodeV0R 2H0
- Style
- Year Built1991
- Price$ 1,895,000
- Bedrooms5
- Bathrooms6
- Half Bathrooms0
- Sqr Footage4200
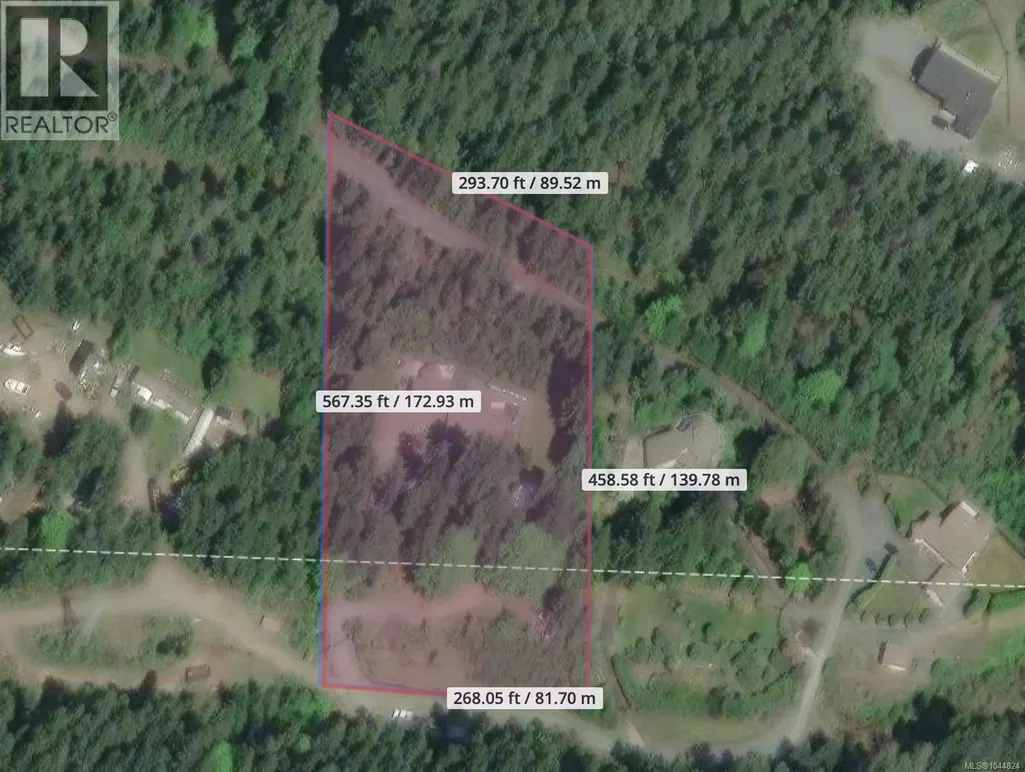
- Lot Size3 Acres
Data Source:
Canadian Real Estate Association (CREA)
Property Description
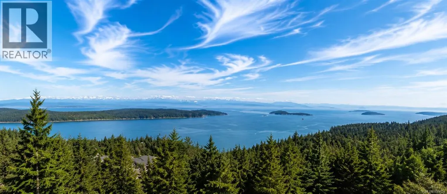
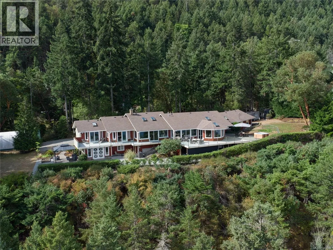
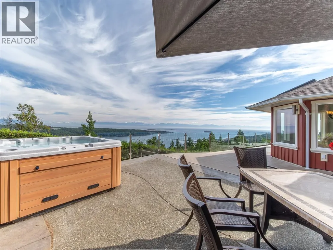
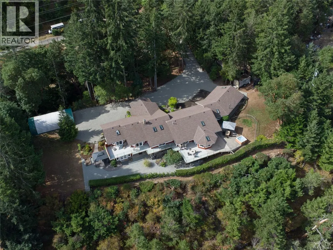
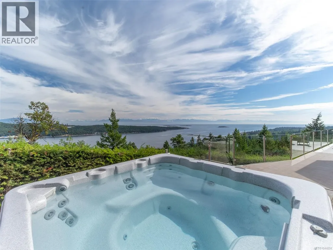
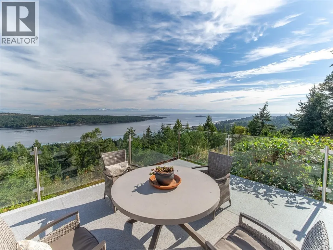
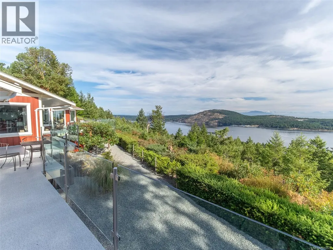
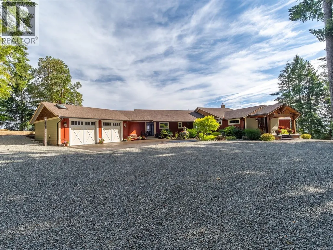
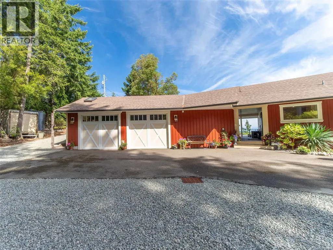
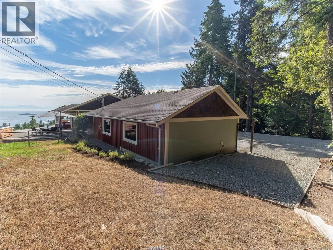
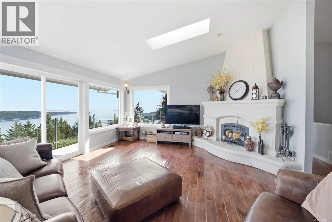
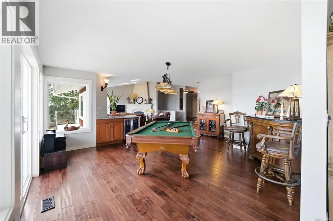
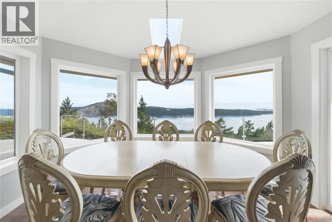
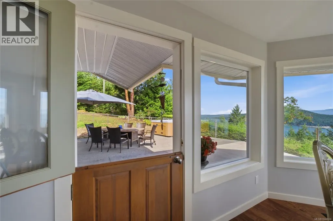
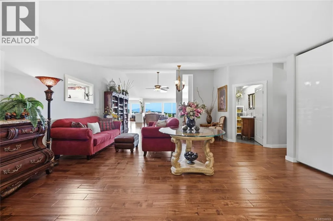
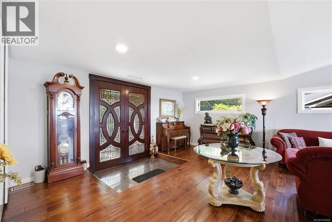
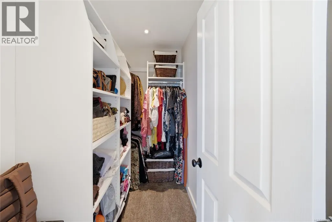
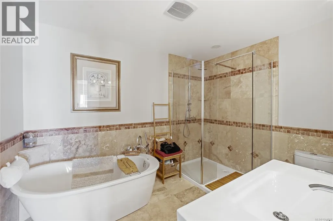
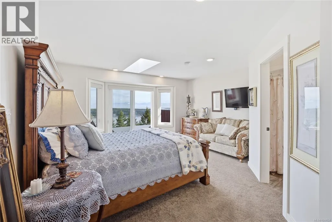
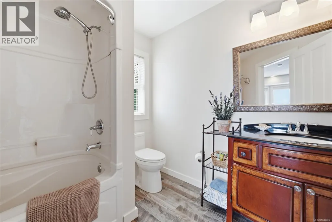
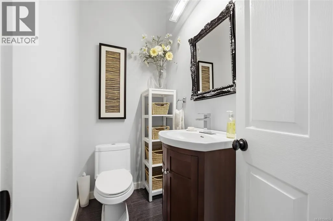
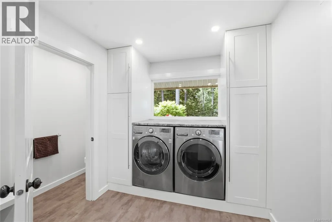
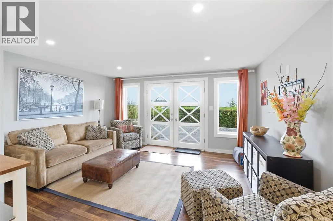
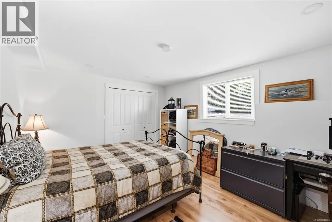
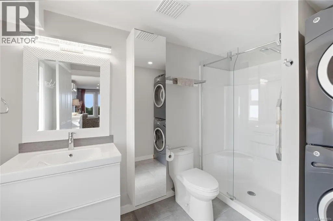
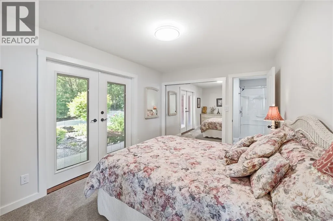
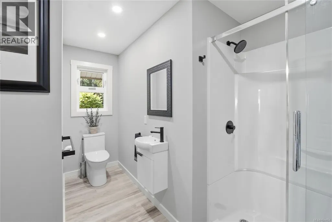
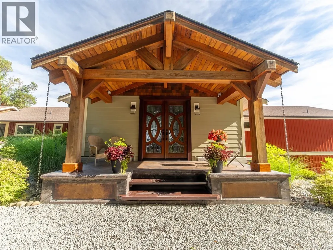
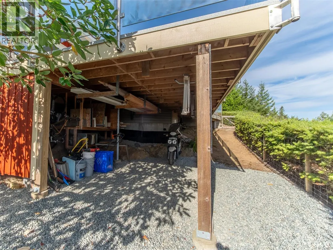
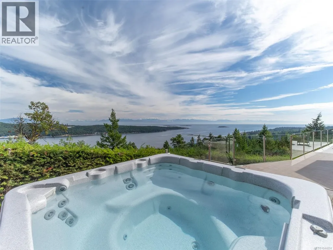
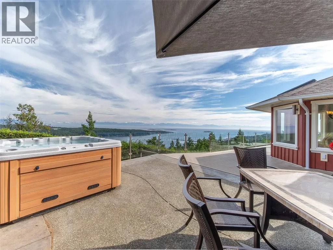
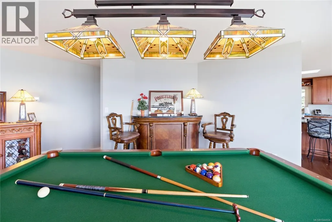
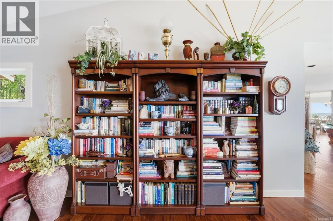
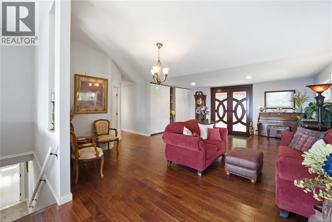
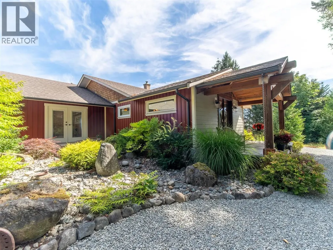
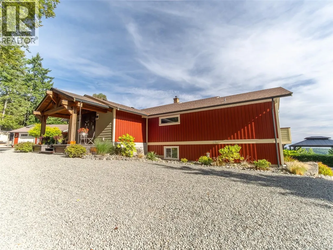
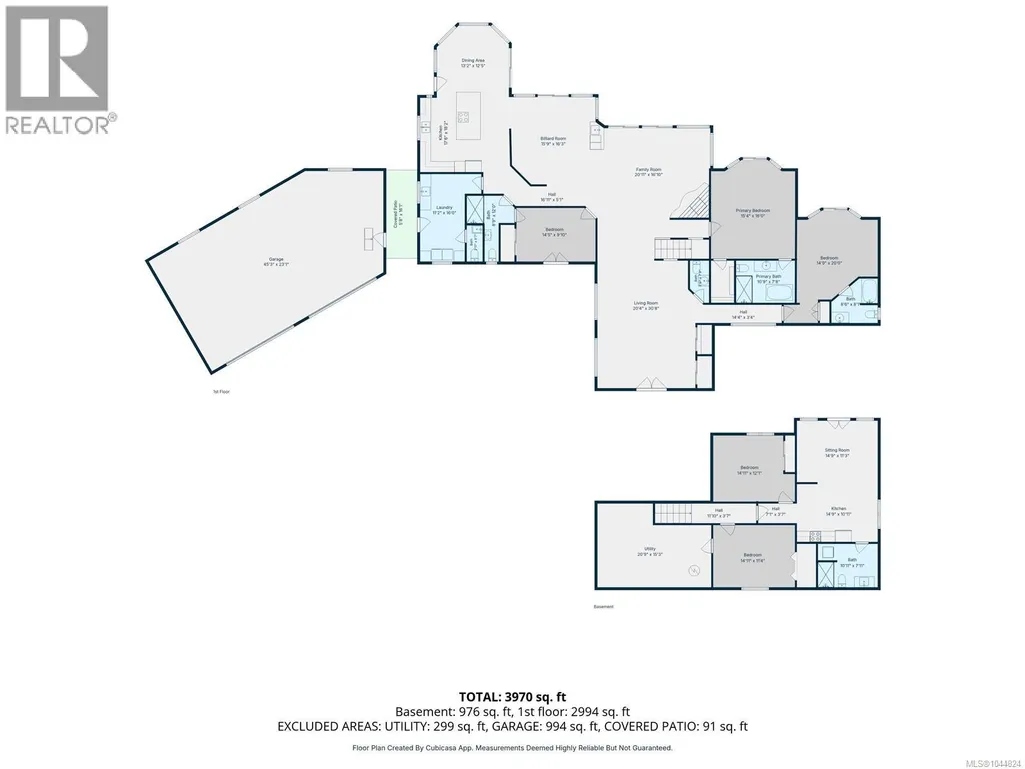
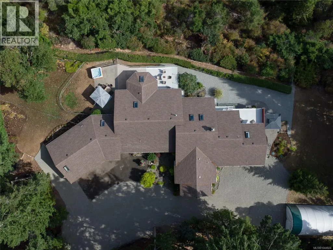
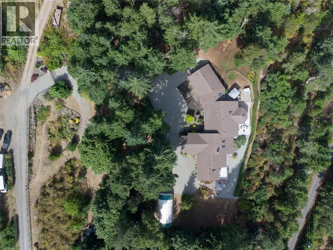
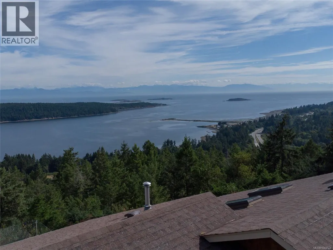
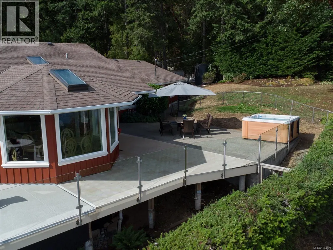
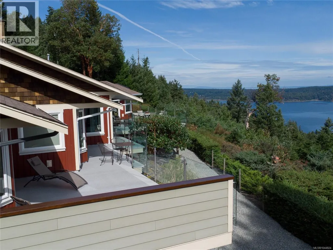
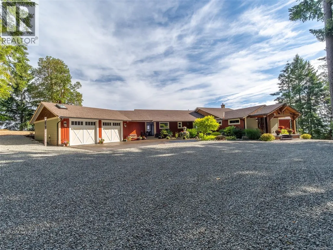
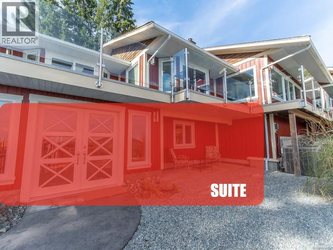
Wind your way up the 1km private road through automated gates to this beautiful true Oceanview Island Estate. Set on 3 wooded acres, it offers privacy, seclusion, and 180-degree ocean views stretching from Denman & Hornby islands to the Vancouver skyline. Inside, the open floor plan features up to 12-foot ceilings, spacious living room, family room with fireplace, and a games room with a wet bar (or Formal Dining) The gourmet kitchen boasts a massive island and dining area. Rear wall of windows brings ocean vistas into every area and an expansive area of deck/patios make outside entertaining a breeze. The main level also includes 3 en-suite bedrooms, a guest bath, and a laundry/mudroom leading to a covered breezeway and triple garage. The lower walkout features a 1-bed, 1-bath in-law suite, plus an additional bedroom and storage area. Outside, enjoy a large fully fenced yard, garden areas, space for RVs, and natural woods. All while less than 10 mins to the Woodgrove shopping area. FEATURES: Room for a shop - Lots of Parking- Moments from public beaches-Restaurants-Shopping-schools and so much more. (id:7434)
General Features
| Features | Acreage, Private setting, Southern exposure, Other, Marine Oriented |
|---|---|
| Property Type | Single Family |
| Zoning Description | R5 |
| ZoningType | Residential |
| Neighbourhood | Upper Lantzville |
| Building Appliances | Dishwasher, Dryer, Freezer, Hot Tub, Microwave, Refrigerator, Washer |
| Building Cooling Type | See Remarks |
| Parking Space Total | 10 |
| Building Type | House |
| Ownership Type | Freehold |
Interior Features
| Building Fireplace Present | True |
|---|---|
| Building Fireplace Total | 1 |
| Building Heating Type | Forced air, Heat Pump |
| Building Heating Fuel | Electric |
| Living Area Range | 4200 |
| Bedrooms | 5 |
Exterior Features
| ViewType | Mountain view, Ocean view |
|---|
Room Details
| Room | Dimensions | Level | Flooring | Details |
|---|---|---|---|---|
| Bathroom | 3'6 x 7'8 | Main level | ||
| Bedroom | 14'5 x 9'10 | Main level | ||
| Bonus Room | 20'9 x 15'3 | Lower level | ||
| Den | 20'4 x 30'8 | Main level | ||
| Dining nook | 13'2 x 12'5 | Main level | ||
| Ensuite | Measurements not available x 1 | Main level | 12 ft | |
| Entrance | 14 ft x Measurements not avail | Main level | ||
| Family room | 15'9 x 16'3 | Main level | ||
| Kitchen | 17'6 x 18'2 | Main level | ||
| Laundry room | Measurements not available x 1 | Main level | 16 ft | |
| Living room | 20'11 x 16'10 | Main level | ||
| Other | 12'11 x 10'5 | Lower level | ||
| Primary Bedroom | Measurements not available x 2 | Main level | 20 ft | |
| Storage | 20'9 x 15'3 | Lower level |
Amenities
- Views
- New Construction
- Adult 55+
- Lease To Own
- No Strata Fees
- Furnished
- Primary On Main
- Air Conditioning
- Seller Finance
- Green
- Fixer Upper
- Horse
- Golf
- Fireplace
- Deck
- Garage
- Basement
- Pool

Property vs Single Family Average in V0R 2H0
Price
Year Built
In The Neighbourhood
Just Listed
Lantzville
$ 1,585,000
- Type
- Single Family
- Size
- 3,114 SqFt
- Rooms
- 4 Beds + 4 Baths
460 Realty Inc. (NA)
Lantzville
$ 2,990,000
- Type
- Single Family
- Size
- 3,396 SqFt
- Rooms
- 3 Beds + 3 Baths
Royal LePage Island Living (PK)
Lantzville
$ 950,000
- Type
- Single Family
- Size
- 2,459 SqFt
- Rooms
- 4 Beds + 3 Baths
REMAX Professionals (NA)
Lantzville
$ 775,000
- Type
- Single Family
- Size
- 2,402 SqFt
- Rooms
- 4 Beds + 3 Baths
REMAX Professionals (NA)
Lantzville
$ 1,399,900
- Type
- Single Family
- Size
- 3,389 SqFt
- Rooms
- 5 Beds + 3 Baths
460 Realty Inc. (NA)
Lantzville
$ 879,000
- Type
- Single Family
- Size
- 2,359 SqFt
- Rooms
- 3 Beds + 2 Baths
Royal LePage Nanaimo Realty (NanIsHwyN)
Lantzville
$ 1,699,900
- Type
- Single Family
- Size
- 3,177 SqFt
- Rooms
- 4 Beds + 3 Baths
460 Realty Inc. (NA)
Lantzville
$ 1,765,000
- Type
- Single Family
- Size
- 4,270 SqFt
- Rooms
- 6 Beds + 4 Baths
Royal LePage Nanaimo Realty (NanIsHwyN)
Lantzville
$ 1,660,000
- Type
- Single Family
- Size
- 2,475 SqFt
- Rooms
- 3 Beds + 3 Baths
460 Realty Inc. (NA)
Lantzville
$ 1,980,000
- Type
- Single Family
- Size
- 2,767 SqFt
- Rooms
- 3 Beds + 3 Baths
Royal LePage Nanaimo Realty (NanIsHwyN)
Lantzville
$ 1,449,990
- Type
- Single Family
- Size
- 3,090 SqFt
- Rooms
- 5 Beds + 4 Baths
Royal LePage Nanaimo Realty (NanIsHwyN)
