
Address
11295 Acorn Pl, North Saanich, BC
Price
$ 3,450,000
Property Attributes
- ID#1044151
- TypeSingle Family
- Listing Status Active
- MunicipalityNorth Saanich
- CityNorth Saanich
- AreaNorth Saanich
- NeighbourhoodSwartz Bay
- Postal CodeV8L 5K7
- Style
- Year Built1991
- Price$ 3,450,000
- Bedrooms5
- Bathrooms7
- Half Bathrooms0
- Sqr Footage7978
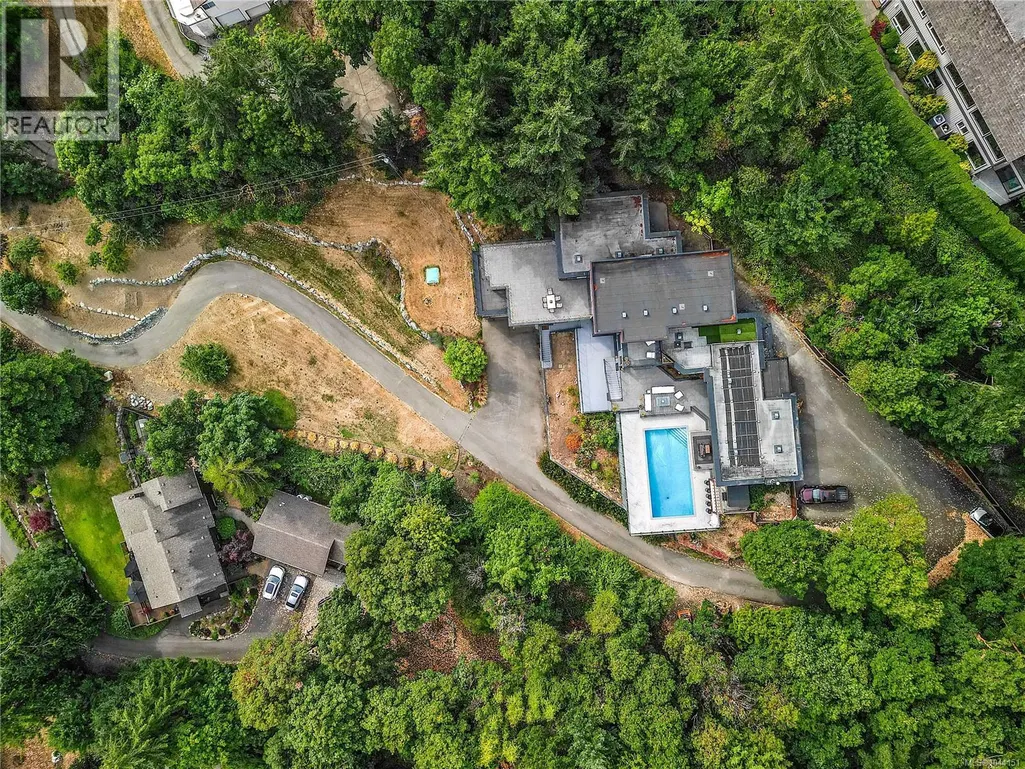
- Lot Size1.31 Acres
Data Source:
Canadian Real Estate Association (CREA)
Property Description
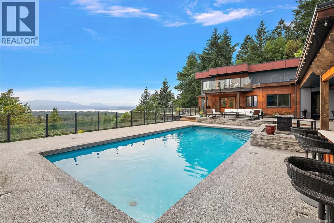
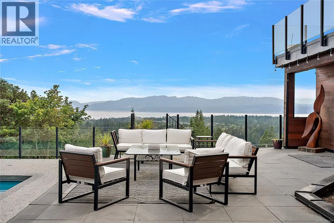
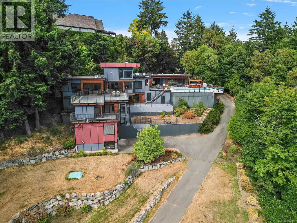
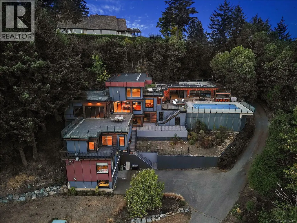
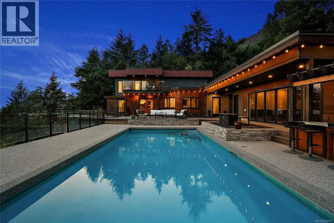
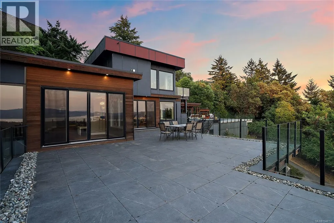
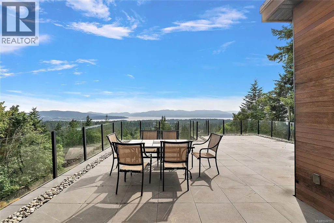
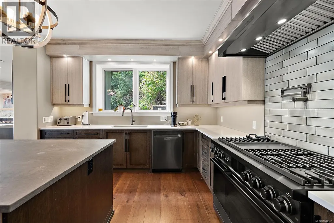
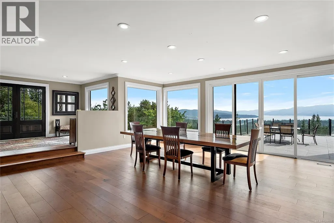
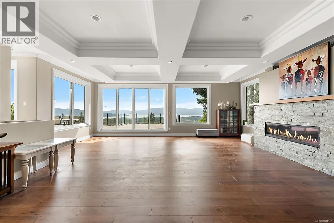
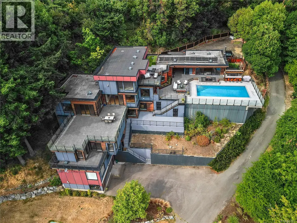
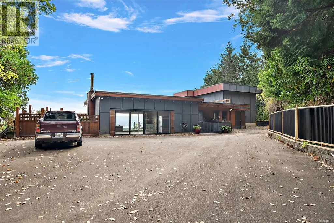
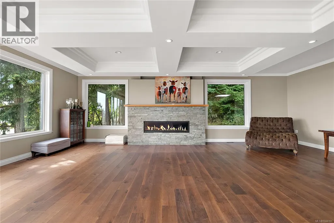
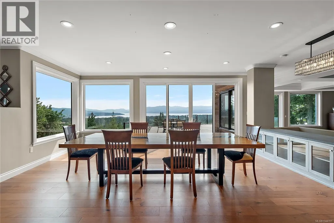
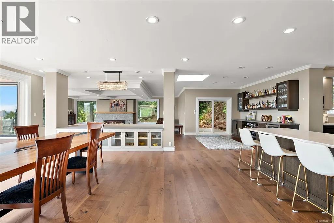
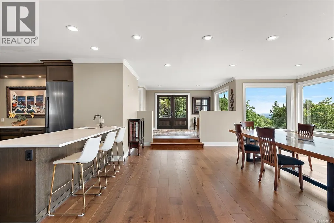
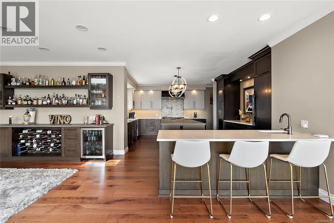
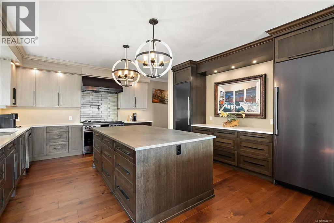
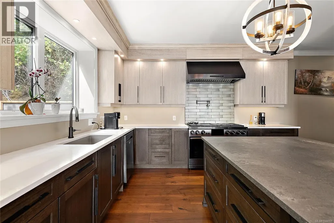
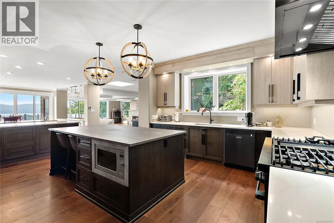
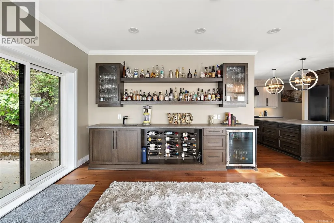
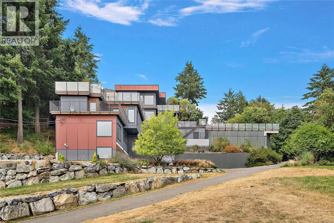
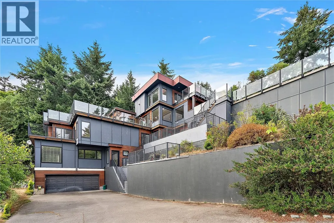
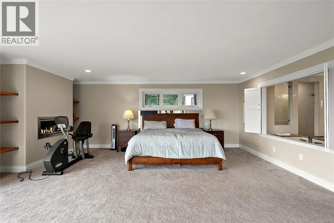
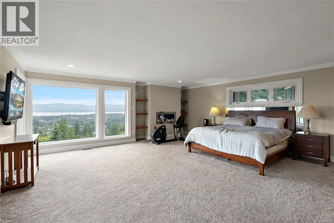
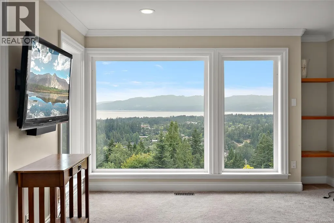
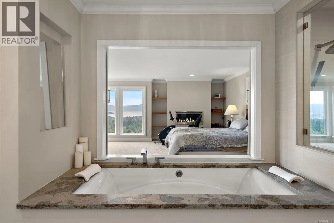
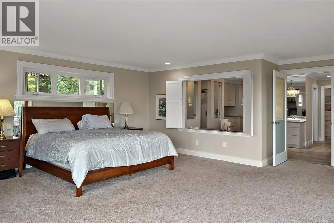
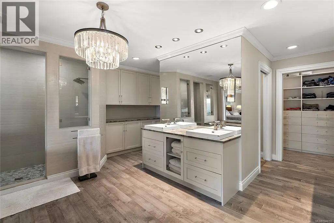
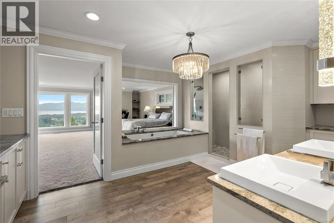
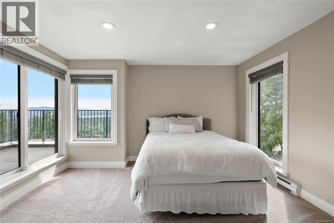
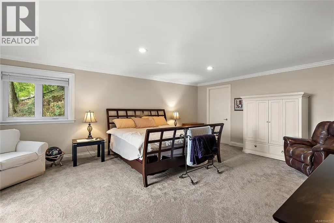
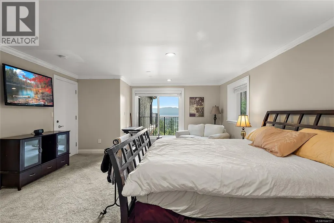
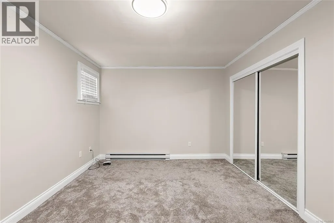
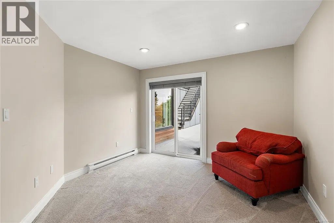
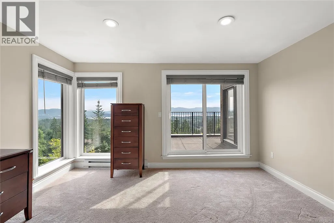
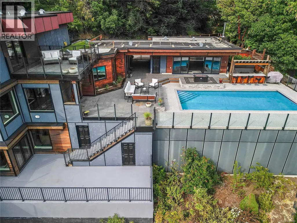
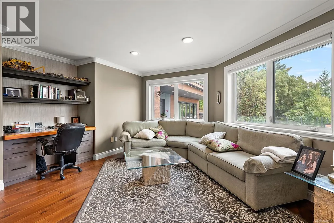
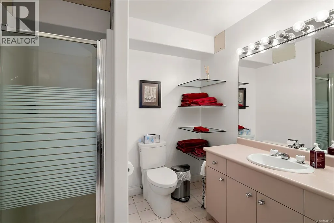
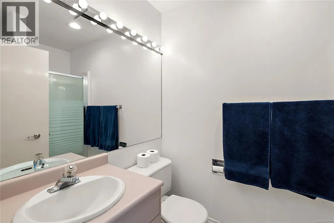
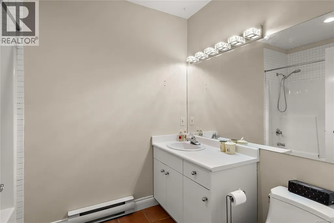
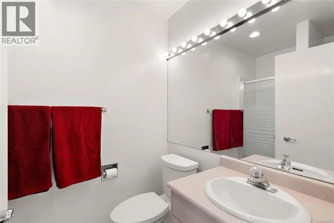
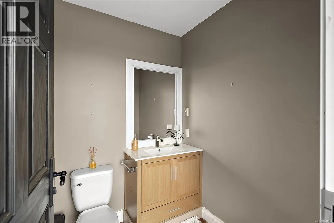
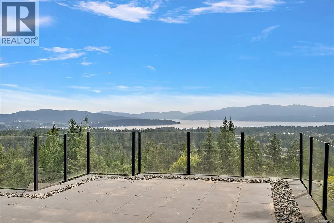
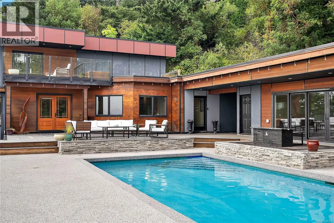
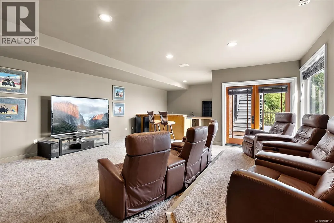
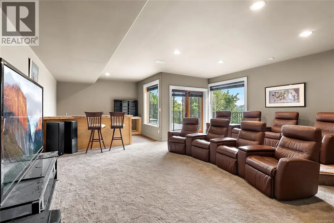
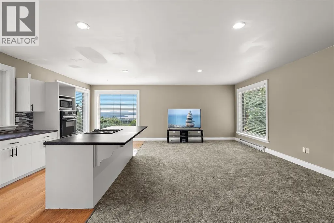
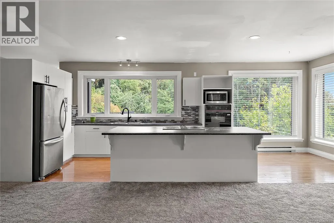
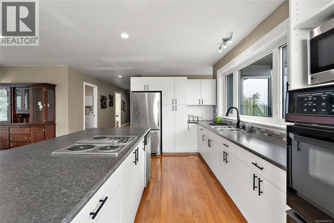
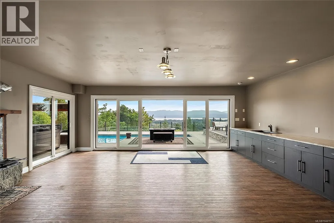
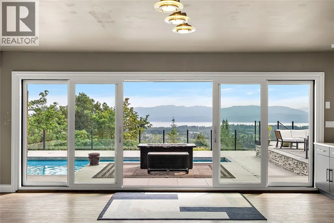
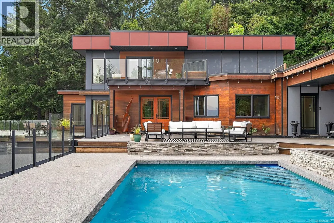
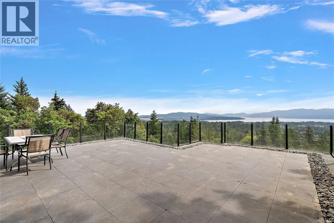
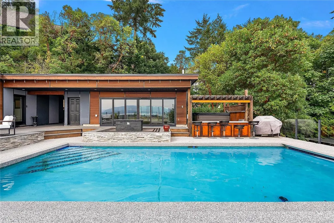
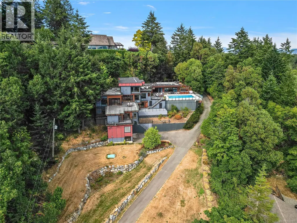
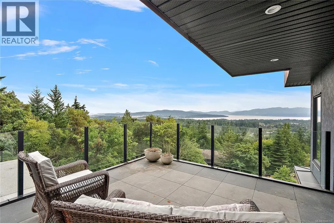
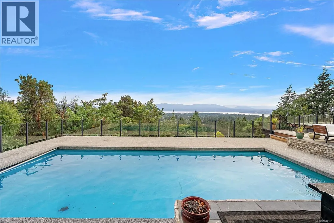
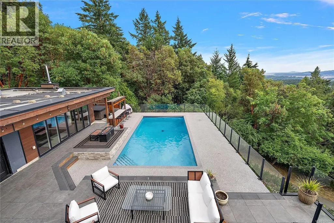
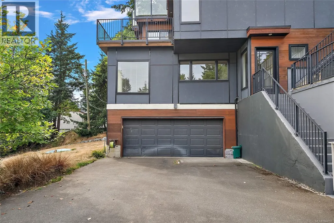
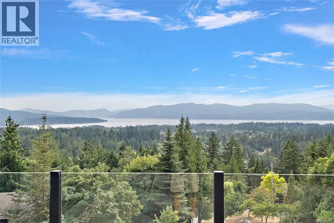
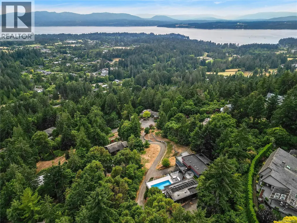
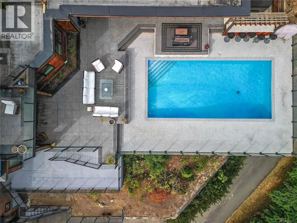
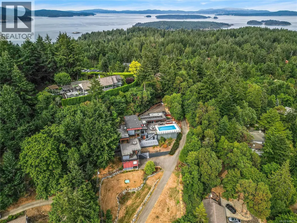
Panoramic views and total privacy define this stunning 5-bedroom, 7-bathroom estate. Four bedrooms boast ensuite baths and private balconies or patios, while the updated top floor is home to a romantic primary suite complete with a private deck and a luxurious six-piece, spa-like ensuite. Soak in sweeping ocean, island, and mountain views by day, and watch the twinkling lights of Sidney come alive at night. Designed to capture these breathtaking views and perfect for entertaining, the open floor plan features soaring high ceilings and expansive windows that flood the home with natural light. The gourmet kitchen is a chef's dream, outfitted with stainless steel appliances and granite countertops. Take the party poolside to the cabana kitchen with convenient roll-up doors, or settle in for movie night in the fabulous home theatre. Outside, an in-ground pool and 3,800 sq ft of sun-soaked decks offer the perfect spot to soak up the sun in this exceptional exposure. Additional highlights include a beautifully updated living space and primary suite, plus a spacious one-bedroom suite — ideal for extended family or guests. A rare opportunity to own a private, view-blessed retreat built for both relaxation and entertaining (id:7434)
General Features
| Features | Acreage, Private setting, Southern exposure, Other, Marine Oriented |
|---|---|
| Property Type | Single Family |
| ZoningType | Residential |
| Neighbourhood | Swartz Bay |
| Building Appliances | Dishwasher, Microwave, Range - Gas, Refrigerator, Washer |
| Building Cooling Type | Air Conditioned, Central air conditioning |
| Parking Space Total | 8 |
| Building Type | House |
| Ownership Type | Freehold |
Interior Features
| Building Fireplace Present | True |
|---|---|
| Building Fireplace Total | 2 |
| Building Heating Type | Baseboard heaters, Forced air, Heat Pump |
| Building Heating Fuel | Electric, Propane |
| Living Area Range | 7978 |
| Bedrooms | 5 |
Exterior Features
| Structure | Patio(s) |
|---|---|
| ViewType | City view, Mountain view, Ocean view |
Room Details
| Room | Dimensions | Level | Flooring | Details |
|---|---|---|---|---|
| Balcony | 10 ft x 14 ft | Third level | 14 ft | |
| Bathroom | 2-Piece | Auxiliary Building | ||
| Bedroom | 11 ft x 15 ft | Additional Accommodation | 15 ft | |
| Dining room | 10 ft x 8 ft | Additional Accommodation | 8 ft | |
| Ensuite | 3-Piece | Third level | ||
| Entrance | 10 ft x 13 ft | Main level | 13 ft | |
| Indoor Pool Room | 20 ft x 18 ft | Third level | 18 ft | |
| Kitchen | 10 ft x 15 ft | Additional Accommodation | 15 ft | |
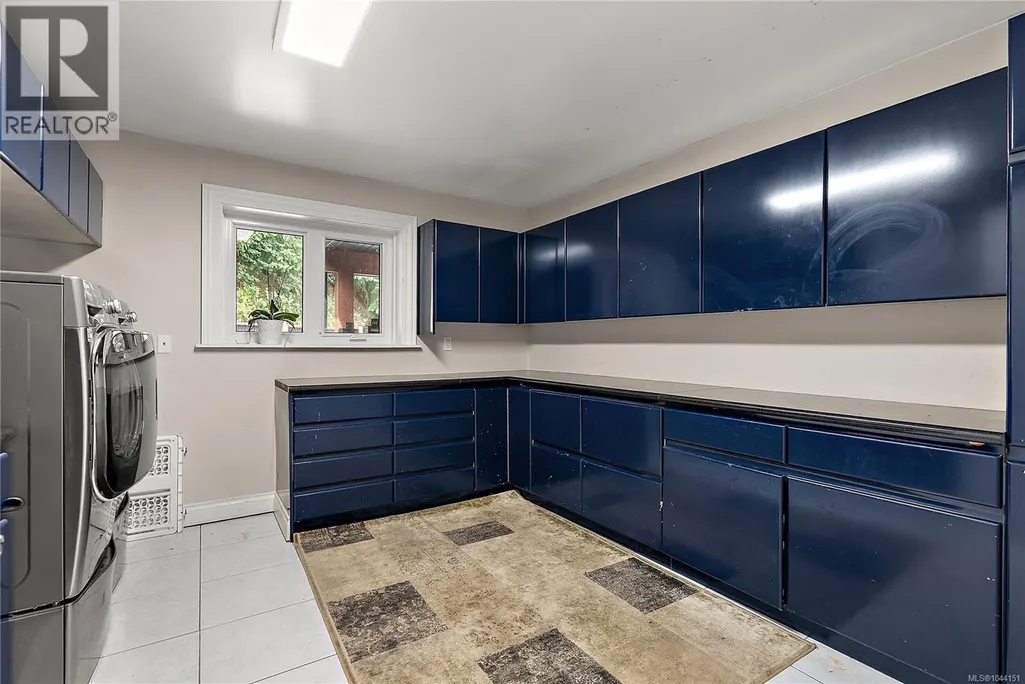
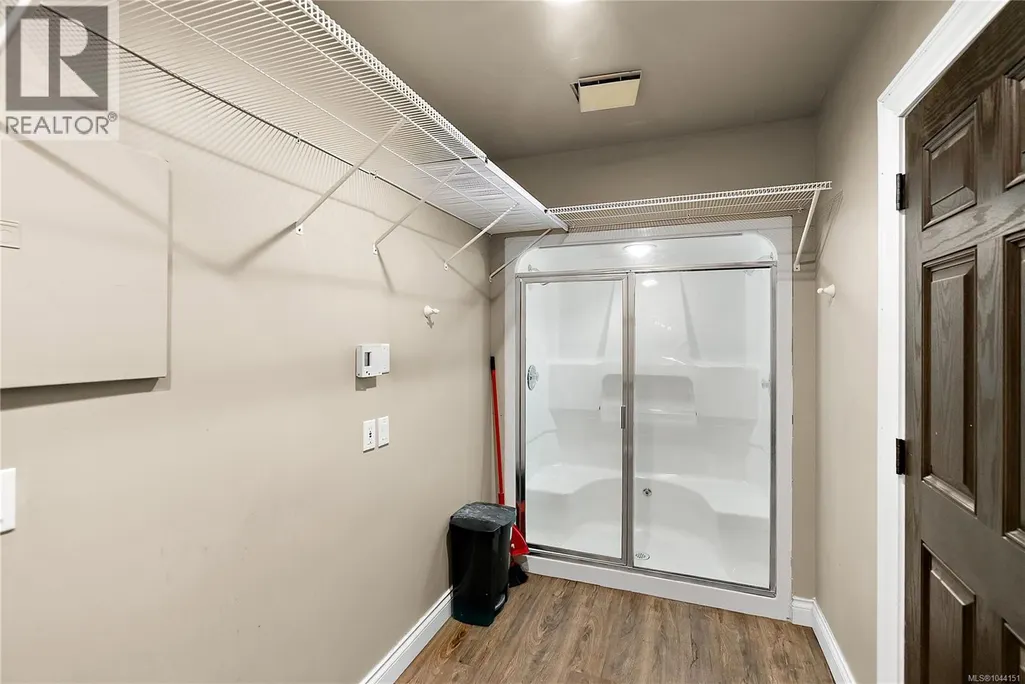
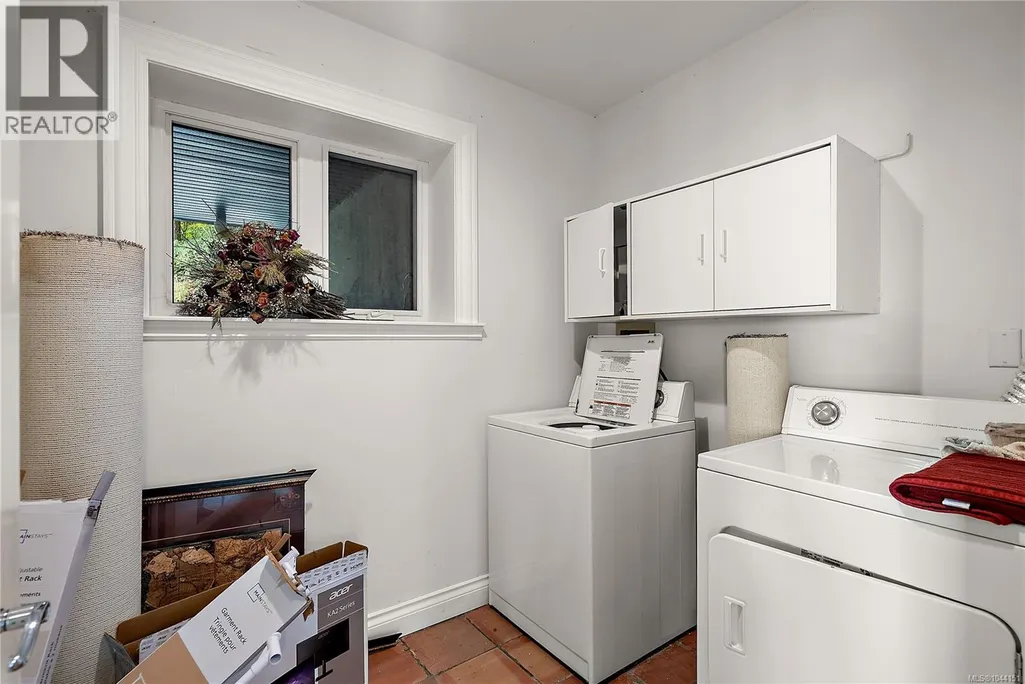
| Laundry room | 12 ft x 12 ft | Main level | 12 ft | |
| Living room | 13 ft x 22 ft | Additional Accommodation | 22 ft | |
| Media | 19 ft x 20 ft | Third level | 20 ft | |
| Mud room | 6 ft x 11 ft | Main level | 11 ft | |
| Office | 17 ft x 16 ft | Main level | 16 ft | |
| Other | 22 ft x 22 ft | Auxiliary Building | 22 ft | |
| Pantry | 7 ft x 12 ft | Main level | 12 ft | |
| Patio | 15 ft x 18 ft | Other | 18 ft | |
| Primary Bedroom | 20 ft x 23 ft | Other | 23 ft | |
| Sitting room | 13 ft x 12 ft | Third level | 12 ft | |
| Storage | 7 ft x 4 ft | Main level | 4 ft |
Amenities
- Views
- New Construction
- Adult 55+
- Lease To Own
- No Strata Fees
- Furnished
- Primary On Main
- Air Conditioning
- Seller Finance
- Green
- Fixer Upper
- Horse
- Golf
- Fireplace
- Deck
- Garage
- Basement
- Pool

Property vs Single Family Average in V8L 5K7
Price
Year Built
In The Neighbourhood
North Saanich
$ 1,849,000
- Type
- Single Family
- Size
- 3,218 SqFt
- Rooms
- 4 Beds + 5 Baths
Pemberton Holmes Ltd.
North Saanich
$ 1,569,999
- Type
- Single Family
- Size
- 2,679 SqFt
- Rooms
- 5 Beds + 4 Baths
Coldwell Banker Oceanside Real Estate
North Saanich
$ 1,399,000
- Type
- Single Family
- Size
- 1,219 SqFt
- Rooms
- 2 Beds + 1 Baths
Royal LePage Coast Capital - Chatterton
