
Address
2316 Magnolia Lane, Sooke, BC
Price
$ 599,900
Property Attributes
- ID#1042921
- TypeSingle Family
- Listing Status Active
- MunicipalitySooke
- CitySooke
- AreaSooke
- NeighbourhoodSunriver
- Postal CodeV9Z 1N9
- Style
- Year Built2021
- Price$ 599,900
- Bedrooms3
- Bathrooms2
- Half Bathrooms0
- Sqr Footage1168
Data Source:
Canadian Real Estate Association (CREA)
Property Description
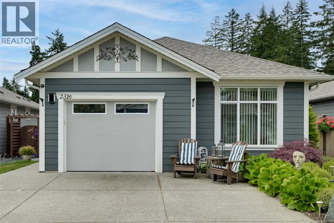
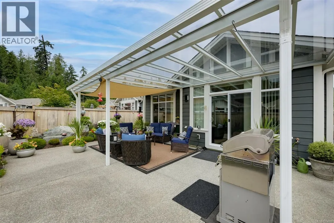
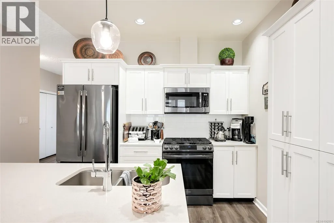
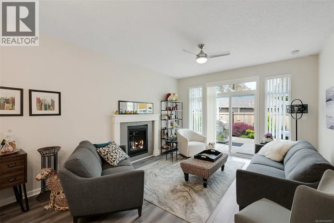
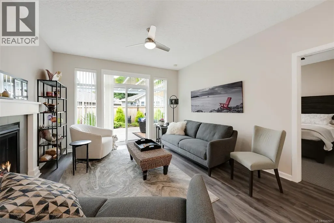
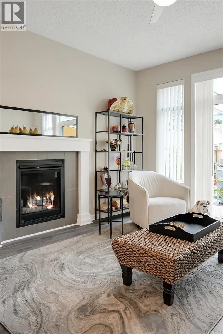
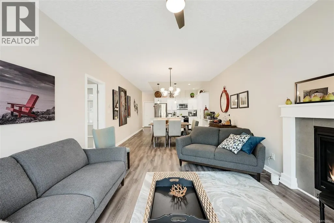
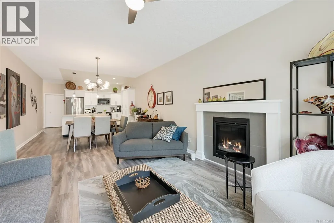
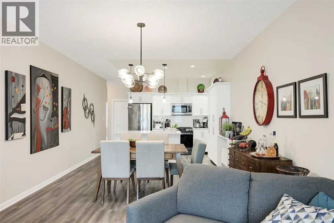
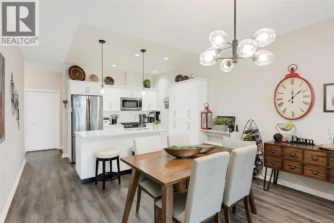
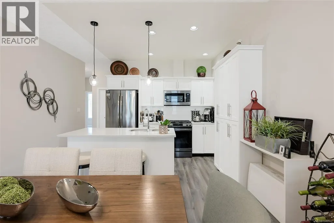
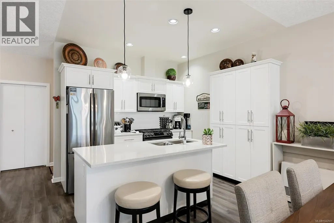
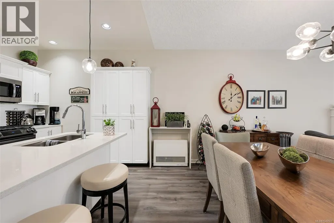
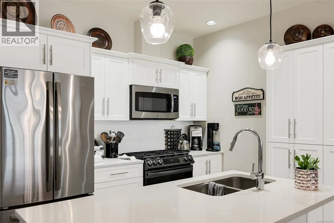
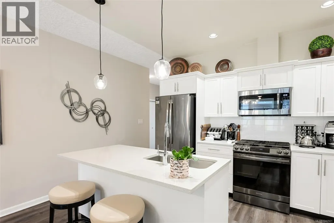
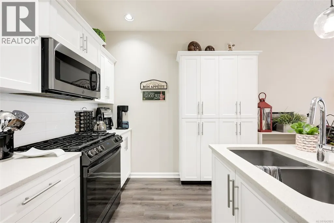
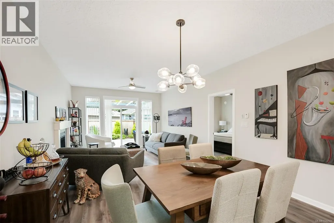
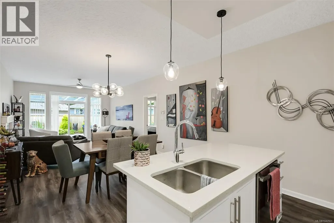
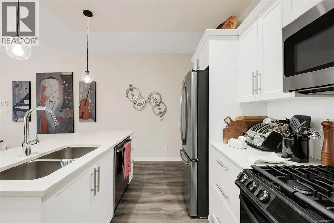
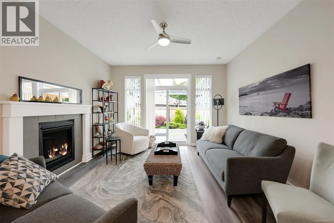
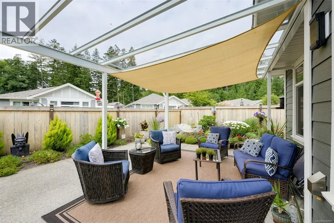
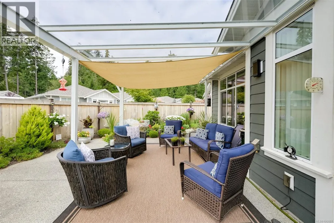
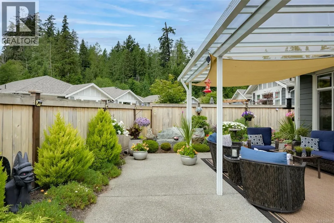
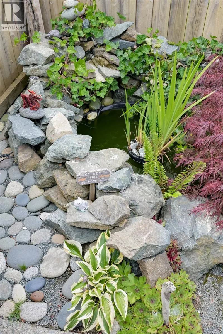
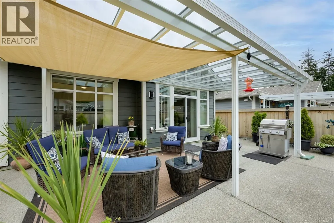
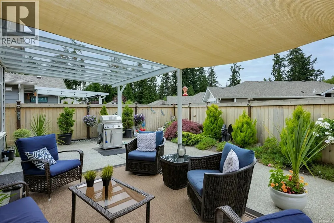
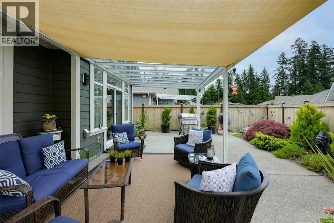
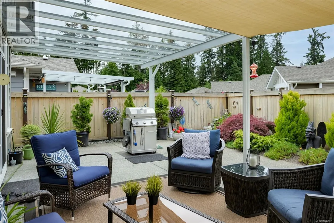
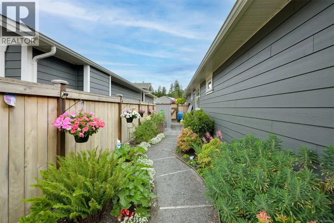
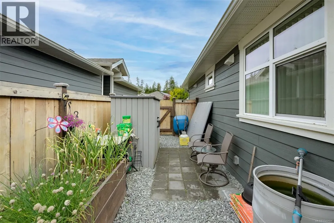
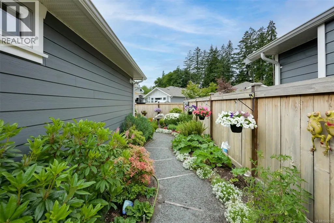
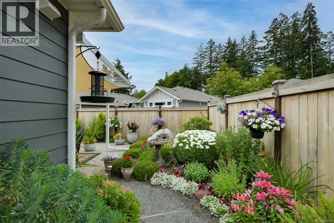
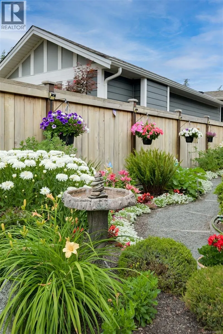
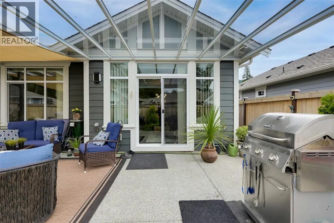
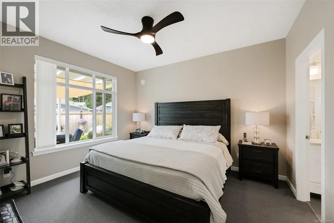
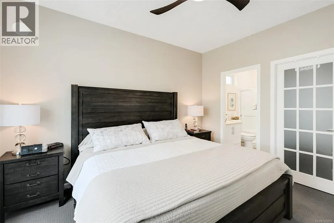
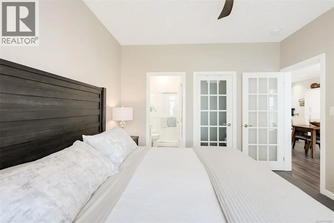
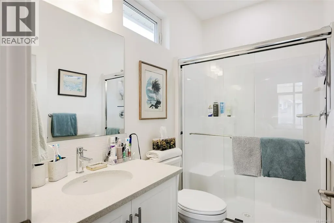
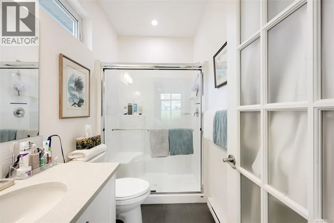
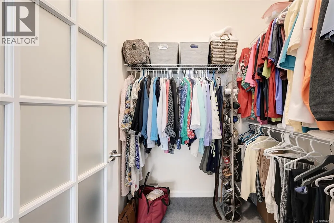
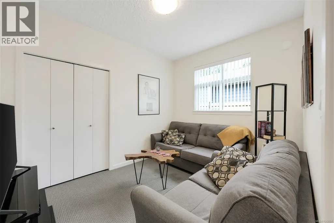
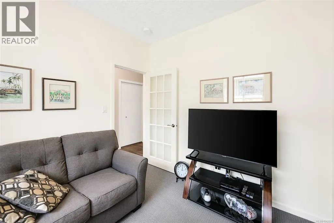
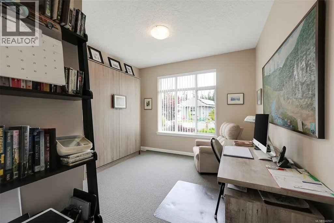
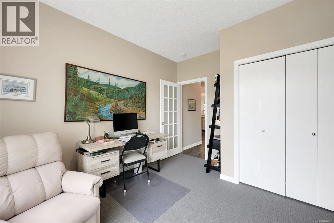
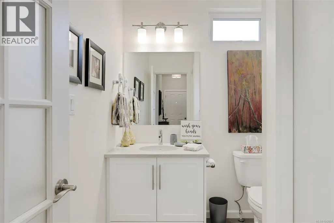
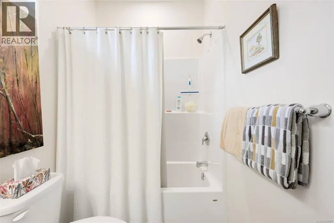
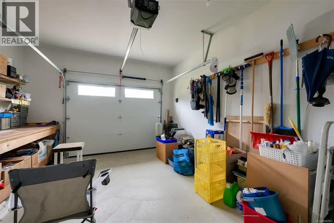
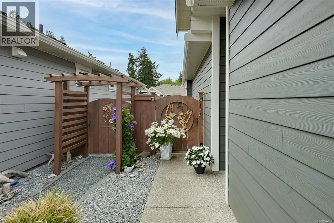
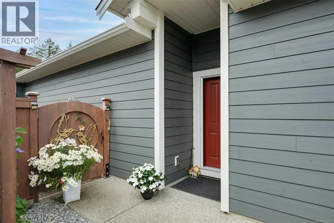
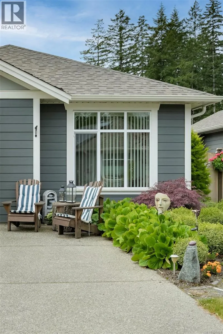
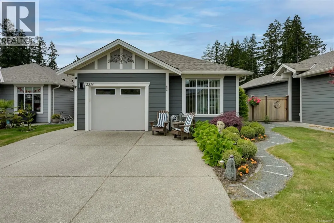
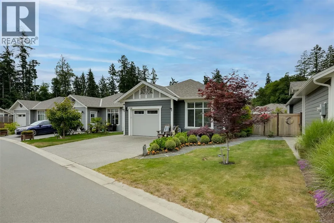
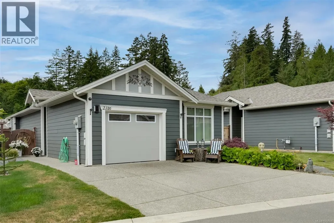
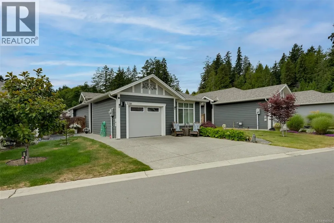
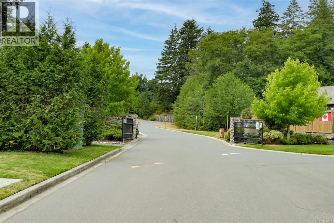
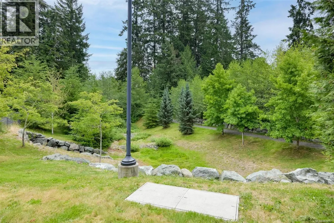
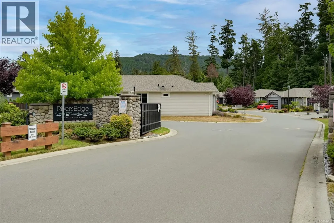
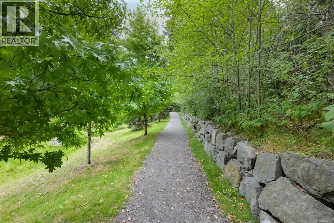
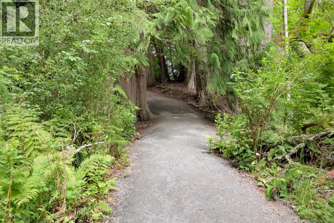
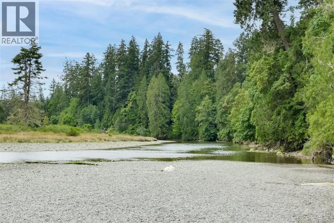
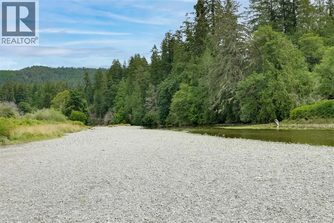
Three bedroom two full bathroom patio home at Rivers Edge Village in Sunriver Estates! 2021 built one level rancher just under 1200sqft situated on a 4271sqft lot with showcase rear patio area featuring large covered pergola for year round outdoor enjoyment. Home features include spacious 9' ceilings, gas fireplace in living room, open concept design, chefs kitchen with quartz countertops, entertaining island, large pantry cabinet and stainless steel appliances with gas range, primary bedroom overlooks the landscaped backyard and features walk-in closet plus full ensuite with walk-in shower. Other upgrades include all new lighting, new carpets in bedrooms and murphy bed in second bedroom. Gorgeous landscaping with must see gardens in the fully fenced and private backyard. Garage with workshop bench and double wide driveway for easy parking. Gated community surrounded by nature with walking trails and Sooke River out your door. Easy access to the highway for a short drive into Langford! (id:7434)
General Features
| Features | Level lot, Southern exposure, Other |
|---|---|
| Community Features | Pets Allowed, Family Oriented |
| Property Type | Single Family |
| Zoning Description | R1 |
| ZoningType | Residential |
| Neighbourhood | Sunriver |
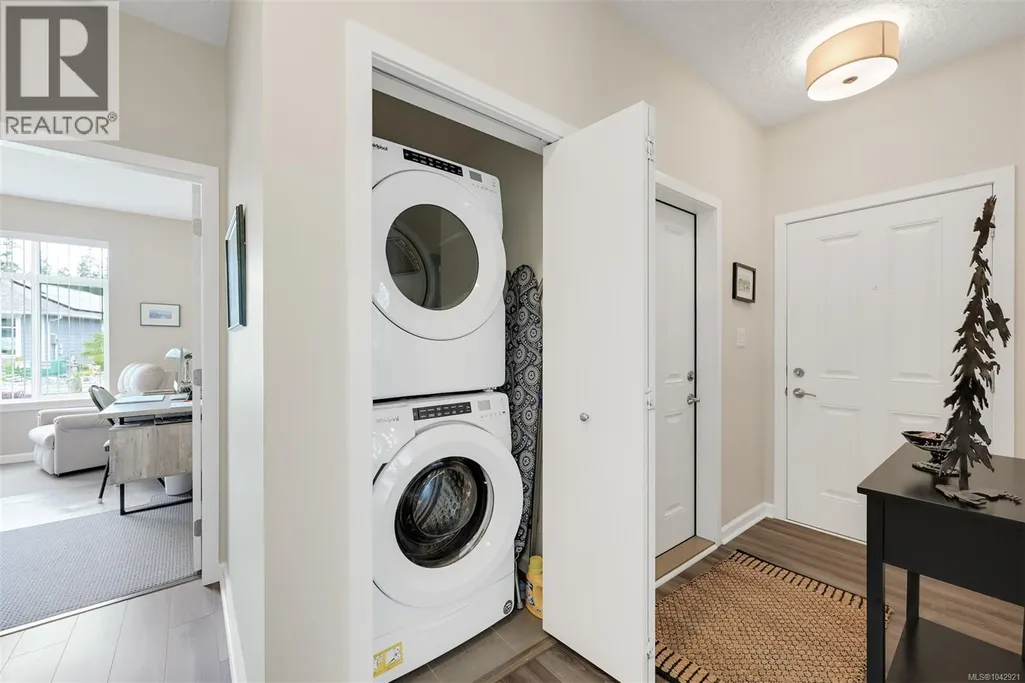
| Building Appliances | Dishwasher, Dryer, Microwave, Range - Gas, Refrigerator, Washer |
| Building Cooling Type | None |
| Parking Space Total | 2 |
| Building Type | House |
| Maintenance Fee | 706.00 |
| Ownership Type | Leasehold Condo/Strata |
Interior Features
| Building Fireplace Present | True |
|---|---|
| Building Fireplace Total | 1 |
| Building Heating Type | Other |
| Building Heating Fuel | Electric, Natural gas |
| Living Area Range | 1168 |
| Bedrooms | 3 |
Exterior Features
| Structure | Patio(s) |
|---|
Room Details
| Room | Dimensions | Level | Flooring | Details |
|---|---|---|---|---|
| Bathroom | 4-Piece | Main level | ||
| Bedroom | 12 ft x 11 ft | Main level | 11 ft | |
| Dining room | 13 ft x 9 ft | Main level | 9 ft | |
| Ensuite | 3-Piece | Main level | ||
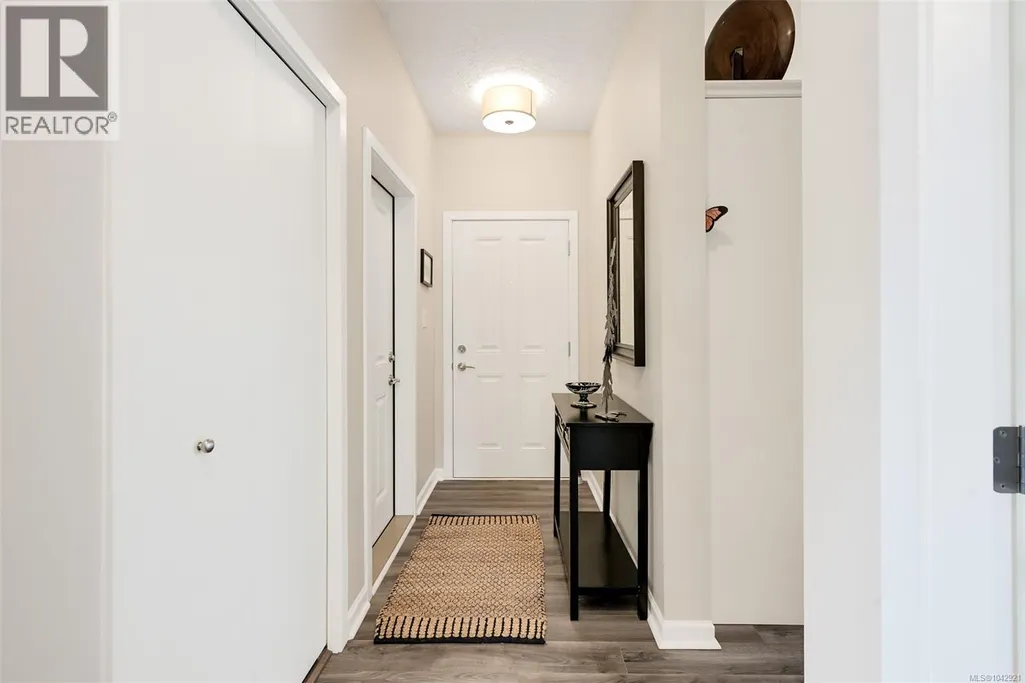
| Entrance | 8 ft x 4 ft | Main level | 4 ft | |
| Kitchen | 13 ft x 9 ft | Main level | 9 ft | |
| Living room | 14 ft x 13 ft | Main level | 13 ft | |
| Patio | 26 ft x 16 ft | Main level | 16 ft | |
| Primary Bedroom | 13 ft x 12 ft | Main level | 12 ft |
Amenities
- Views
- New Construction
- Adult 55+
- Lease To Own
- No Strata Fees
- Furnished
- Primary On Main
- Air Conditioning
- Seller Finance
- Green
- Fixer Upper
- Horse
- Golf
- Fireplace
- Deck
- Garage
- Basement
- Pool

Property vs Single Family Average in V9Z 1N9
Price
Year Built
In The Neighbourhood
Open House
Sooke
$ 924,900
- Type
- Single Family
- Size
- 2,757 SqFt
- Rooms
- 5 Beds + 5 Baths
Maxxam Realty Ltd.
Sooke
$ 779,900
- Type
- Single Family
- Size
- 1,341 SqFt
- Rooms
- 3 Beds + 3 Baths
Coldwell Banker Oceanside Real Estate
Sooke
$ 529,900
- Type
- Single Family
- Size
- 993 SqFt
- Rooms
- 2 Beds + 2 Baths
NAI Commercial (Victoria) Inc.
Open House
Sooke
$ 1,149,900
- Type
- Single Family
- Size
- 2,243 SqFt
- Rooms
- 4 Beds + 3 Baths
Maxxam Realty Ltd.
Open House
Sooke
$ 799,999
- Type
- Single Family
- Size
- 1,493 SqFt
- Rooms
- 3 Beds + 2 Baths
Maxxam Realty Ltd.
