
Just Listed


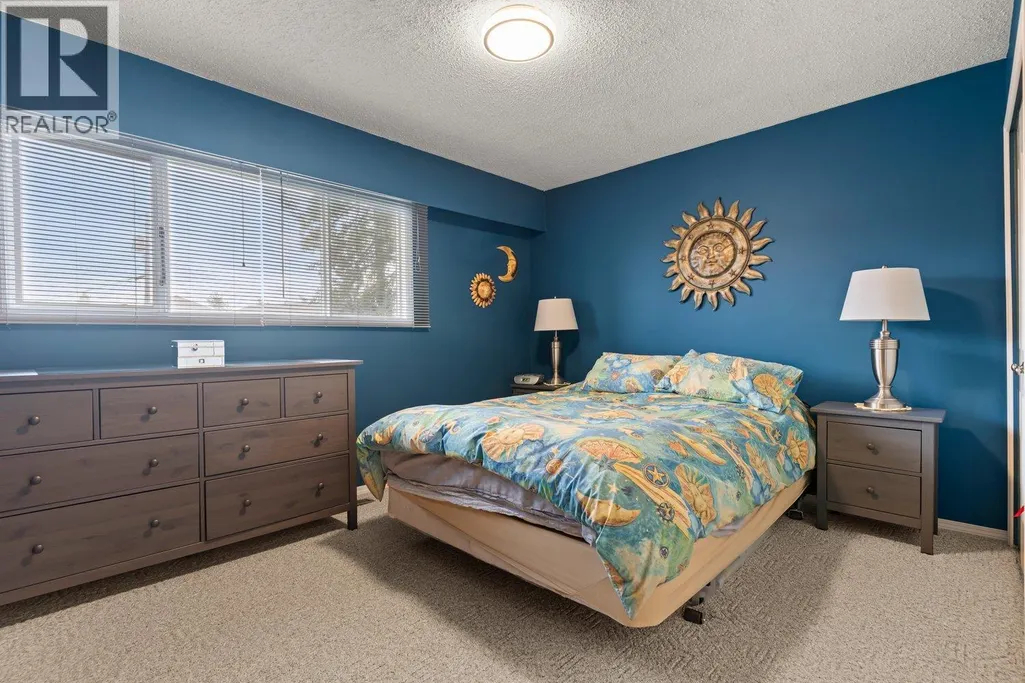
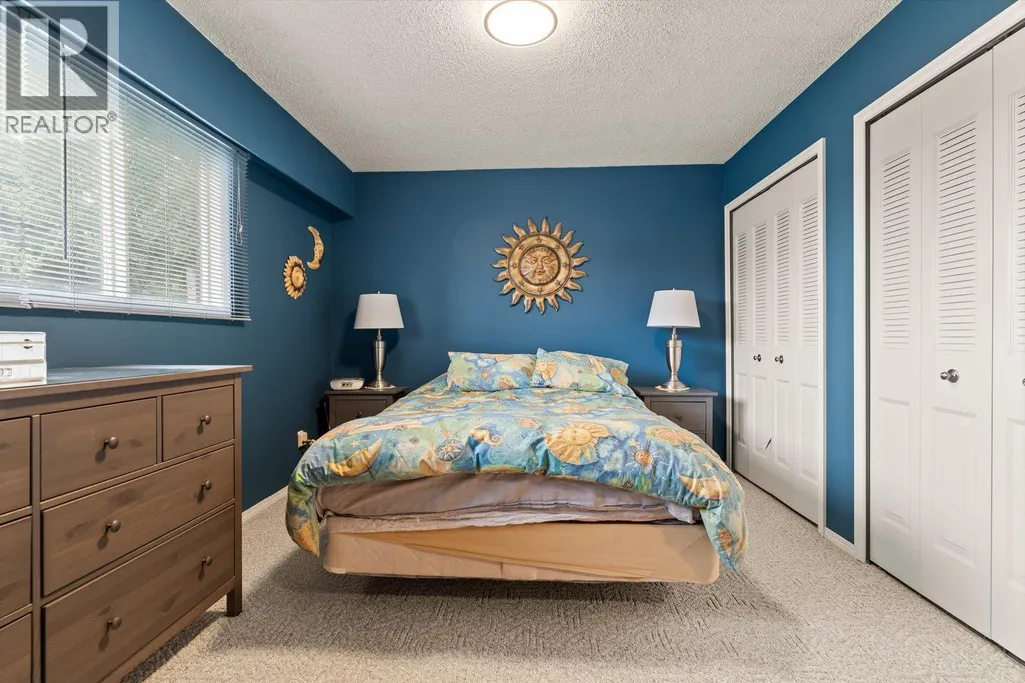
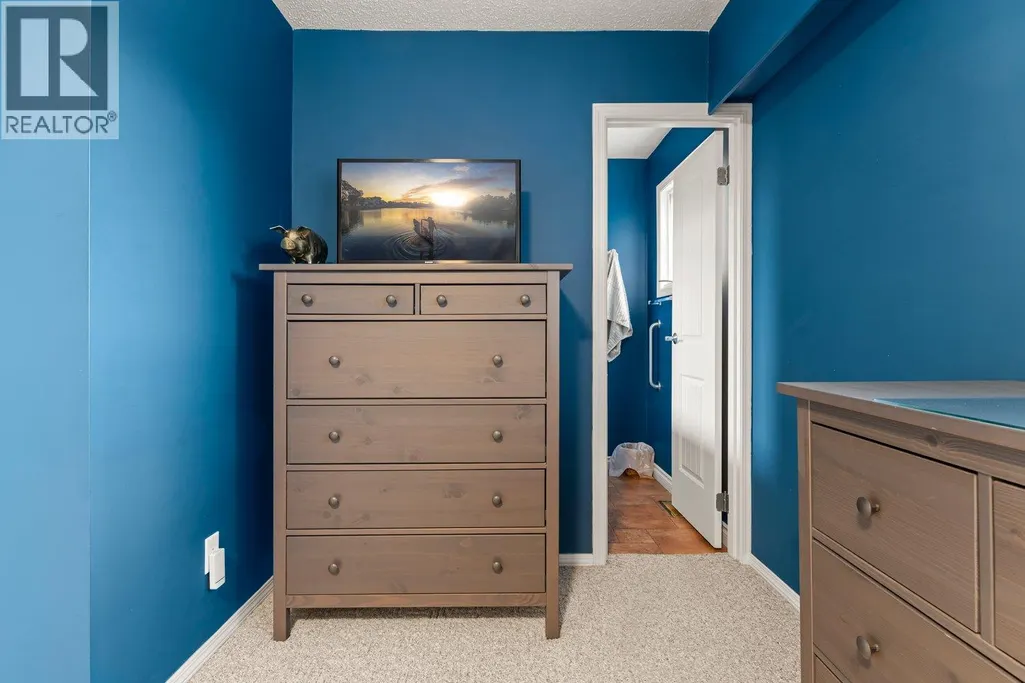
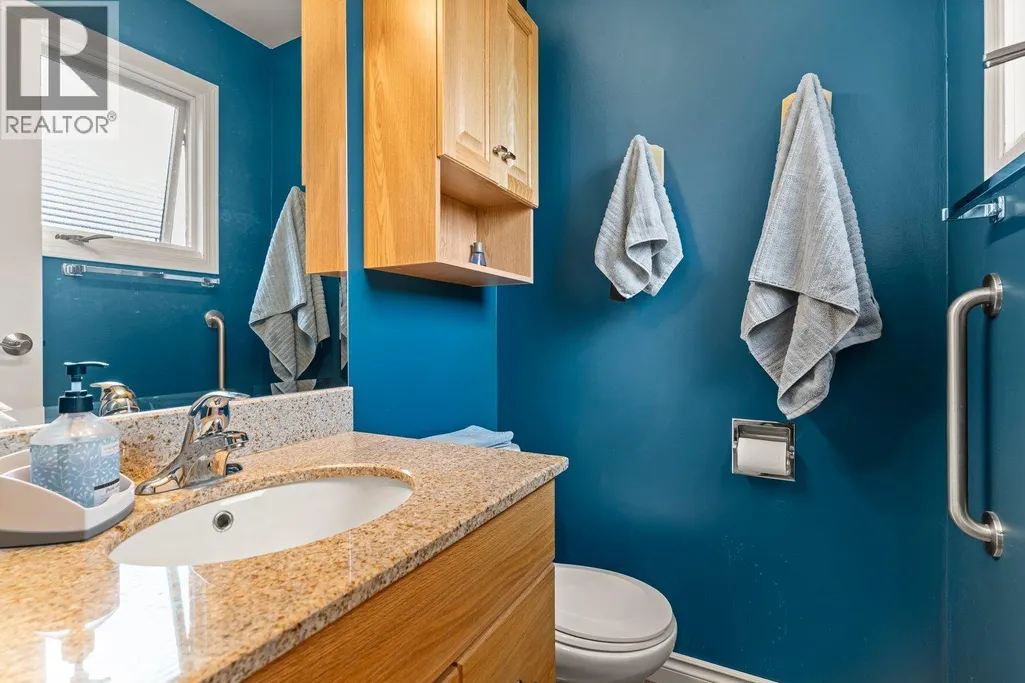


Address
317 Panorama Crescent, Princeton, BC
Price
$ 589,000
Property Attributes
- ID#10401779
- TypeSingle Family
- Listing Status Active
- MunicipalityPrinceton
- CityPrinceton
- AreaPrinceton
- NeighbourhoodPrinceton
- Postal CodeV0X 1W0
- StyleMulti-level
- Year Built1975
- Price$ 589,000
- Bedrooms3
- Bathrooms1
- Half Bathrooms1
- Sqr Footage1638
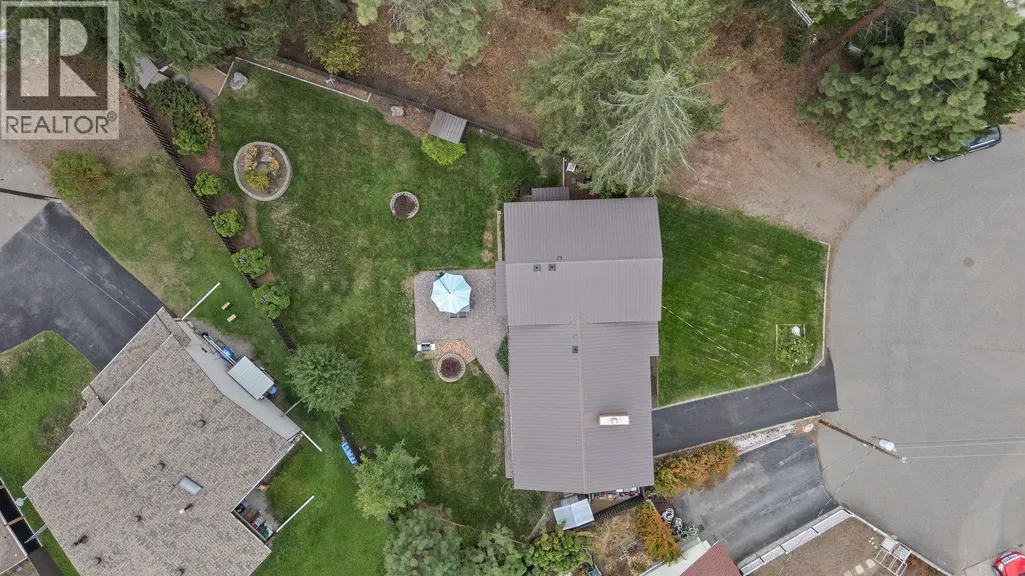
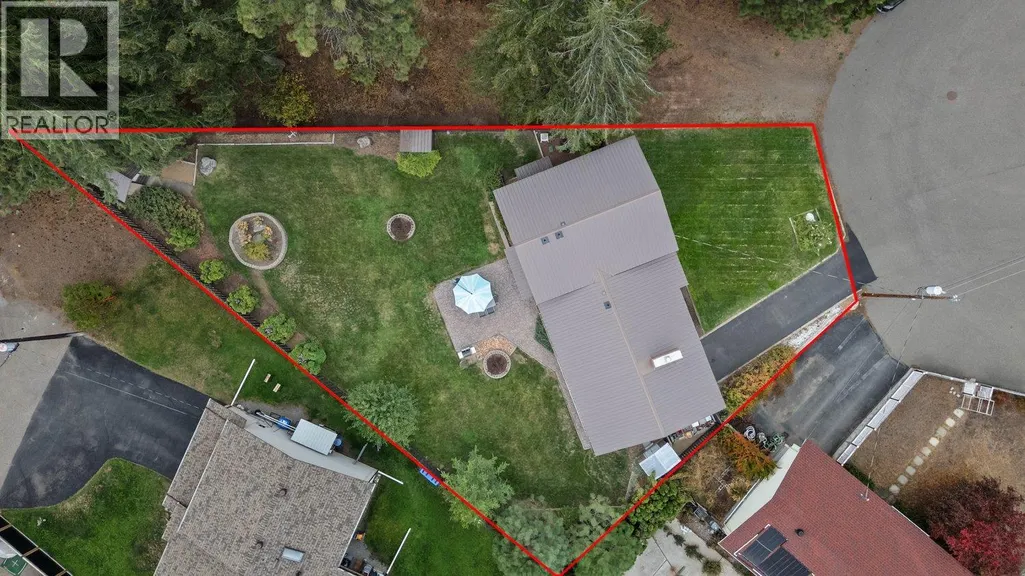
- Lot Size0.28 Acres
Data Source:
Canadian Real Estate Association (CREA)
Property Description
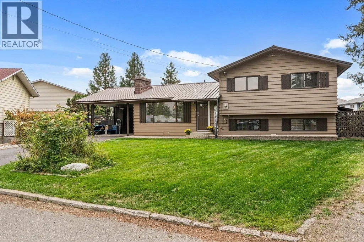
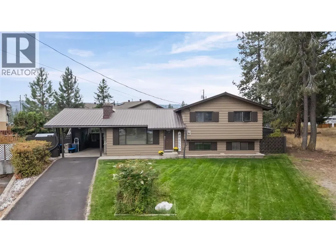
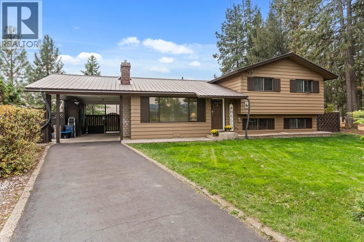
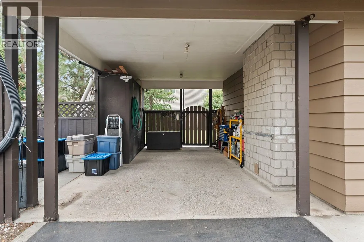
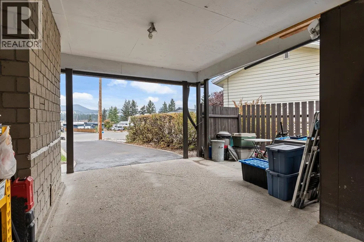
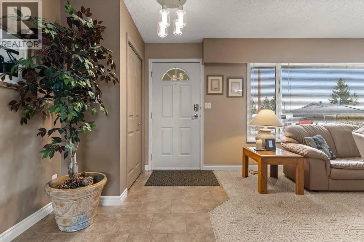
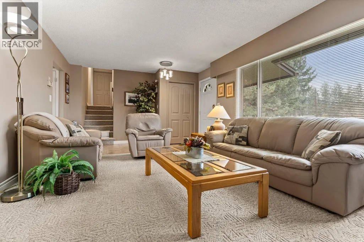
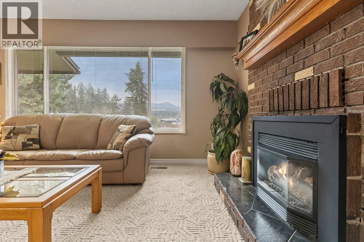
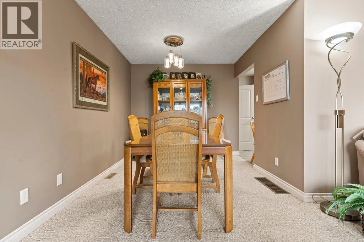
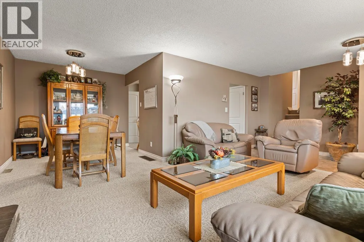
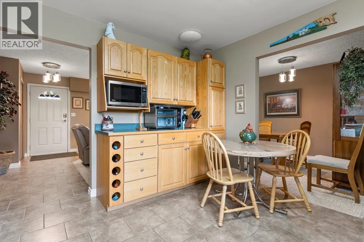
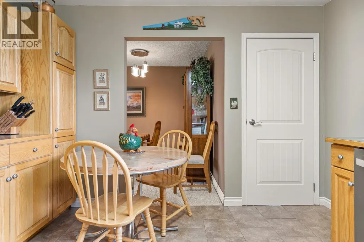
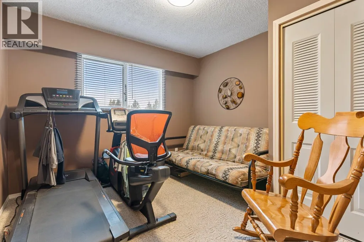
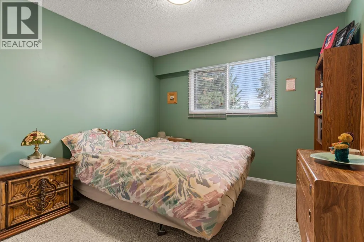
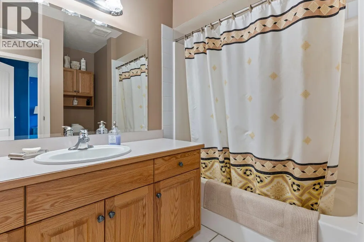
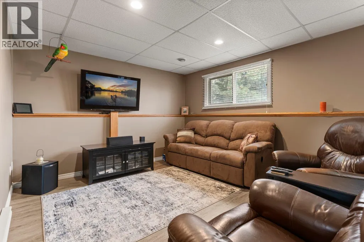
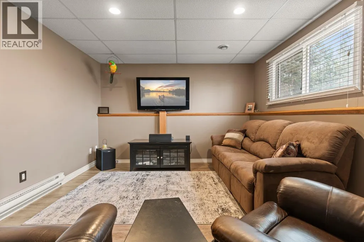
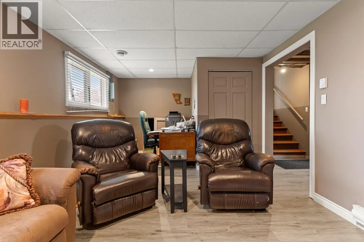
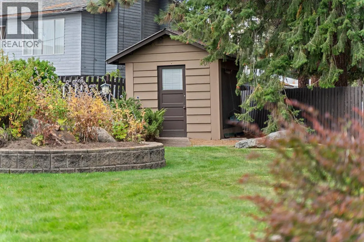
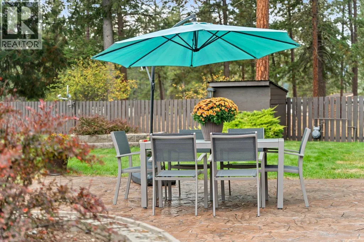
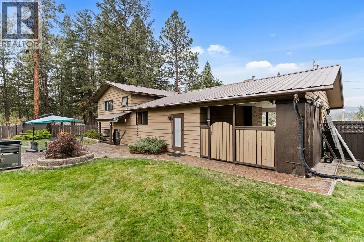
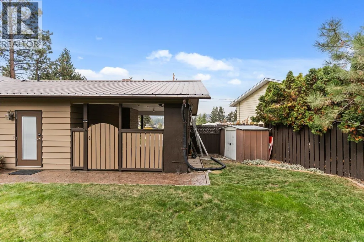
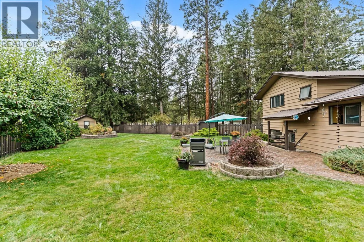
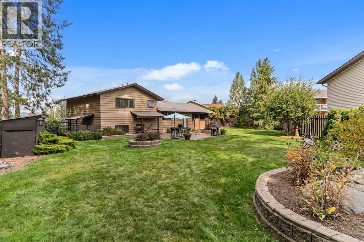
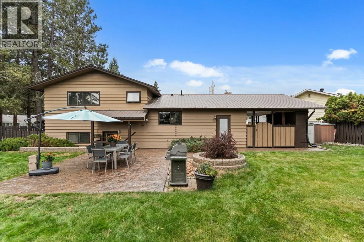
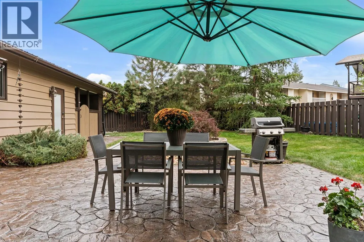
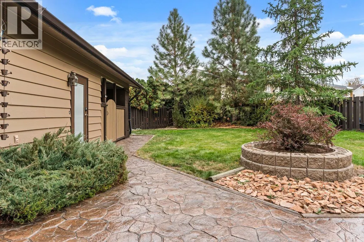
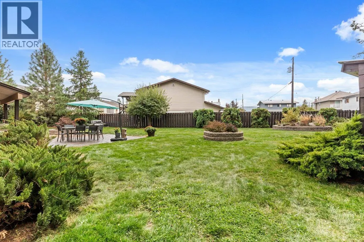
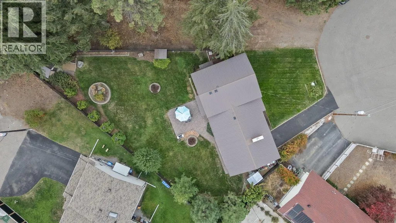
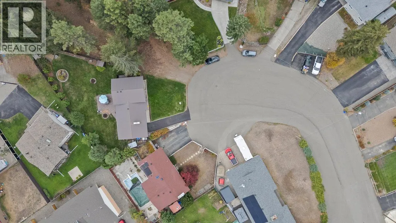
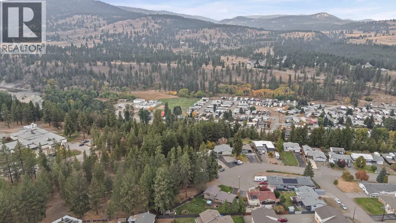
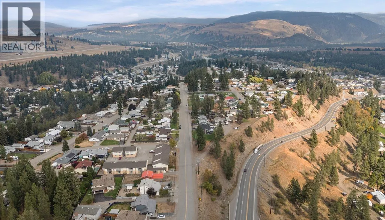
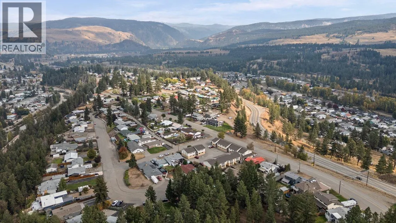
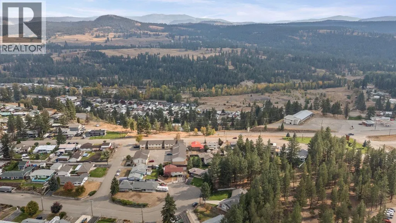
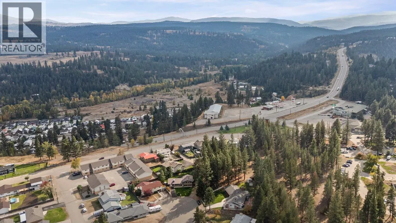
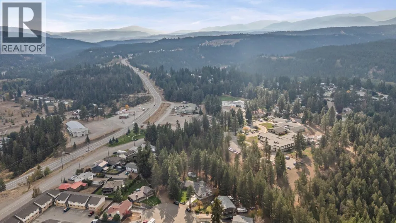
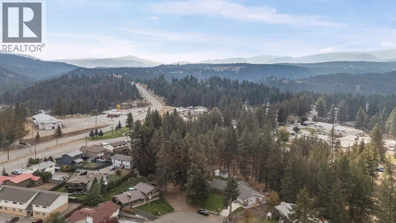
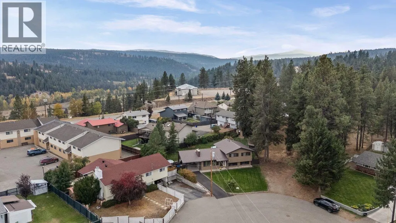
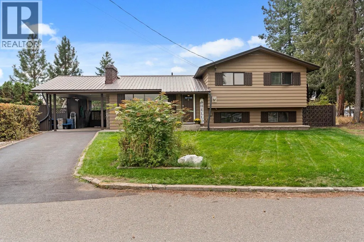
Welcome to this charming 3 bedroom, 1.5 bathroom home nestled on the quiet and desirable Panorama cul-de-sac. Situated on a generous 0.28 acre lot, this property offers plenty of space and privacy while being conveniently located within walking distance to both the hospital and Vermilion Elementary School. The inviting living area features a cozy gas fireplace, creating a warm and comfortable space to relax and gather. The basement offers a dedicated rec room, providing a great space for kids to play or hang out. With a peaceful cul-de-sac setting, spacious lot, convenient location and room for the whole family, this home checks all the boxes. Offering the space, comfort and location you've been looking for. A fantastic opportunity in a great neighborhood. Don't wait, this one won't last long! (id:7434)
General Features
| Property Type | Single Family |
|---|---|
| Neighbourhood | Princeton |
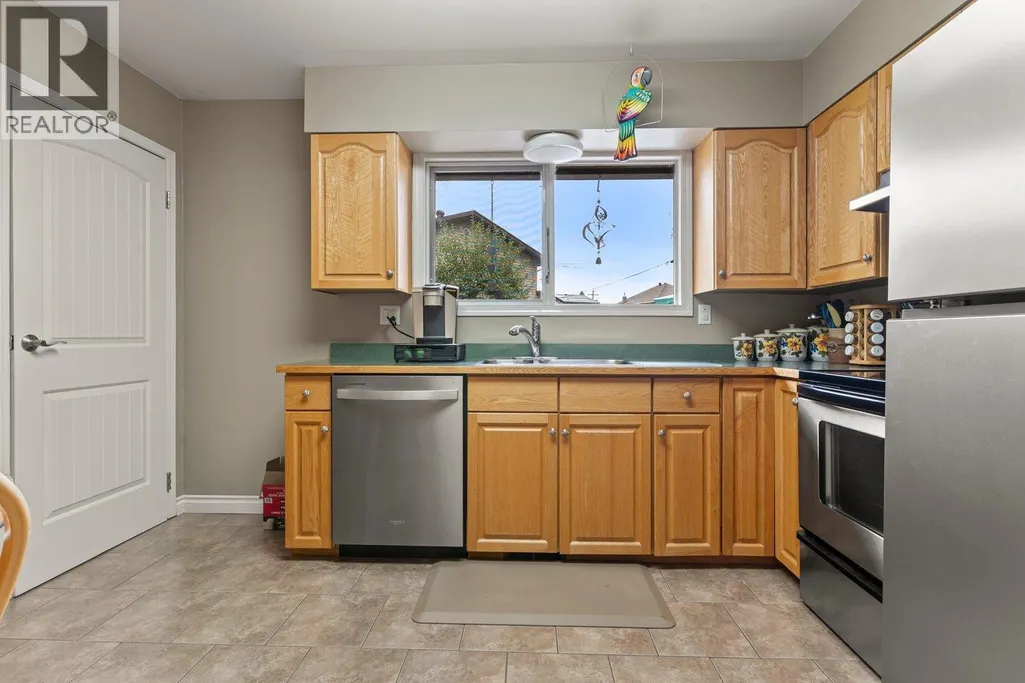
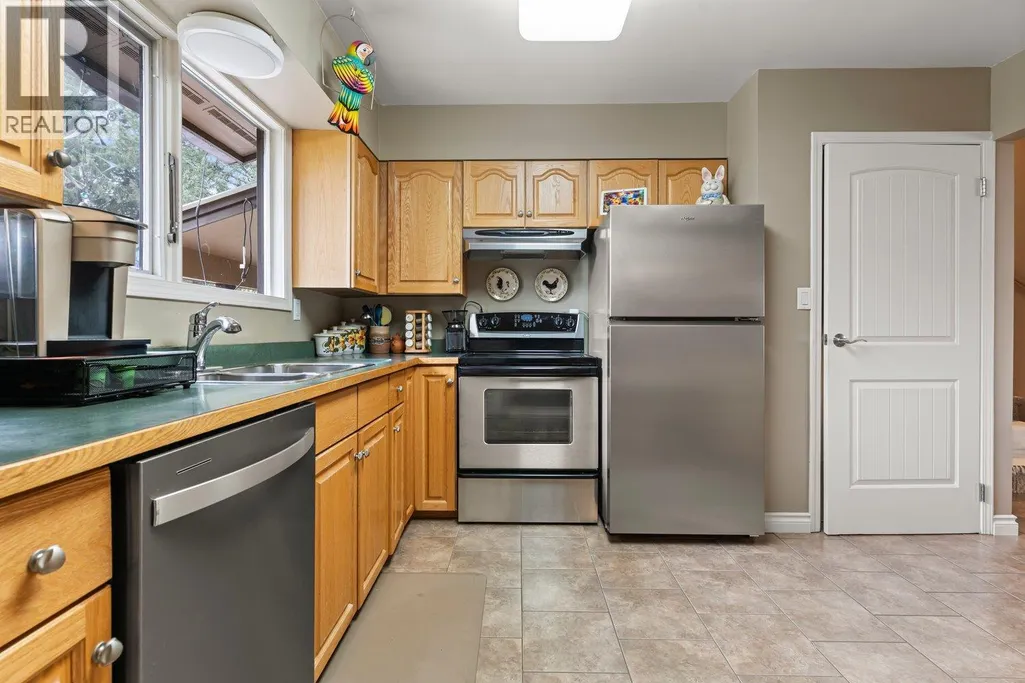
| Building Appliances | Refrigerator, Dishwasher, Dryer, Range - Electric, Washer |
| Building Architectural Style | Multi-level |
| Building Cooling Type | Central air conditioning |
| Building Type | House |
| Ownership Type | Freehold |
| Building.StoriesTotal | 1.5 |
Interior Features
| Building Fireplace Present | True |
|---|---|
| Building Fireplace Total | 1 |
| Building Fireplace Type | Unknown |
| Building Heating Type | Forced air, See remarks |
| Basement Type | Crawl space, Full |
| Construction Style Attachment | Detached |
| Fireplace Fuel | Gas |
| Living Area Range | 1638 |
| Bedrooms | 3 |
Exterior Features
| Building Roof Material | Metal |
|---|---|
| Building Roof Style | Unknown |
| Sewer | Municipal sewage system |
| Exterior Finish | Wood |
Room Details
| Room | Dimensions | Level | Flooring | Details |
|---|---|---|---|---|
| Bedroom | 10'5'' x 10'6'' | Second level | ||
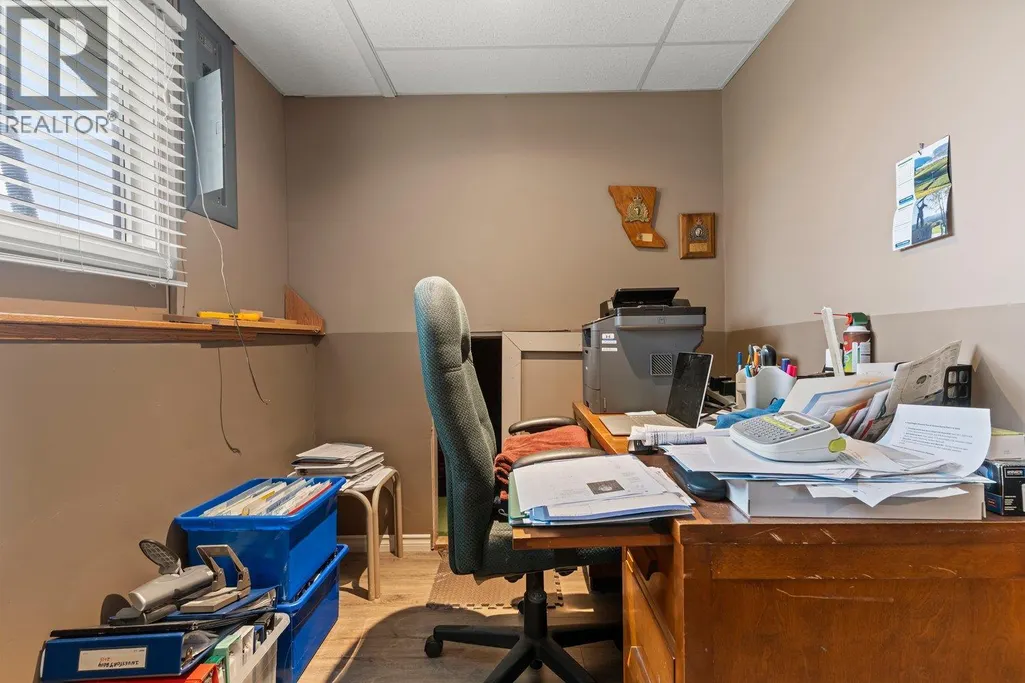
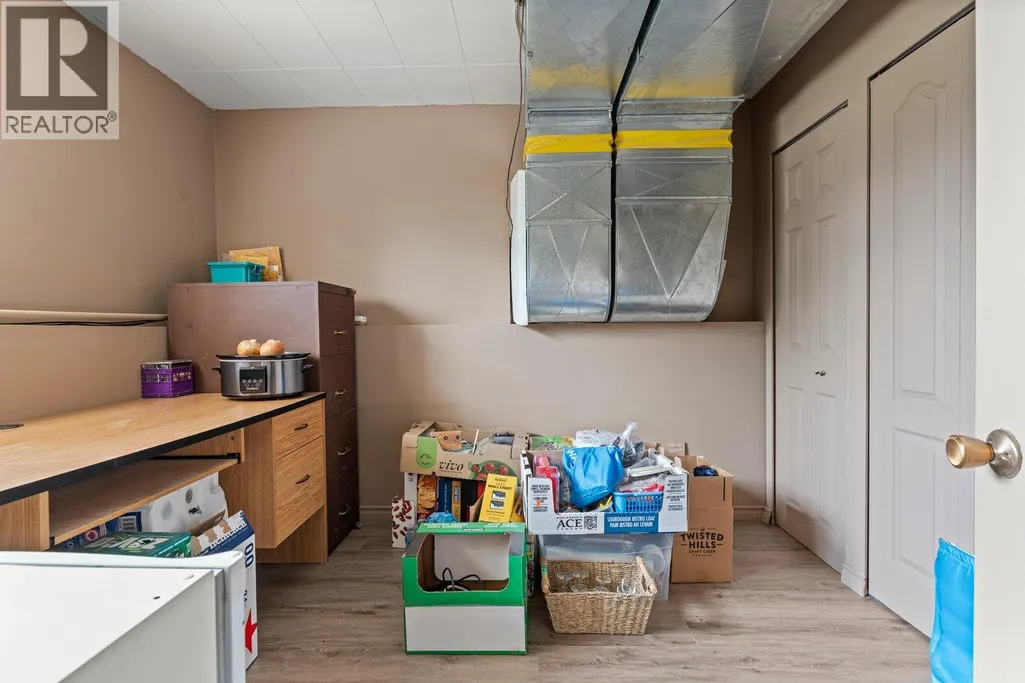
| Den | 9'4'' x 10'3'' | Basement | ||
| Dining room | 8'4'' x 11'8'' | Main level | ||
| Full bathroom | Measurements not available | Second level | ||
| Kitchen | 12'3'' x 11'11'' | Main level | ||
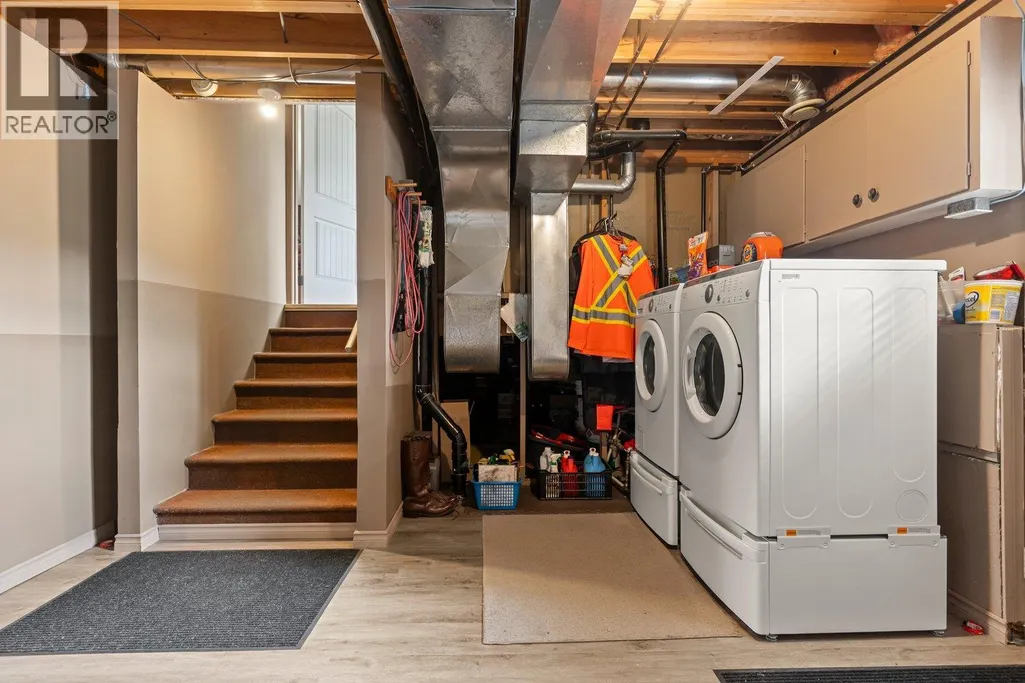
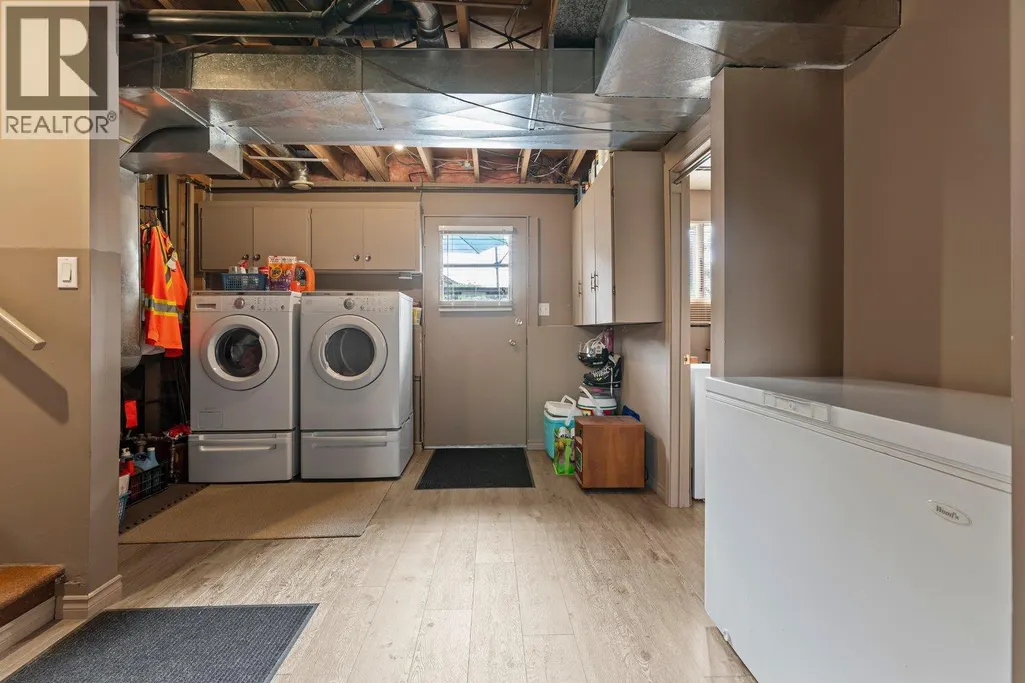
| Laundry room | 11'7'' x 12'11'' | Basement | ||
| Living room | 21'7'' x 12'11'' | Main level | ||
| Partial ensuite bathroom | Measurements not available | Second level | ||
| Primary Bedroom | 16' x 12'11'' | Second level | ||
| Recreation room | 21'3'' x 11'9'' | Basement | ||
| Utility room | 5'4'' x 4'8'' | Basement |
Amenities
- Views
- New Construction
- Adult 55+
- Lease To Own
- No Strata Fees
- Furnished
- Primary On Main
- Air Conditioning
- Seller Finance
- Green
- Fixer Upper
- Horse
- Golf
- Fireplace
- Deck
- Garage
- Basement
- Pool

Property vs Single Family Average in V0X 1W0
Price
Year Built
In The Neighbourhood
Rural Rocky View County
$ 579,900
- Type
- Single Family
- Size
- 1,608 SqFt
- Rooms
- 3 Beds + 2.5 Baths
RE/MAX First
Princeton
$ 739,000
- Type
- Single Family
- Size
- 2,496 SqFt
- Rooms
- 4 Beds + 2.5 Baths
Canada Flex Realty Group
Princeton
$ 1,250,000
- Type
- Single Family
- Size
- 2,483 SqFt
- Rooms
- 3 Beds + 1.5 Baths
RED AND WHITE REALTY INC.
Princeton
$ 399,000
- Type
- Single Family
- Size
- 1,634 SqFt
- Rooms
- 5 Beds + 2 Baths
Century 21 Horizon West Realty
Princeton
$ 735,000
- Type
- Single Family
- Size
- 1,680 SqFt
- Rooms
- 3 Beds + 2 Baths
Century 21 Horizon West Realty
Princeton
$ 555,000
- Type
- Single Family
- Size
- 2,388 SqFt
- Rooms
- 3 Beds + 3 Baths
Royal LePage Princeton Realty
Princeton
$ 329,000
- Type
- Single Family
- Size
- 785 SqFt
- Rooms
- 2 Beds + 1 Baths
Canada Flex Realty Group
Rural Rocky View County
$ 779,900
- Type
- Single Family
- Size
- 2,408 SqFt
- Rooms
- 3 Beds + 2.5 Baths
RE/MAX First
Princeton
$ 539,900
- Type
- Single Family
- Size
- 2,016 SqFt
- Rooms
- 5 Beds + 2 Baths
Homelife Advantage Realty Ltd.
Princeton
$ 396,000
- Type
- Single Family
- Size
- 1,818 SqFt
- Rooms
- 3 Beds + 2 Baths
Century 21 Horizon West Realty
Rural Rocky View County
$ 769,000
- Type
- Single Family
- Size
- 2,223 SqFt
- Rooms
- 3 Beds + 3 Baths
First Place Realty
