
Just Listed







Address
2653 Sunset Drive, Kamloops, BC
Price
$ 799,000
Property Attributes
- ID#10401754
- TypeSingle Family
- Listing Status Active
- MunicipalityKamloops
- CityKamloops
- AreaKamloops
- NeighbourhoodValleyview
- Postal CodeV2C 4K4
- Style
- Year Built1982
- Price$ 799,000
- Bedrooms2
- Bathrooms3
- Half Bathrooms0
- Sqr Footage2169
- Lot Size0.2 Acres
Data Source:
Canadian Real Estate Association (CREA)
Property Description
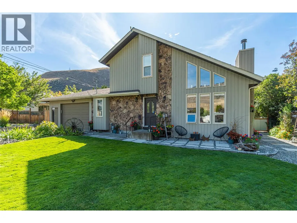
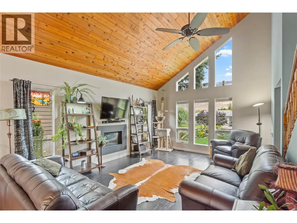
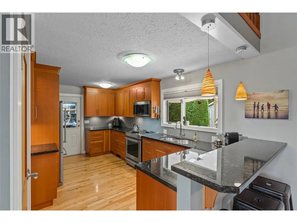
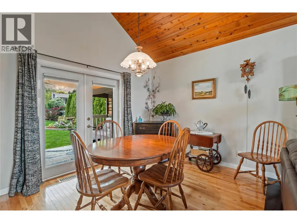
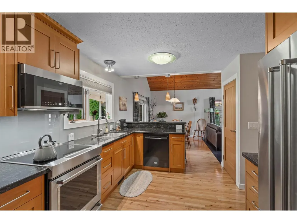
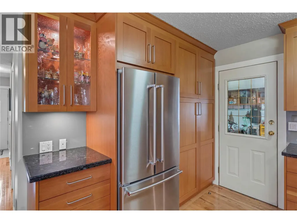
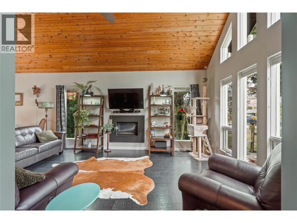
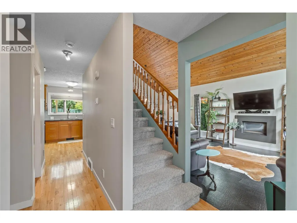
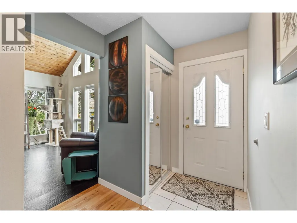
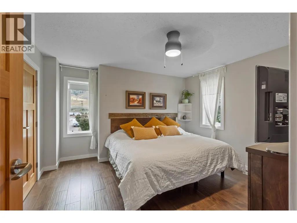
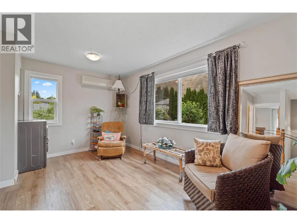
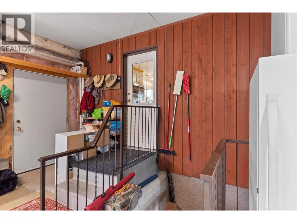
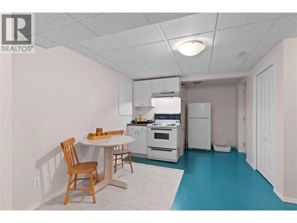
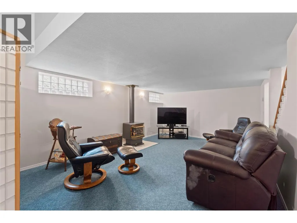
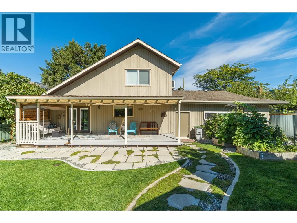
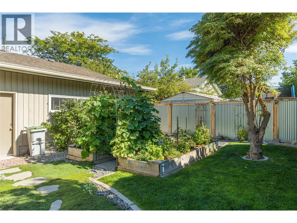
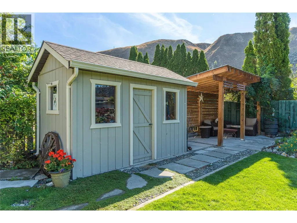
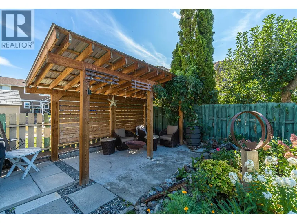
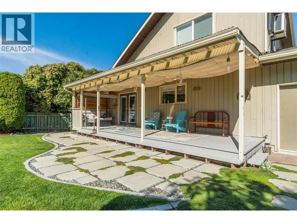
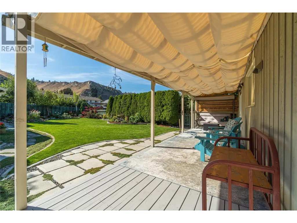
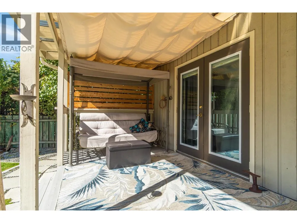
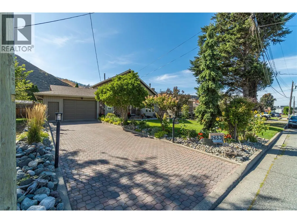
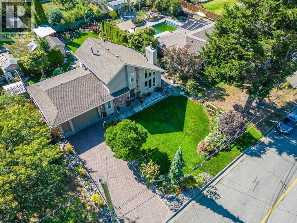
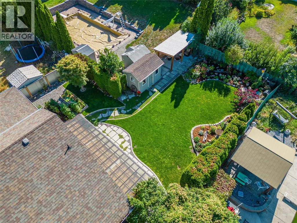
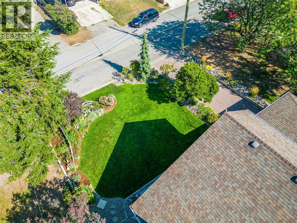
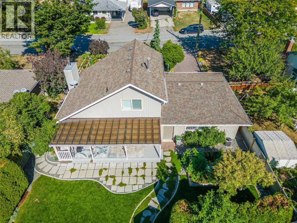
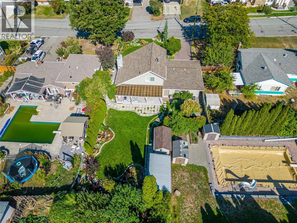
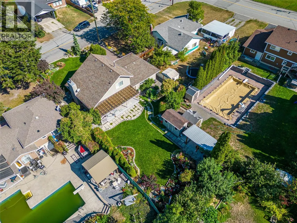
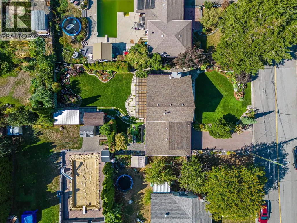
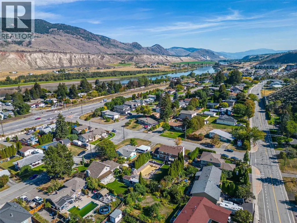
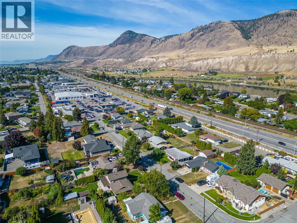
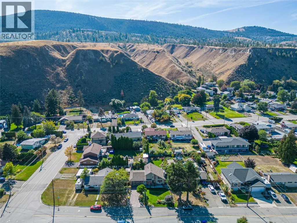
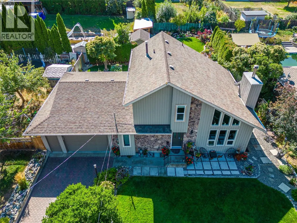
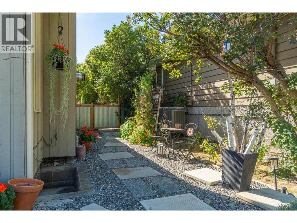
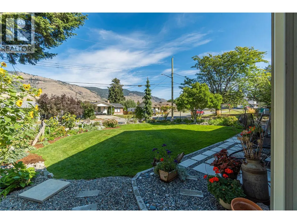
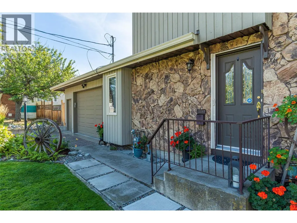
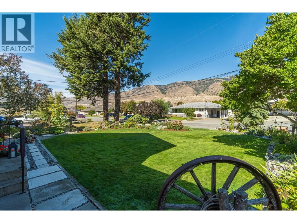
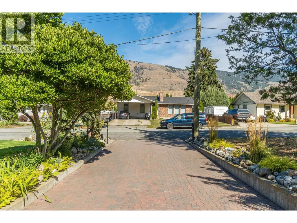
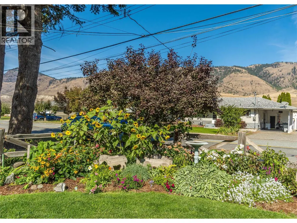
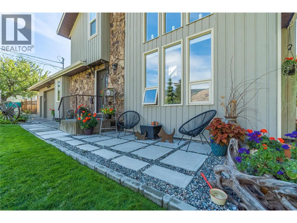
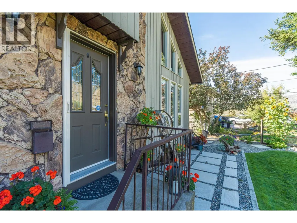
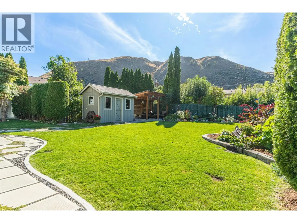
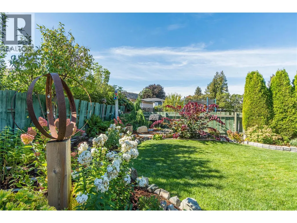
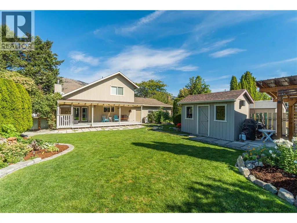
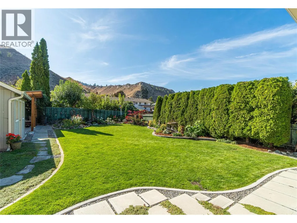
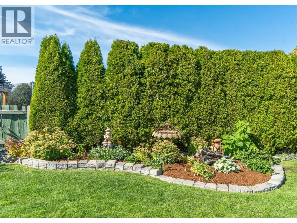
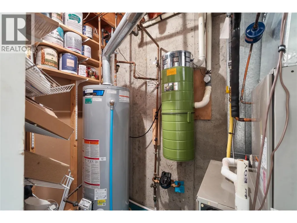
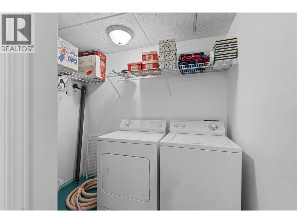
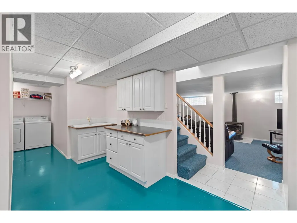
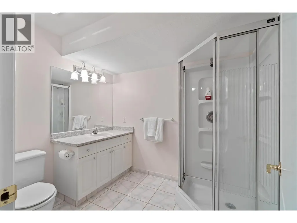
DISTINCTIVE. SOPHISTICATED. COMPLETELY UNIQUE. Designed for buyers who appreciate exceptional character, this elegant 2-storey residence makes a statement with soaring cedar ceilings, an open loft overlooking the Great Room and dramatic mountain views through expansive feature windows. Rich Canadian rawhide leather flooring and a gas fireplace create a warm, luxurious focal point. The upper level offers a private family room, impressive primary bedroom retreat and beautifully appointed 3-piece bath plus convenient washer/dryer combo. On the main floor, the updated Excel kitchen features granite counters, abundant custom pantry cabinetry and newer premium appliances, including an induction range. The breakfast bar flows seamlessly into the dining room, with French doors opening to a full-width covered deck with shades. Beyond, the beautifully landscaped fenced yard is a private garden retreat with perennial beds, underground sprinklers, a matching shed with power and covered canopy providing welcome shade for summer entertaining. An oversized heated garage with work benches accommodates a truck and offers direct basement access. The lower level adds remarkable versatility with a spacious recreation room, room for a bedroom area, 3-piece bath, kitchen and laundry—ideal for guests, extended family or suite potential. Central air and central vacuum complete this exceptional executive home. (id:7434)
General Features
| Property Type | Single Family |
|---|---|
| Neighbourhood | Valleyview |
| Building Appliances | Range, Refrigerator, Dishwasher, Dryer, Range - Electric, Microwave, Washer, Washer & Dryer |
| Building Cooling Type | Central air conditioning, Heat Pump |
| Parking Space Total | 1 |
| Building Type | House |
| Ownership Type | Freehold |
| Building.StoriesTotal | 3 |
Interior Features
| Building Fireplace Present | True |
|---|---|
| Building Fireplace Total | 2 |
| Building Fireplace Type | Unknown |
| Building Heating Type | Forced air, See remarks |
| Construction Style Attachment | Detached |
| Fireplace Fuel | Gas |
| Living Area Range | 2169 |
| Bedrooms | 2 |
Exterior Features
| Sewer | Municipal sewage system |
|---|
Room Details
| Room | Dimensions | Level | Flooring | Details |
|---|---|---|---|---|
| 3pc Bathroom | Measurements not available | Basement | ||
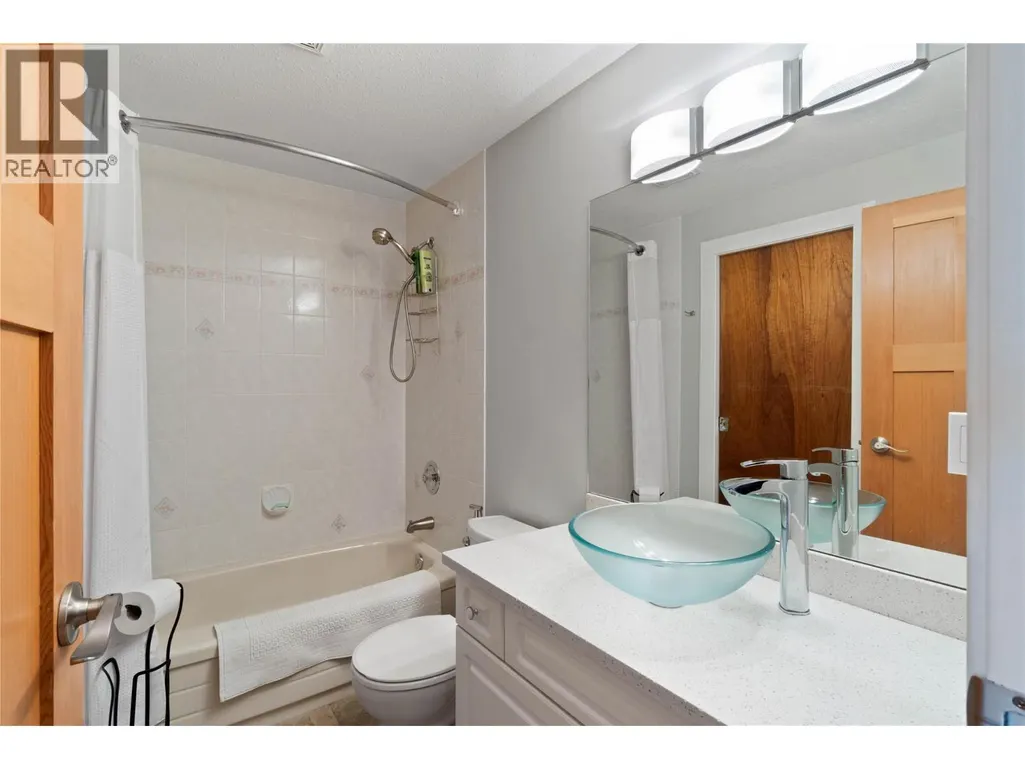
| 4pc Bathroom | Measurements not available | Main level | ||
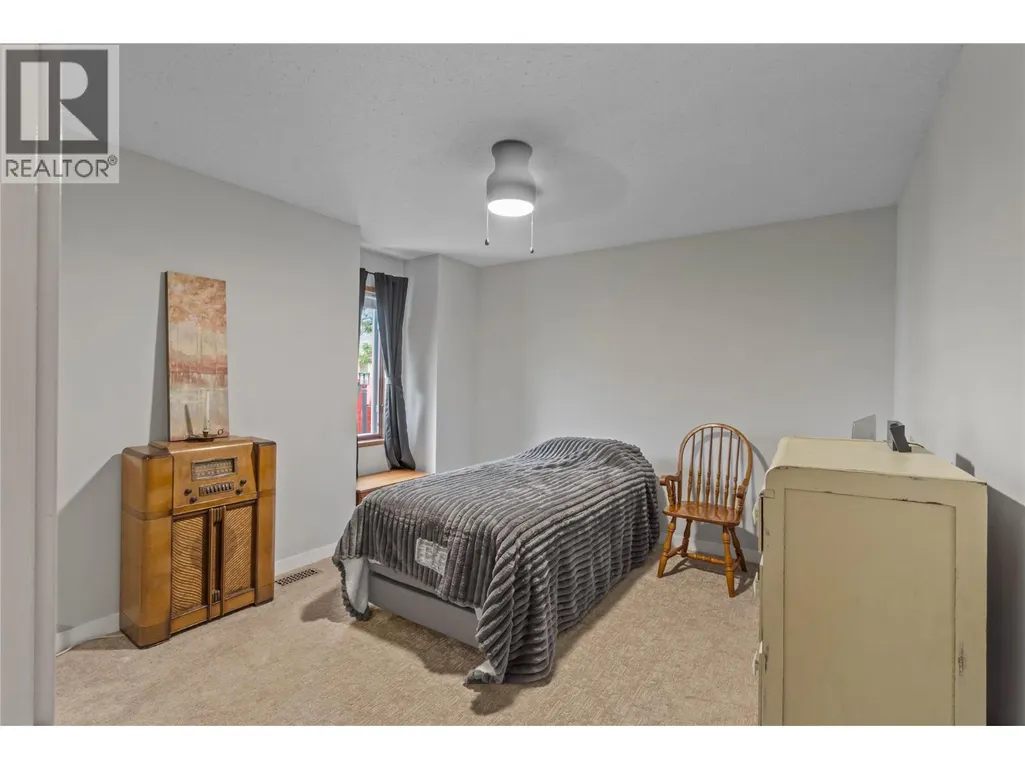
| Bedroom | 12' x 10'11'' | Main level | ||
| Dining room | 12'5'' x 9' | Main level | ||
| Family room | 15'4'' x 10'7'' | Second level | ||
| Kitchen | 10'2'' x 15'9'' | Main level | ||
| Laundry room | 5'9'' x 7'10'' | Basement | ||
| Living room | 13'4'' x 18'1'' | Main level | ||
| Pantry | 8'4'' x 6'11'' | Basement | ||
| Primary Bedroom | 11'3'' x 12'10'' | Second level | ||
| Recreation room | 12'9'' x 25'9'' | Basement | ||
| Storage | 5' x 9'7'' | Basement |
Amenities
- Views
- New Construction
- Adult 55+
- Lease To Own
- No Strata Fees
- Furnished
- Primary On Main
- Air Conditioning
- Seller Finance
- Green
- Fixer Upper
- Horse
- Golf
- Fireplace
- Deck
- Garage
- Basement
- Pool

Property vs Single Family Average in V2C 4K4
Price
Year Built
In The Neighbourhood
Open House
Kamloops
$ 884,900
- Type
- Single Family
- Size
- 2,429 SqFt
- Rooms
- 4 Beds + 3.5 Baths
Stonehaus Realty Corp
Kamloops
$ 1,259,000
- Type
- Single Family
- Size
- 3,378 SqFt
- Rooms
- 4 Beds + 4 Baths
Riley & Associates Realty Ltd.
Open House
Camrose
$ 519,900
- Type
- Single Family
- Size
- 1,774 SqFt
- Rooms
- 4 Beds + 3 Baths
Central Agencies Realty Inc.
Kamloops
$ 1,299,000
- Type
- Single Family
- Size
- 4,354 SqFt
- Rooms
- 5 Beds + 2.5 Baths
eXp Realty (Kamloops)
Camrose
$ 664,900
- Type
- Single Family
- Size
- 1,723 SqFt
- Rooms
- 4 Beds + 3.5 Baths
Coldwell Banker OnTrack Realty
Kamloops
$ 699,900
- Type
- Single Family
- Size
- 2,113 SqFt
- Rooms
- 5 Beds + 2 Baths
Royal LePage Westwin Realty
Kamloops
$ 850,000
- Type
- Single Family
- Size
- 3,000 SqFt
- Rooms
- 4 Beds + 3 Baths
Royal LePage Kamloops Realty (Seymour St)
Camrose
$ 585,000
- Type
- Single Family
- Size
- 1,331 SqFt
- Rooms
- 5 Beds + 3 Baths
RE/MAX Real Estate (Edmonton) Ltd.
