

Address
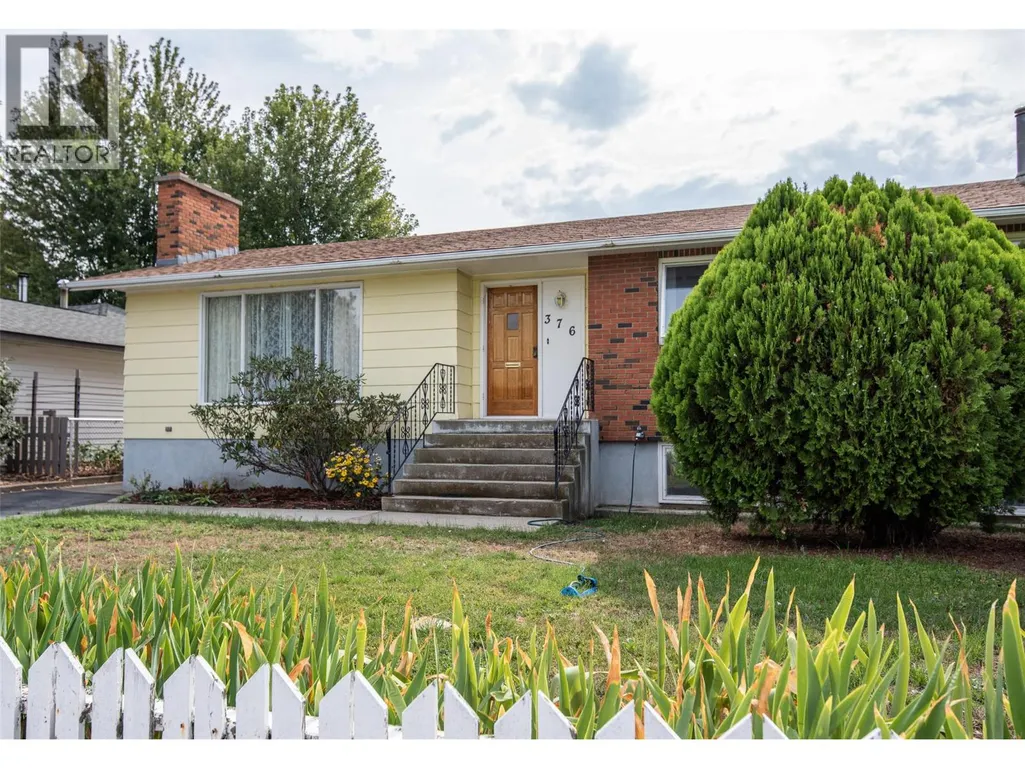
376 Conklin Avenue, Penticton, BC
Price
$ 699,000
Property Attributes
- ID#10400775
- TypeSingle Family
- Listing Status Active
- MunicipalityPenticton
- CityPenticton
- AreaPenticton
- NeighbourhoodMain North
- Postal CodeV2A 2T4
- StyleBungalow
- Year Built1974
- Price$ 699,000
- Bedrooms5
- Bathrooms2
- Half Bathrooms0
- Sqr Footage2430
- Lot Size0.26 Acres
Data Source:
Canadian Real Estate Association (CREA)
Property Description
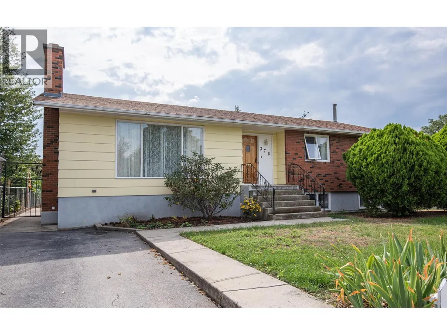
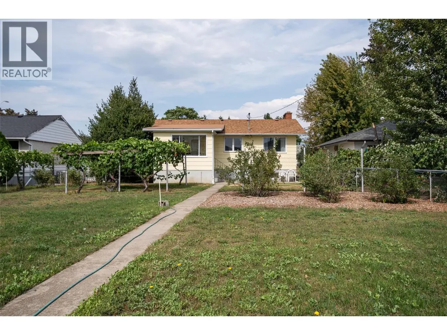
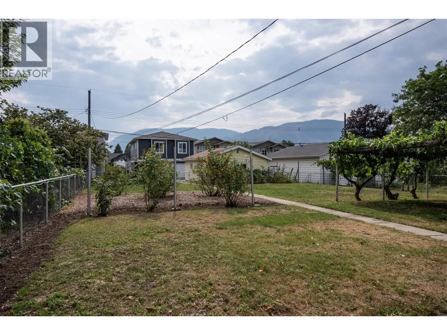
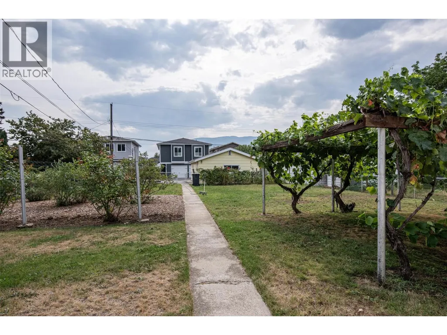
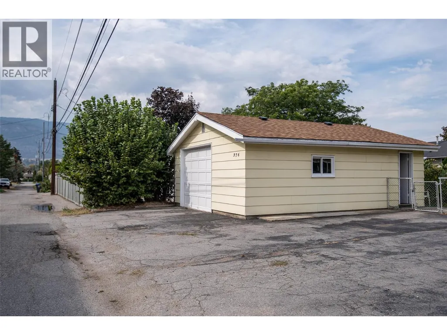
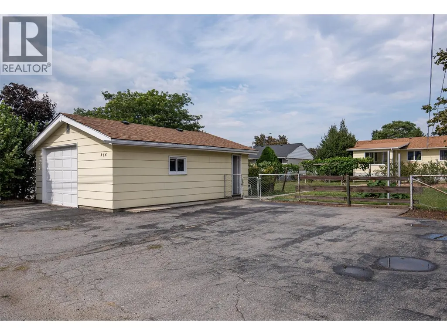
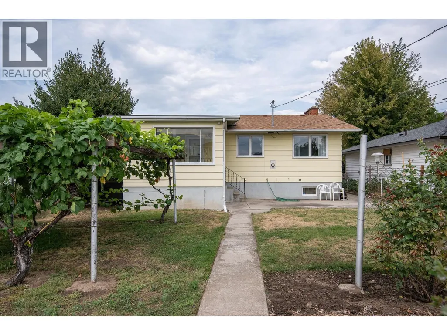
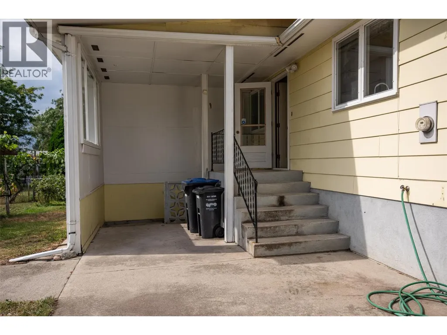
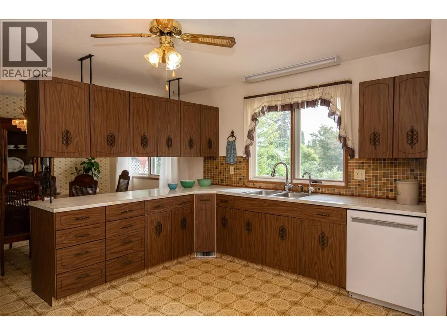
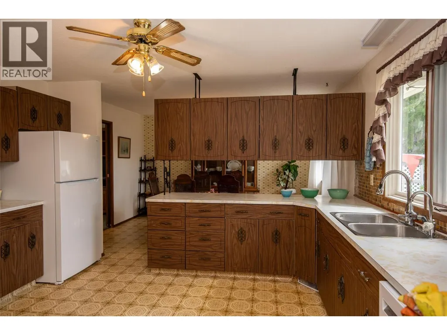
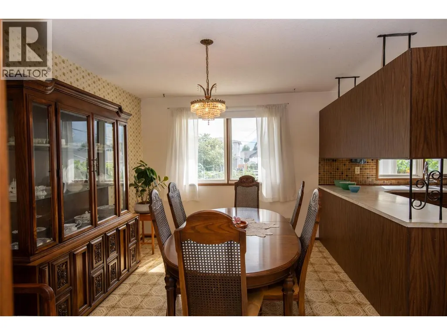
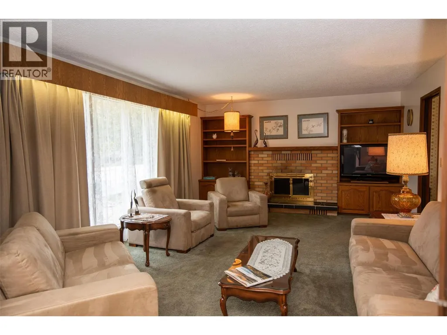
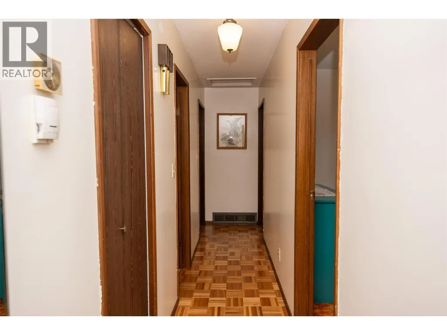
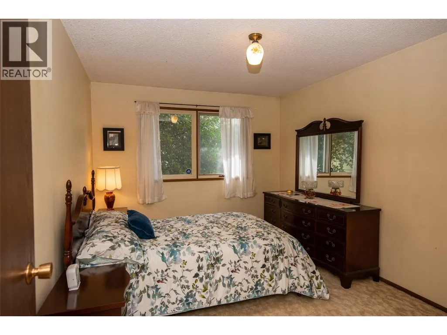
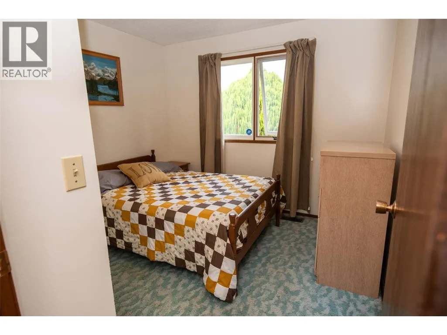
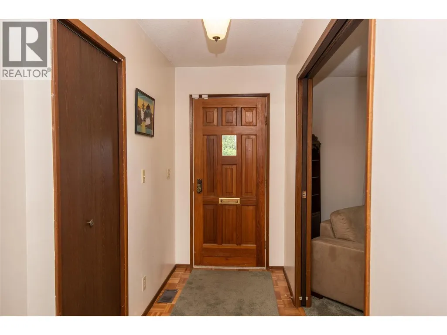
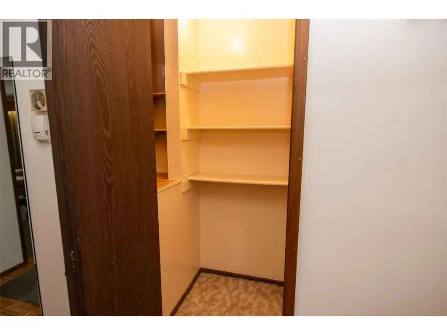
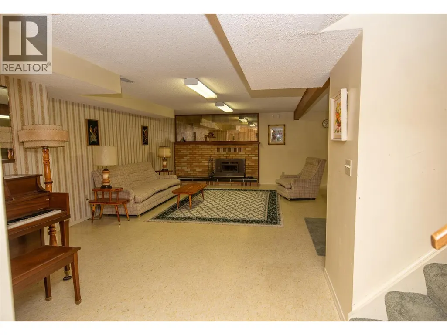
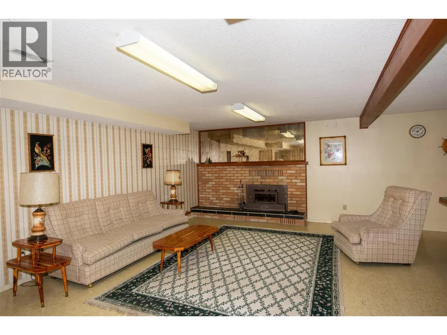
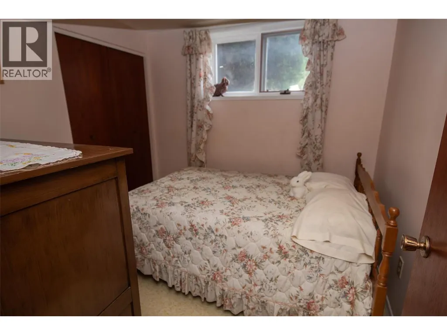
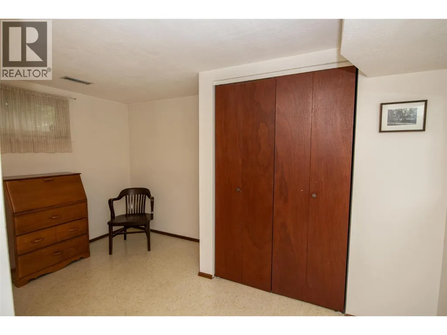
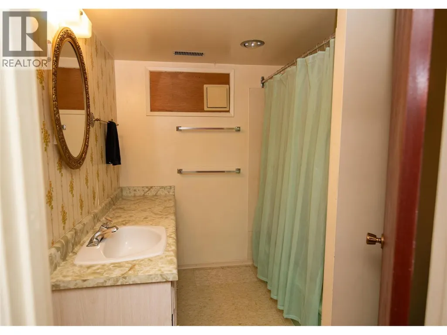
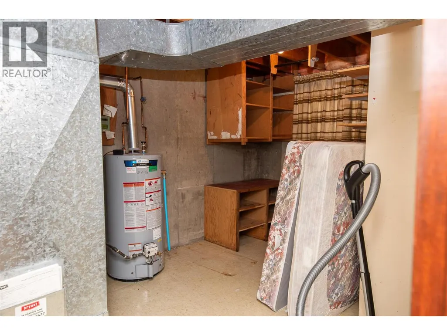
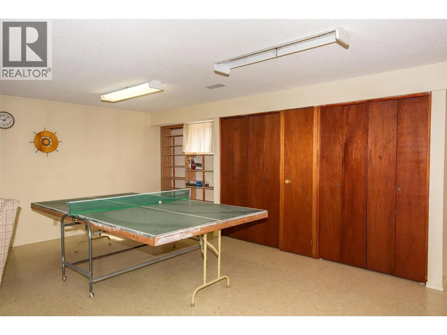
Remarkably well-maintained and full of its original 1970s character, this 5-bedroom, 2-bathroom bungalow sits on a generous 0.26-acre lot in Penticton. Built in 1974 using factory-built sectional construction by Nelson Manufactured Homes and installed on a permanent perimeter foundation, the home is an exceptionally well-preserved example of its era. Offering approximately 2,500 sq. ft. of finished living space, it features 3 bedrooms on the main level and 2 downstairs, along with a spacious lower-level rec room/family room, second bathroom and excellent storage. The home provides a solid foundation for a buyer to update and personalize over time. Outside, the large lot features mature landscaping, grape vines, alley access and an oversized detached single garage. The generous parcel and rear access also provide intriguing future development potential under current City zoning. A unique combination of space, condition, character and long-term potential. (id:7434)
General Features
| Property Type | Single Family |
|---|---|
| Neighbourhood | Main North |
| Building Appliances | Refrigerator, Dishwasher, Range - Electric, Washer & Dryer |
| Building Architectural Style | Bungalow |
| Parking Space Total | 1 |
| Building Type | House |
| Ownership Type | Freehold |
| Building.StoriesTotal | 1 |
Interior Features
| Building Fireplace Present | True |
|---|---|
| Building Fireplace Total | 2 |
| Building Fireplace Type | Conventional |
| Building Heating Type | Forced air |
| Basement Type | Full |
| Construction Style Attachment | Detached |
| Fireplace Fuel | Wood |
| Flooring Type | Mixed Flooring |
| Living Area Range | 2430 |
| Bedrooms | 5 |
Exterior Features
| Building Roof Material | Asphalt shingle |
|---|---|
| Building Roof Style | Unknown |
| Sewer | Municipal sewage system |
| Exterior Finish | Aluminum |
Room Details
| Room | Dimensions | Level | Flooring | Details |
|---|---|---|---|---|
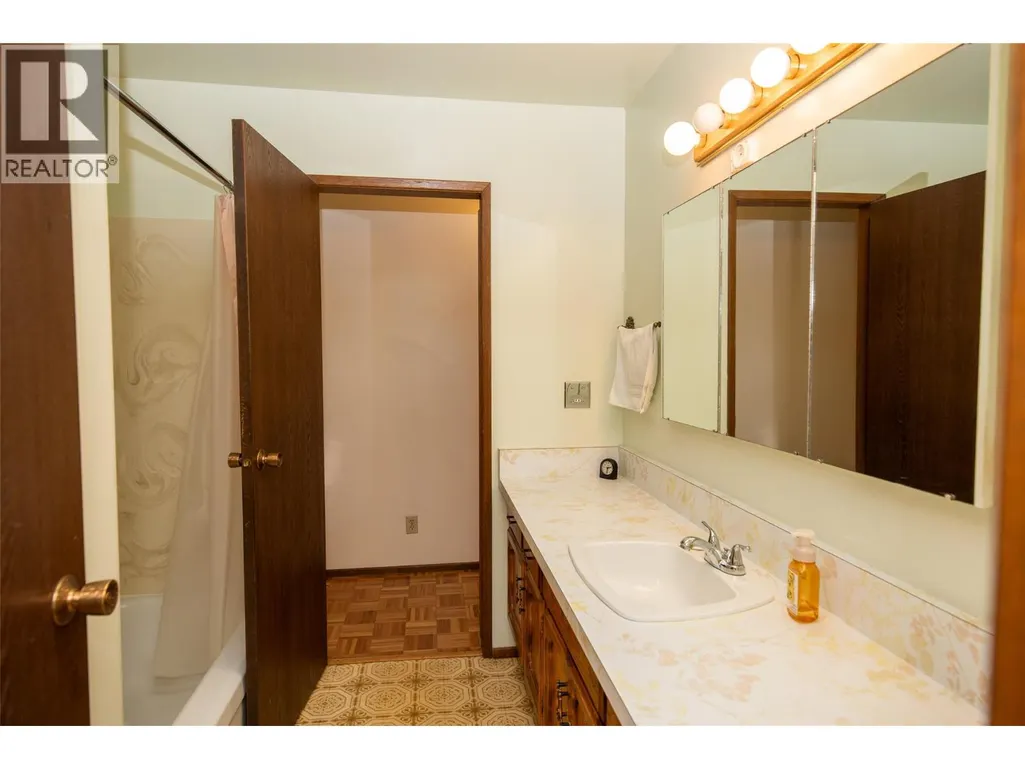
| 4pc Bathroom | Measurements not available | Main level | ||
| Bedroom | 10' x 10' | Main level | ||
| Dining room | 13'6'' x 10' | Main level | ||
| Family room | 27' x 22'9'' | Basement | ||
| Kitchen | 13'6'' x 12'6'' | Main level | ||
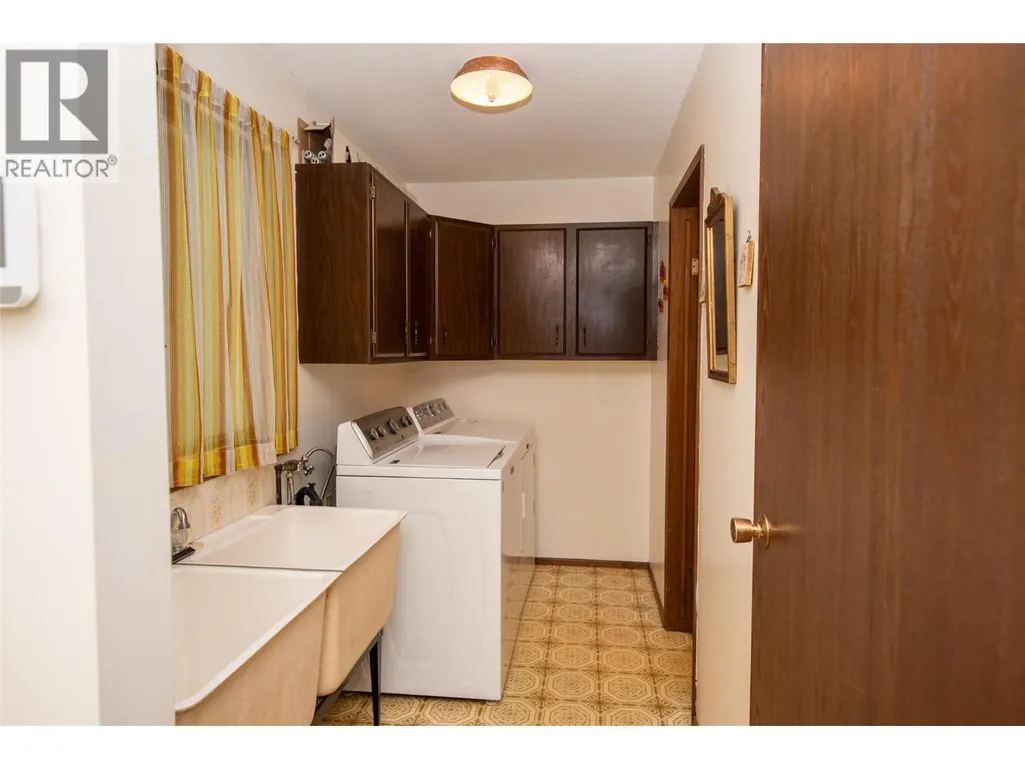
| Laundry room | 10' x 5'2'' | Main level | ||
| Living room | 19'8'' x 13'6'' | Main level | ||
| Other | 10'6'' x 8'6'' | Basement | ||
| Primary Bedroom | 13'6'' x 10' | Main level | ||
| Utility room | 12'8'' x 9' | Basement |
Amenities
- Views
- New Construction
- Adult 55+
- Lease To Own
- No Strata Fees
- Furnished
- Primary On Main
- Air Conditioning
- Seller Finance
- Green
- Fixer Upper
- Horse
- Golf
- Fireplace
- Deck
- Garage
- Basement
- Pool

Property vs Single Family Average in V2A 2T4
Price
Year Built
In The Neighbourhood
Just Listed
Penticton
$ 728,800
- Type
- Single Family
- Size
- 1,805 SqFt
- Rooms
- 4 Beds + 2.5 Baths
RE/MAX Penticton Realty
Just Listed
Penticton
$ 729,000
- Type
- Single Family
- Size
- 1,784 SqFt
- Rooms
- 3 Beds + 2 Baths
RE/MAX Penticton Realty
Penticton
$ 515,000
- Type
- Single Family
- Size
- 1,428 SqFt
- Rooms
- 3 Beds + 3 Baths
Royal LePage Locations West
Penticton
$ 667,500
- Type
- Single Family
- Size
- 1,012 SqFt
- Rooms
- 3 Beds + 1 Baths
Century 21 Kootenay Homes (2018) Ltd
Penticton
$ 575,000
- Type
- Single Family
- Size
- 1,265 SqFt
- Rooms
- 3 Beds + 1 Baths
RE/MAX Penticton Realty
Penticton
$ 649,900
- Type
- Single Family
- Size
- 898 SqFt
- Rooms
- 2 Beds + 2 Baths
Chamberlain Property Group
Penticton
$ 385,000
- Type
- Single Family
- Size
- 796 SqFt
- Rooms
- 2 Beds + 1 Baths
Royal LePage Locations West
Penticton
$ 489,000
- Type
- Single Family
- Size
- 1,022 SqFt
- Rooms
- 2 Beds + 1 Baths
RE/MAX Penticton Realty
