




Address
7134 2nd Street, Grand Forks, BC
Price
$ 369,000
Property Attributes
- ID#10400043
- TypeSingle Family
- Listing Status Active
- MunicipalityGrand Forks
- CityGrand Forks
- AreaGrand Forks
- NeighbourhoodGrand Forks
- Postal CodeV0H 1H0
- StyleRanch
- Year Built1948
- Price$ 369,000
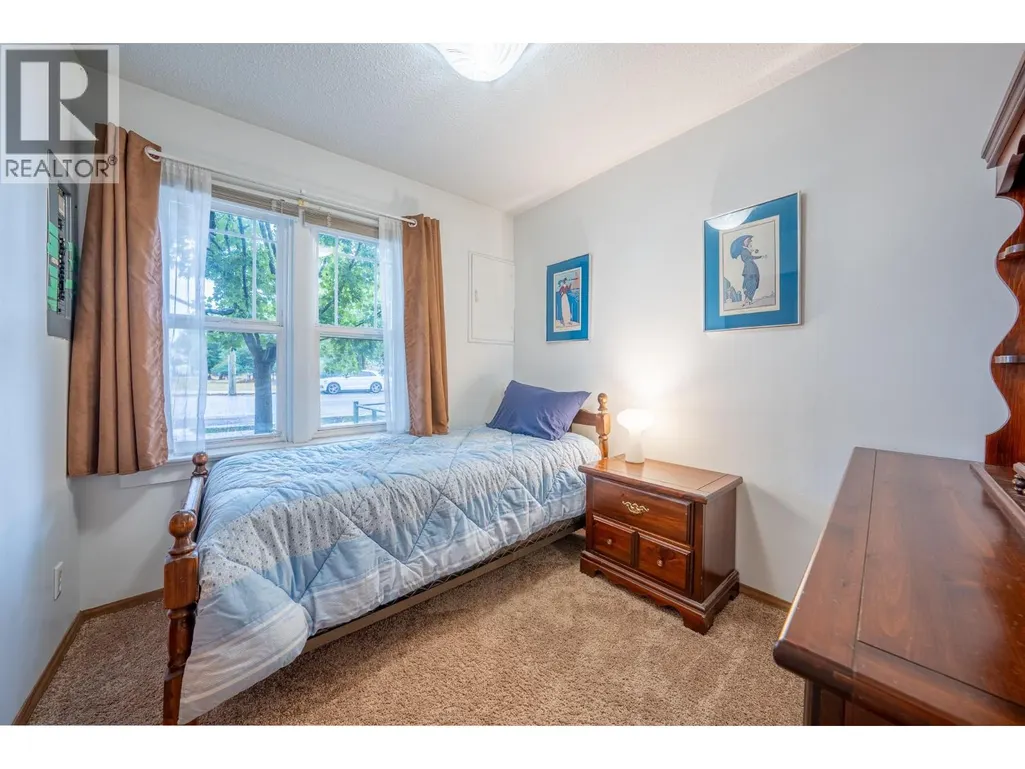
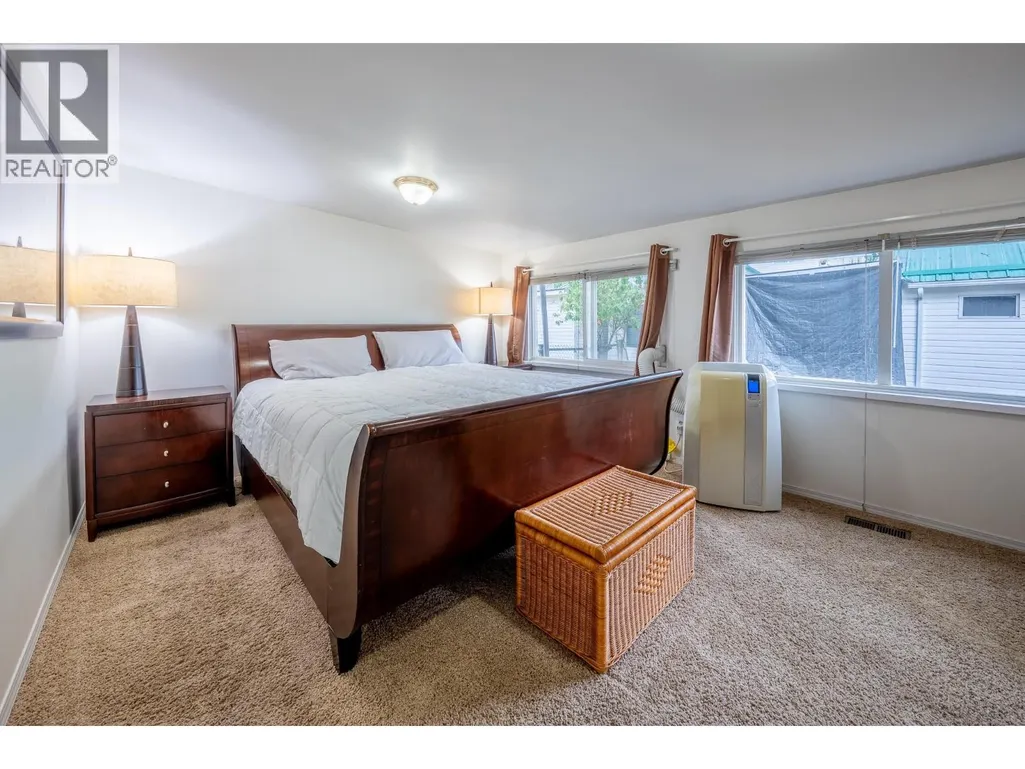
- Bedrooms3
- Bathrooms1
- Half Bathrooms0
- Sqr Footage1035
- Lot Size0.16 Acres
Data Source:
Canadian Real Estate Association (CREA)
Property Description
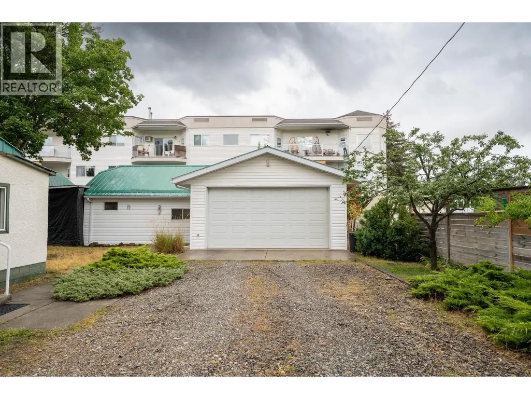
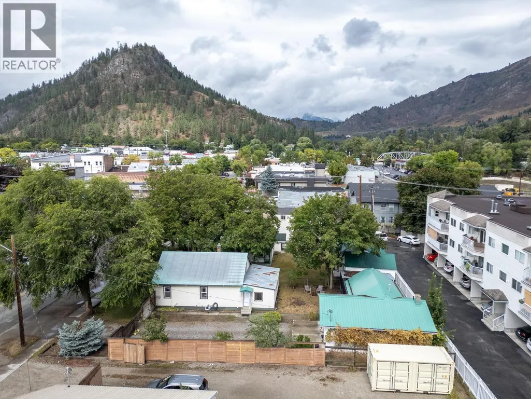
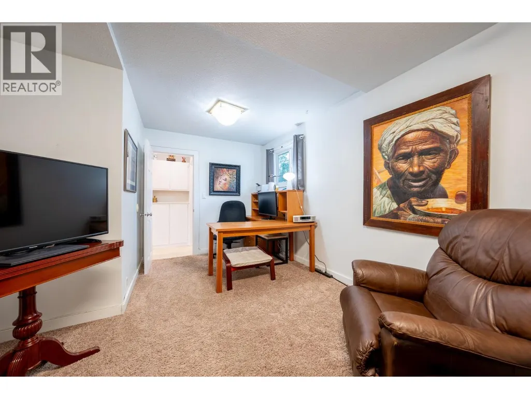
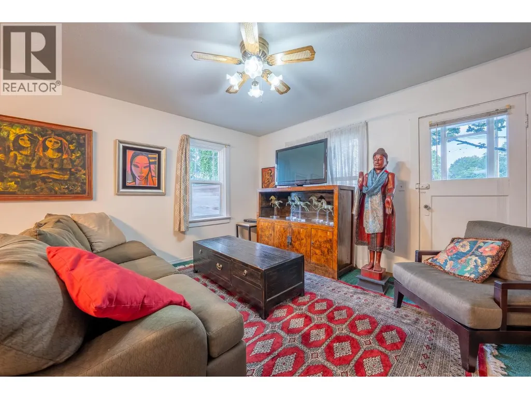
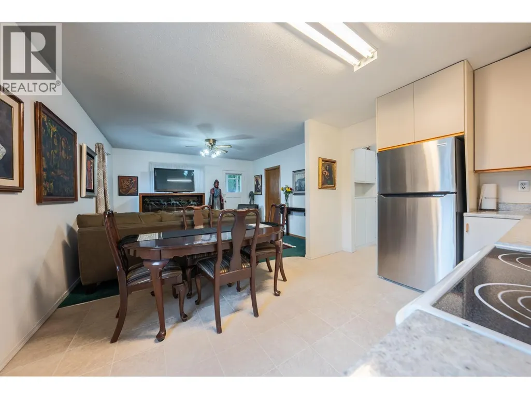
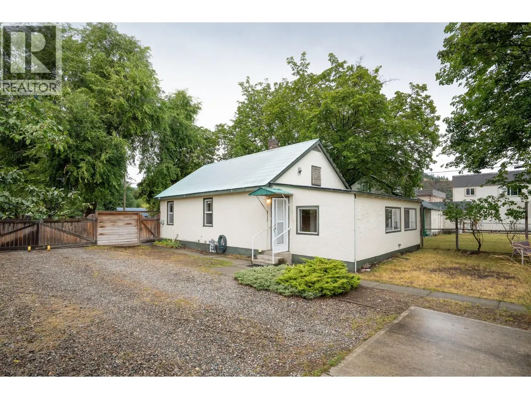
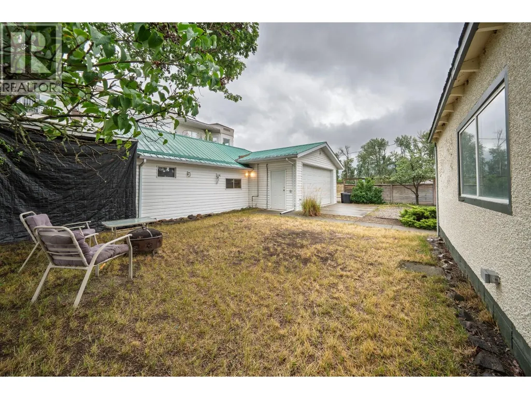
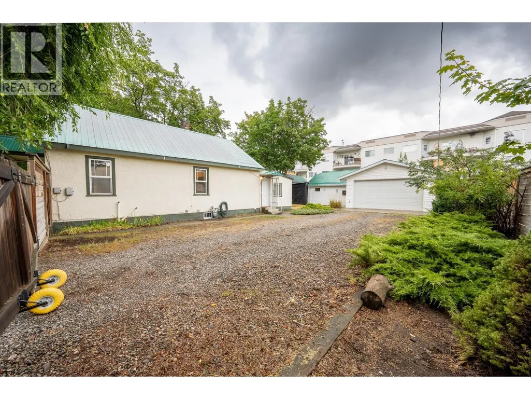
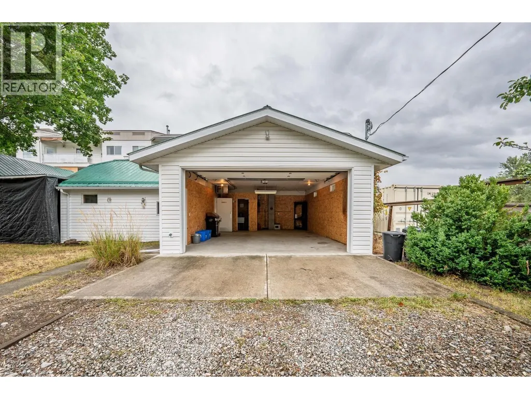
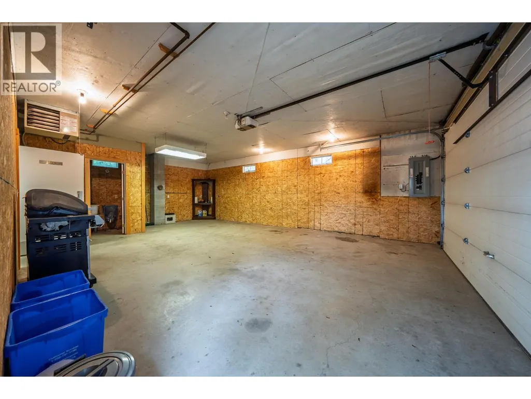
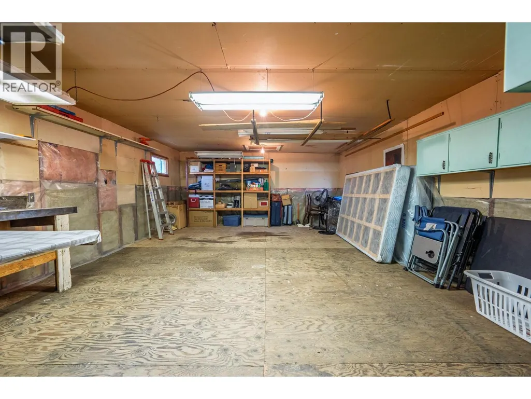
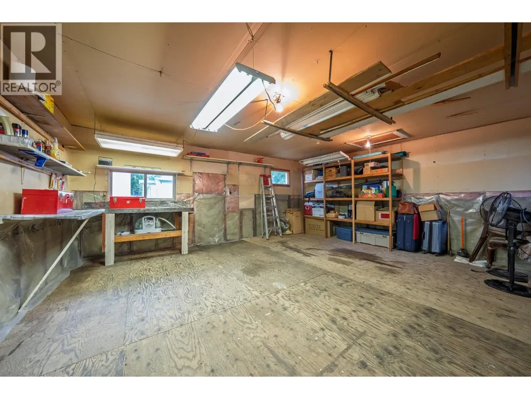
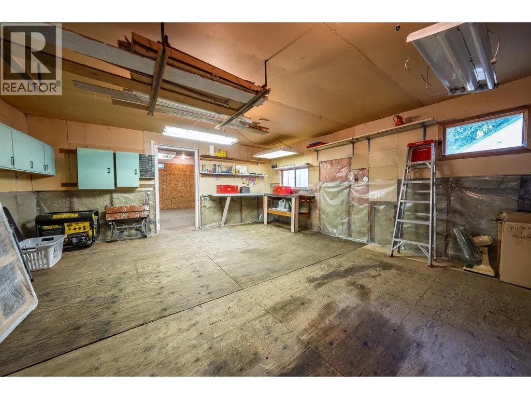
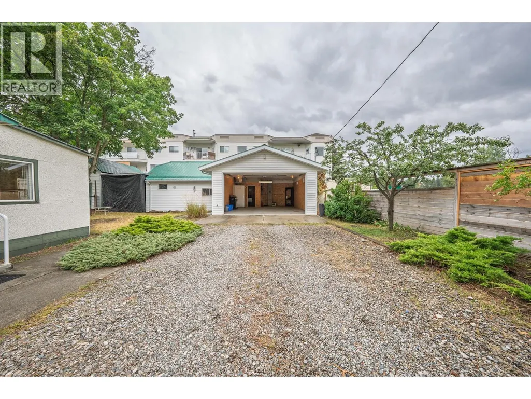
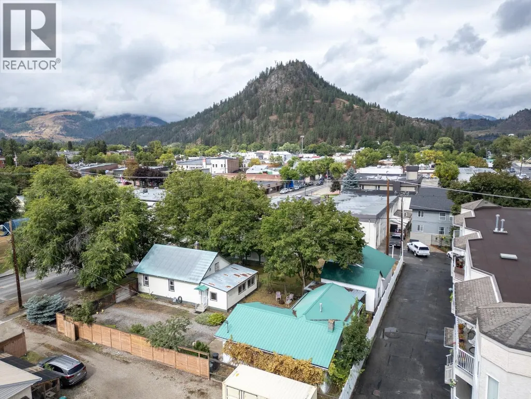
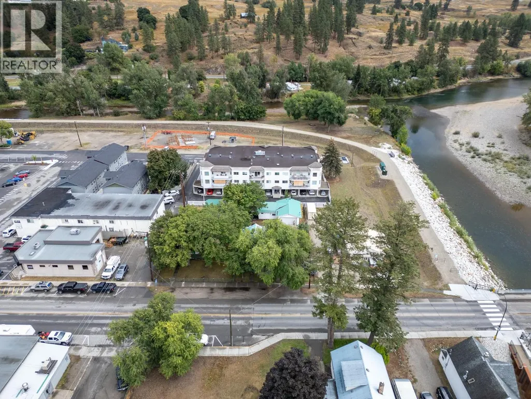
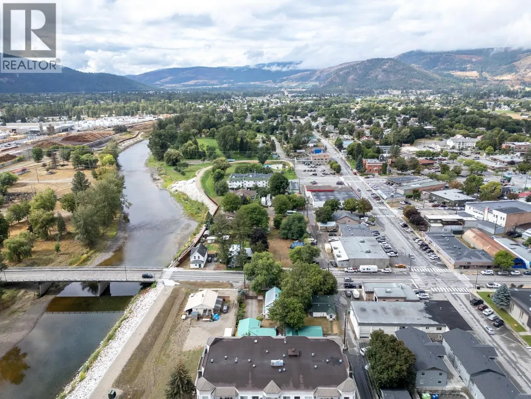
Affordable, convenient and full of potential! This 3-bedroom, 1-bathroom rancher offers easy single-level living on a fully fenced lot just a short walk from central town. Whether you’re searching for a starter home, investment property with an estimated market rent of approximately $1,800/month, or a comfortable place to enjoy retirement, this property offers plenty of possibilities. Mature trees provide wonderful shade and privacy, while the expansive driveway offers excellent parking for an RV and multiple vehicles. A detached insulated garage (20'x29') with workshop (20'x18') adds even more value, complete with a gas furnace and pre-plumbing for a future 3-piece washroom. Leave the car at home and enjoy the convenience of walking to cafes, grocery and hardware stores, City Park, and the Kettle and Granby Rivers for year-round recreation. Situated within the protected flood zone for added peace of mind and zoned R3, the property also offers exciting potential for future development. A versatile property in a wonderfully convenient Grand Forks location! 200 amp panel, Metal Roof, Newer Forced Air Furnace in lower level. (id:7434)
General Features
| Features | Level lot |
|---|---|
| Property Type | Single Family |
| Neighbourhood | Grand Forks |
| Amenities | Park, Recreation, Schools, Shopping |
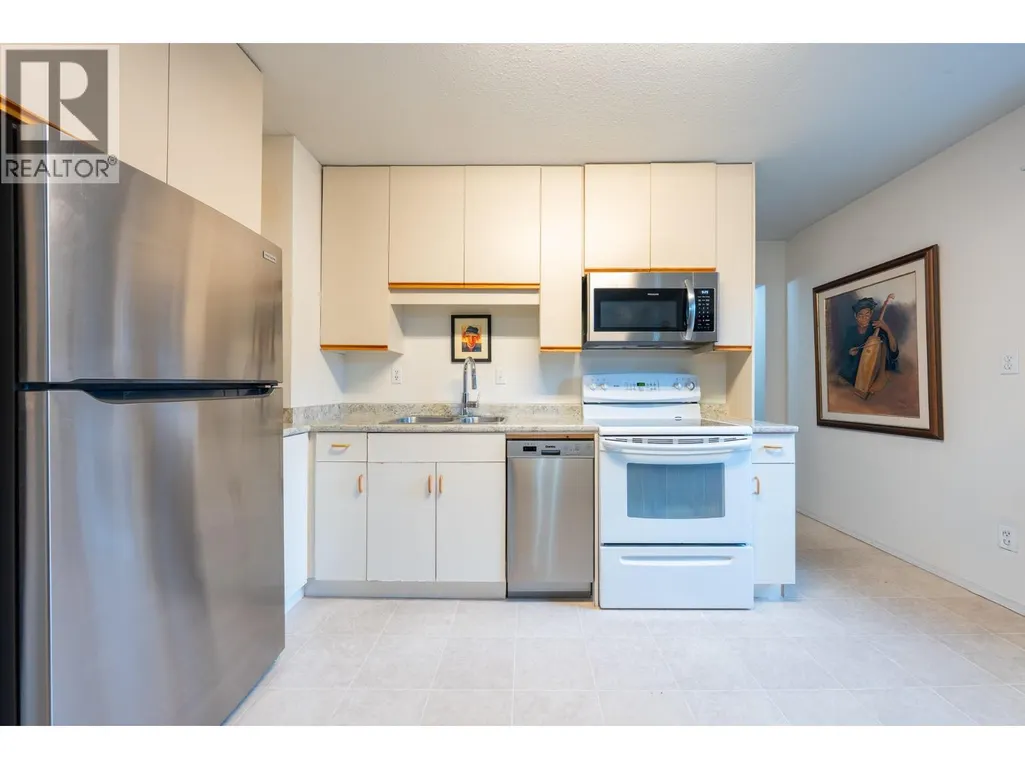
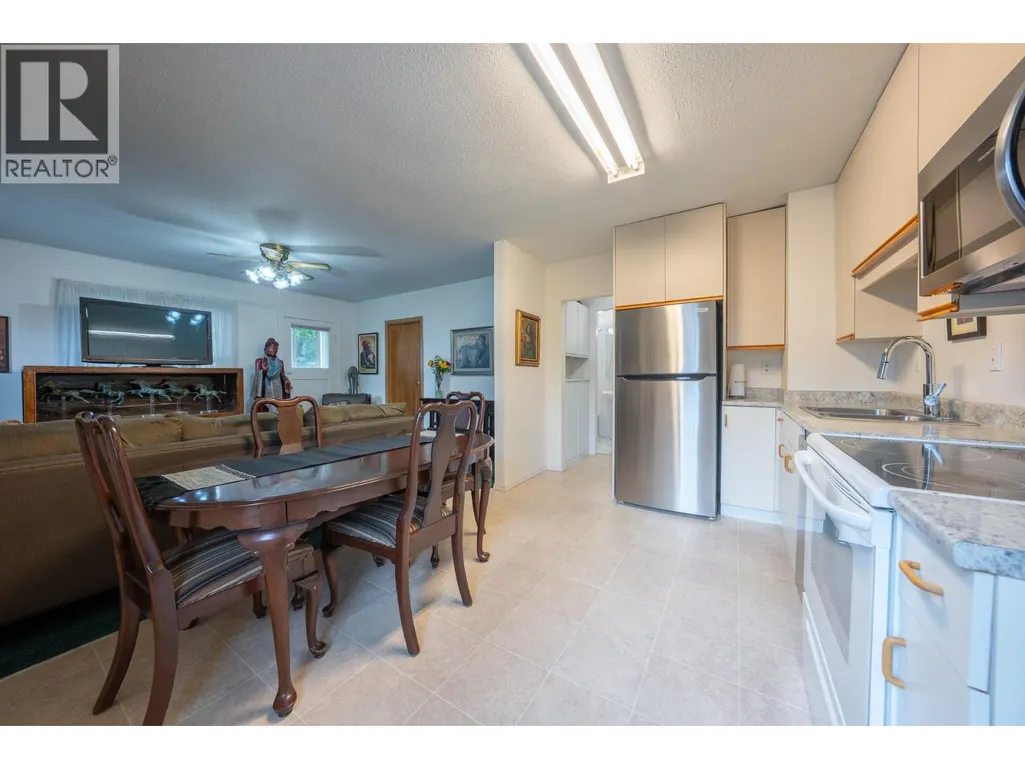
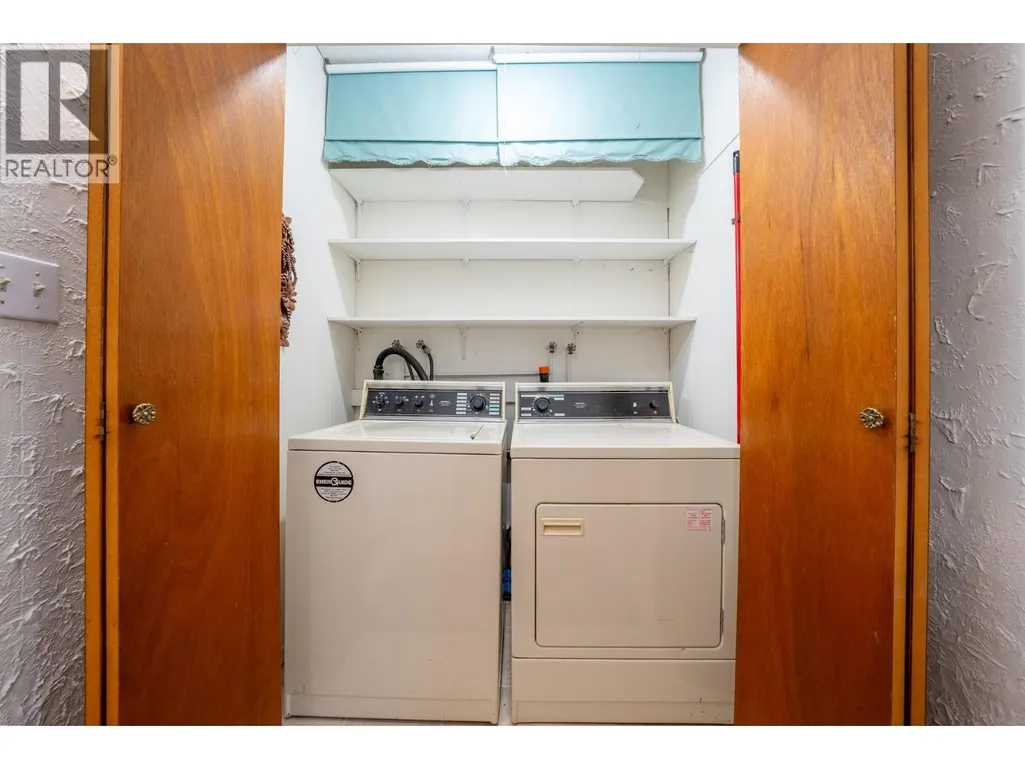
| Building Appliances | Refrigerator, Dishwasher, Range - Electric, Hood Fan, Washer & Dryer |
| Building Architectural Style | Ranch |
| Parking Space Total | 1 |
| Building Type | House |
| Ownership Type | Freehold |
| Building.StoriesTotal | 1 |
Interior Features
| Building Fireplace Present | False |
|---|---|
| Building Heating Type | Forced air, See remarks |
| Construction Style Attachment | Detached |
| Living Area Range | 1035 |
| Bedrooms | 3 |
Exterior Features
| Building Roof Material | Metal |
|---|---|
| Building Roof Style | Unknown |
| Land Amenities | Park, Recreation, Schools, Shopping |
| Landscape Features | Landscaped, Level |
| Sewer | Municipal sewage system |
| Exterior Finish | Stucco |
| Fence Type | Fence |
Room Details
| Room | Dimensions | Level | Flooring | Details |
|---|---|---|---|---|
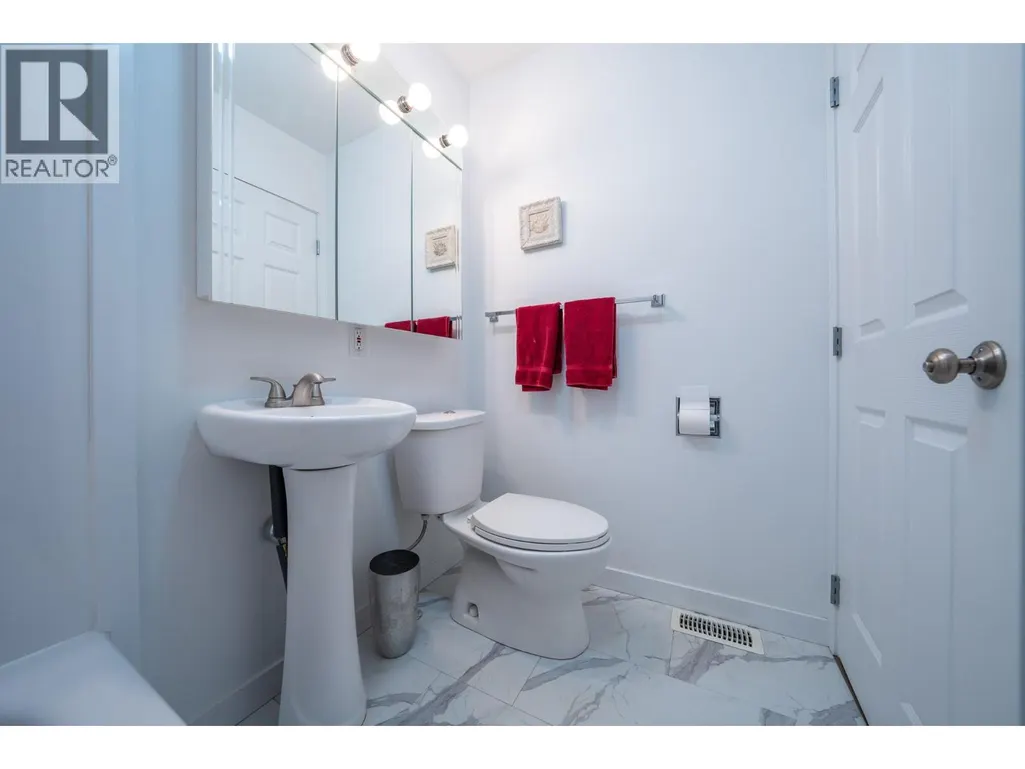
| 4pc Bathroom | Measurements not available | Main level | ||
| Bedroom | 11' x 14'8'' | Main level | ||
| Foyer | 4'9'' x 9'3'' | Main level | ||
| Kitchen | 13'5'' x 9'2'' | Main level | ||
| Laundry room | 5'8'' x 3'3'' | Main level | ||
| Living room | 13'5'' x 12'1'' | Main level | ||
| Primary Bedroom | 14'10'' x 11'9'' | Main level |
Amenities
- Views
- New Construction
- Adult 55+
- Lease To Own
- No Strata Fees
- Furnished
- Primary On Main
- Air Conditioning
- Seller Finance
- Green
- Fixer Upper
- Horse
- Golf
- Fireplace
- Deck
- Garage
- Basement
- Pool

Property vs Single Family Average in V0H 1H0
Price
Year Built
In The Neighbourhood
Grand Forks
$ 399,000
- Type
- Single Family
- Size
- 1,784 SqFt
- Rooms
- 2 Beds + 2 Baths
Grand Forks Realty Ltd
Grand Forks
$ 489,000
- Type
- Single Family
- Size
- 2,240 SqFt
- Rooms
- 5 Beds + 2.5 Baths
Grand Forks Realty Ltd
Grand Forks
$ 579,000
- Type
- Single Family
- Size
- 992 SqFt
- Rooms
- 2 Beds + 1 Baths
Grand Forks Realty Ltd
Grand Forks
$ 739,300
- Type
- Single Family
- Size
- 2,244 SqFt
- Rooms
- 4 Beds + 3 Baths
Discover Border Country Realty
Grand Forks
$ 380,000
- Type
- Single Family
- Size
- 876 SqFt
- Rooms
- 2 Beds + 1.5 Baths
Coldwell Banker Executives Realty
Grand Forks
$ 1,095,000
- Type
- Single Family
- Size
- 3,652 SqFt
- Rooms
- 4 Beds + 3.5 Baths
Royal LePage Little Oak Realty
Grand Forks
$ 1,099,000
- Type
- Single Family
- Size
- 4,112 SqFt
- Rooms
- 4 Beds + 3.5 Baths
Royal LePage Little Oak Realty
Grand Forks
$ 489,000
- Type
- Single Family
- Size
- 1,580 SqFt
- Rooms
- 3 Beds + 2 Baths
Grand Forks Realty Ltd
Grand Forks
$ 249,000
- Type
- Single Family
- Size
- 864 SqFt
- Rooms
- 2 Beds + 1 Baths
Grand Forks Realty Ltd
