
Address
362 Rue Cheval Noir, Kamloops, BC
Price
$ 1,199,000
Property Attributes
- ID#10392503
- TypeSingle Family
- Listing Status Active
- MunicipalityKamloops
- CityKamloops
- AreaKamloops
- NeighbourhoodTobiano
- Postal CodeV1S 0G2
- StyleRanch
- Year Built2022
- Price$ 1,199,000
- Bedrooms4
- Bathrooms2
- Half Bathrooms1
- Sqr Footage3119
- Lot Size0.42 Acres
Data Source:
Canadian Real Estate Association (CREA)
Property Description
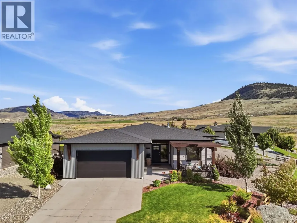
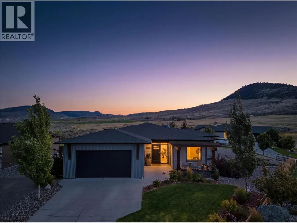
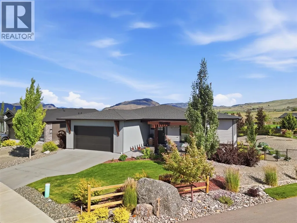
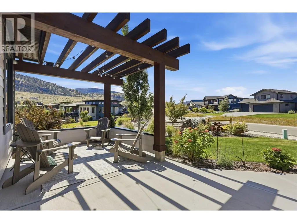
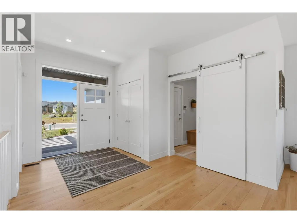
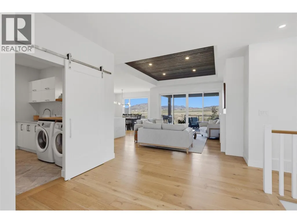
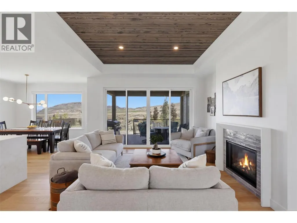
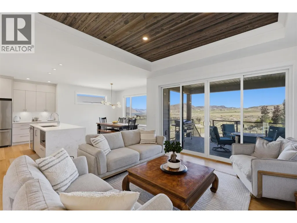
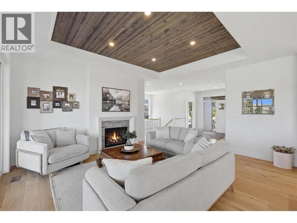
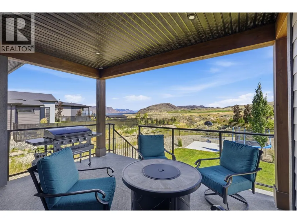
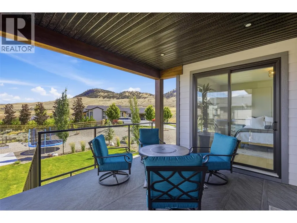
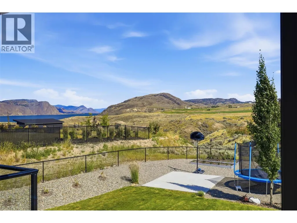
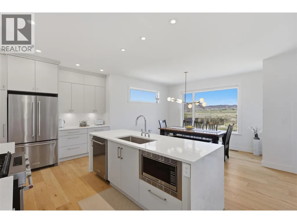
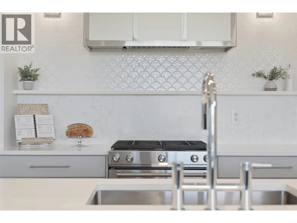
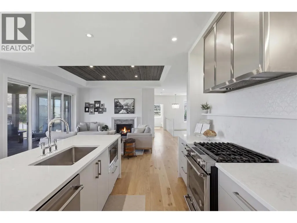
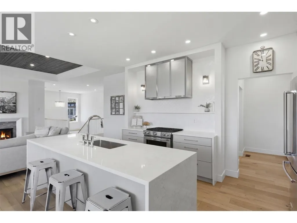
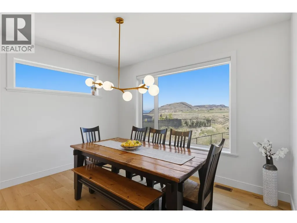
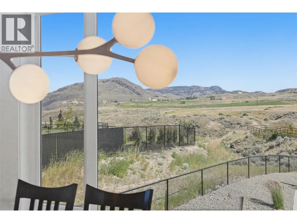
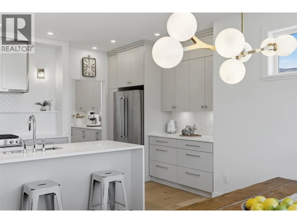
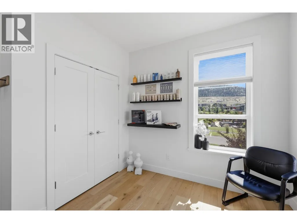
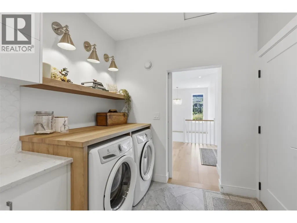
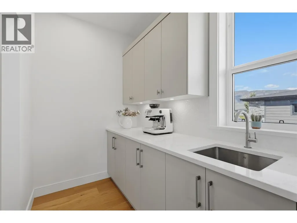
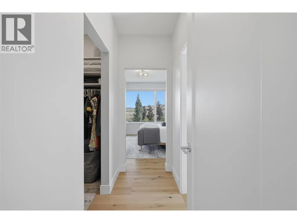
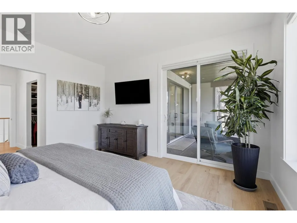
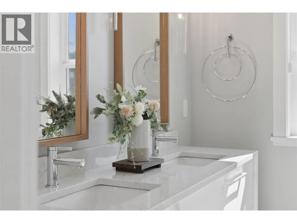
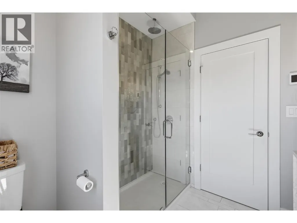
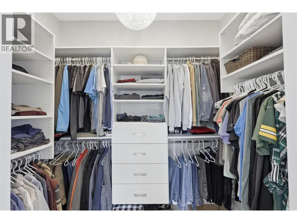
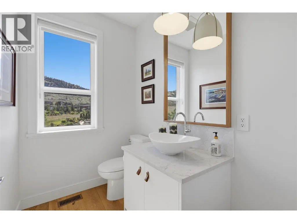
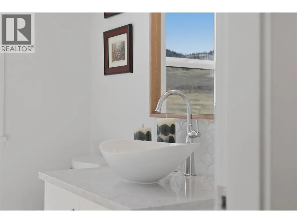
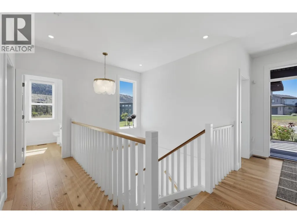
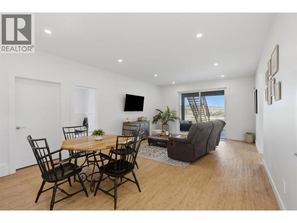
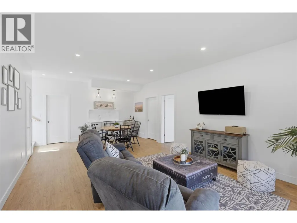
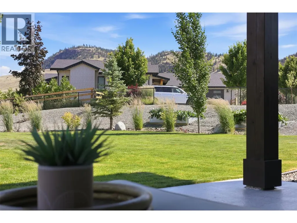
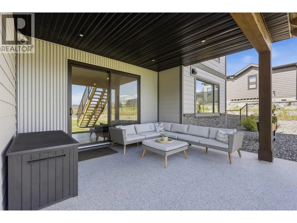
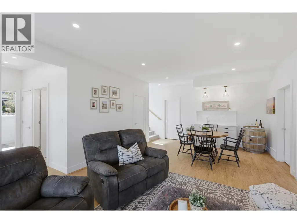
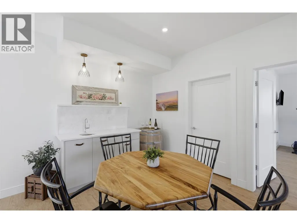
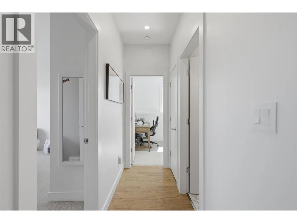
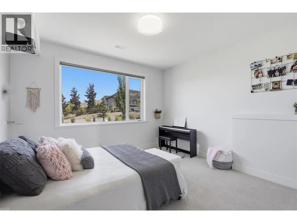
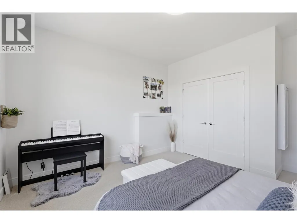
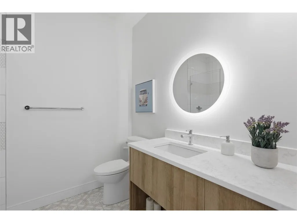
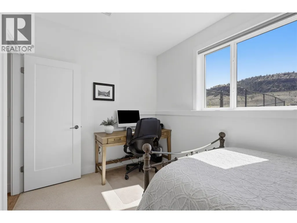
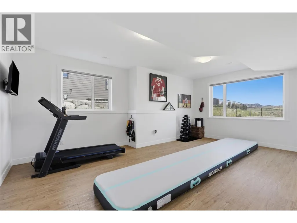
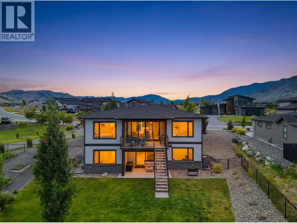
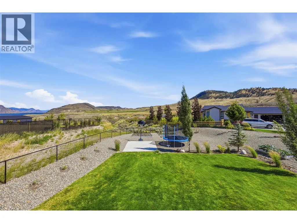
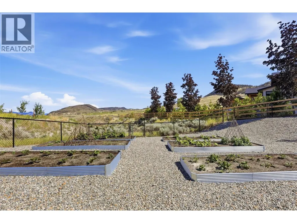
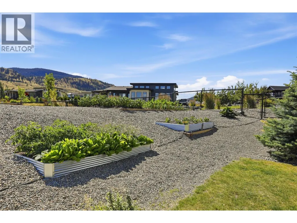
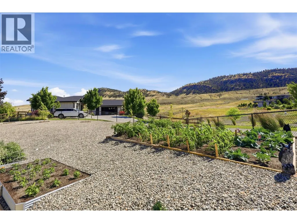
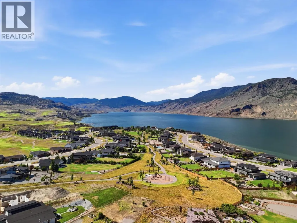
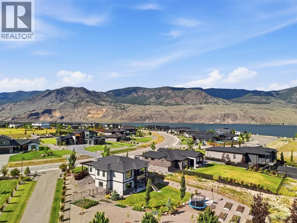
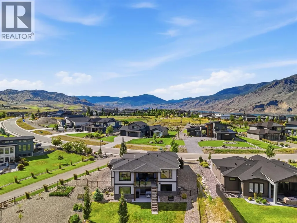
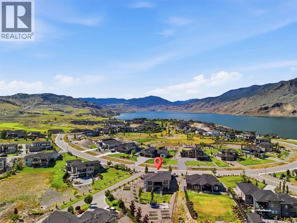
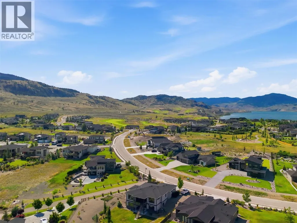
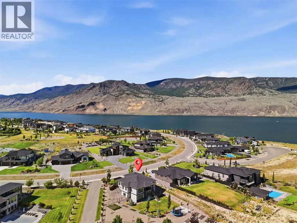
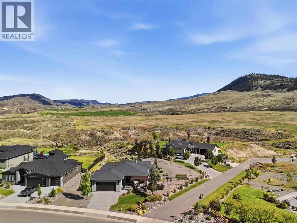
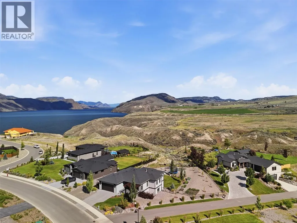
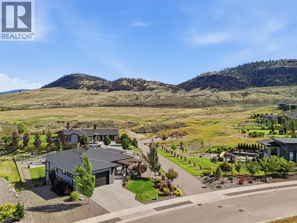
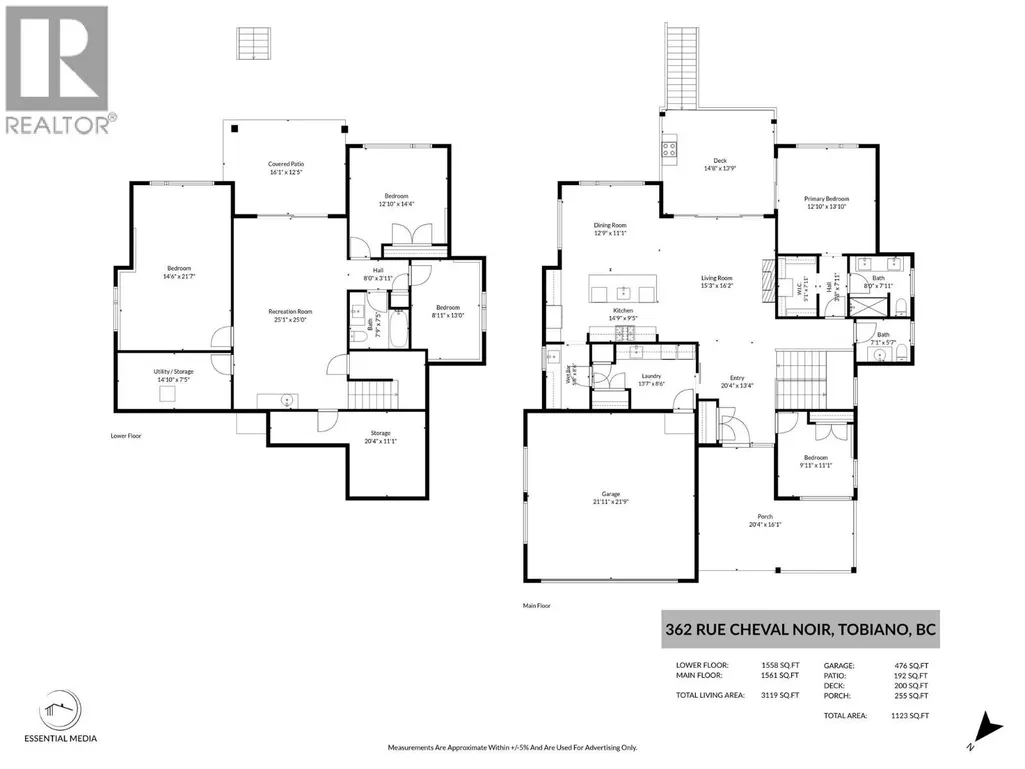
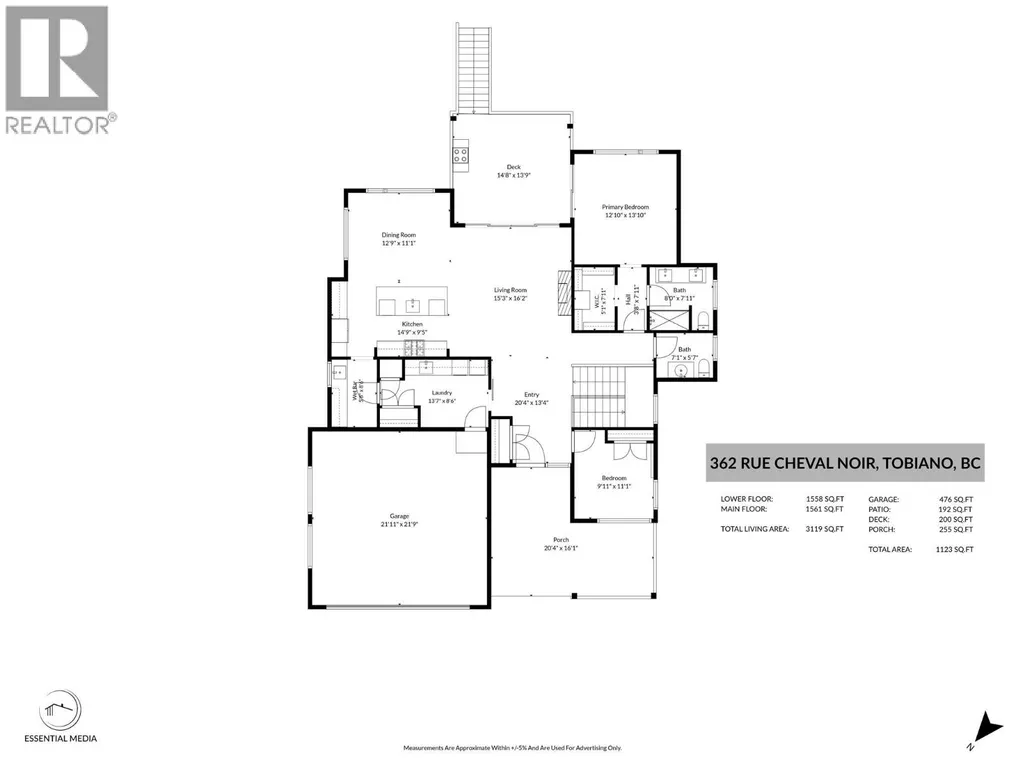
Experience the best of the Tobiano lifestyle in this immaculate, move-in-ready home offering breathtaking lake and mountain views, updated landscaping. Meticulously maintained and showing like new, this is a rare opportunity to enjoy all that Tobiano has to offer in a home where every detail has been carefully cared for. The fully fenced yard and covered patio provide the perfect setting to relax and take in the scenery. Inside, pride of ownership is evident throughout with a functional floor plan designed for comfortable living and entertaining. The spacious mudroom/laundry area is conveniently located off the garage. From there, enter the bright open living space or access the butler’s pantry with quartz countertops, cabinetry, and a sink. The pantry flows seamlessly into the chef’s kitchen featuring a large quartz island, gas range, stainless steel appliances, and abundant natural light. Also on the main level is the luxurious primary retreat featuring a walk-in closet, 5-piece ensuite, and deck access. The second main-floor bedroom is currently used as a flex space but could easily be converted back to a bedroom or serve as an office. The lower level offers two generous bedrooms, a den, and a spacious rec room complete with a wet bar. Homes in this condition rarely come to market. Truly turnkey and exceptionally well maintained, this home combines stunning views, quality finishes, and outstanding value in one of the area's most sought-after communities. (id:7434)
General Features
| Community Features | Pets Allowed |
|---|---|
| Property Type | Single Family |
| Neighbourhood | Tobiano |
| Building Appliances | Range, Refrigerator, Dishwasher, Microwave, Washer & Dryer |
| Building Architectural Style | Ranch |
| Building Cooling Type | Central air conditioning |
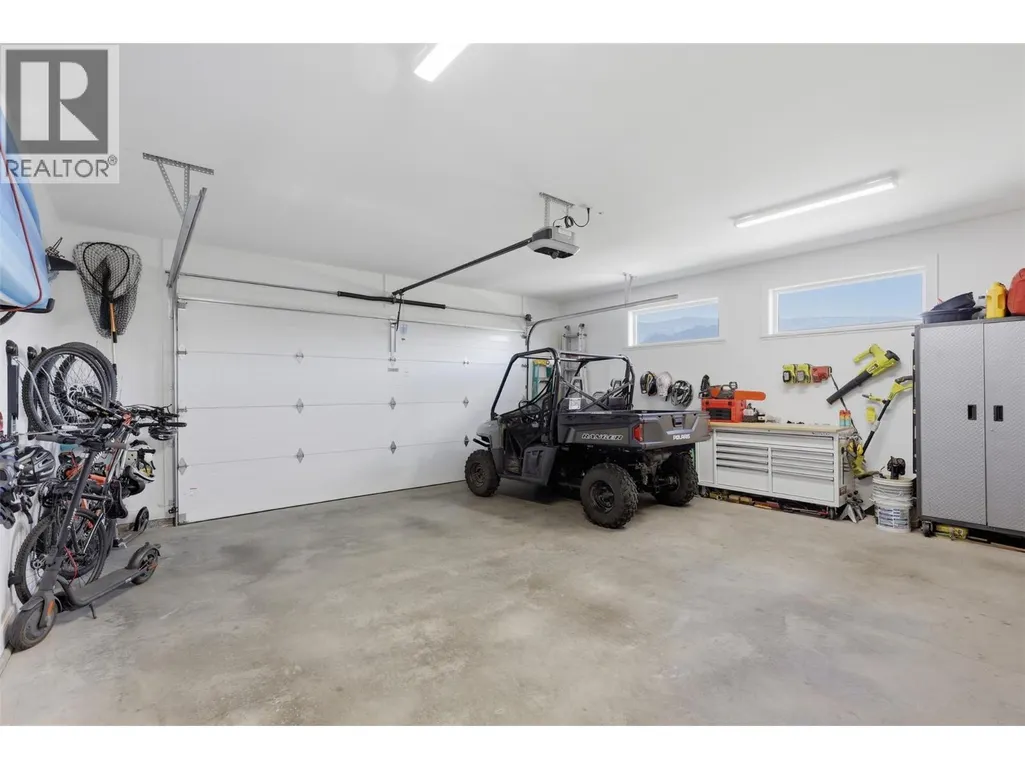
| Parking Space Total | 2 |
| Building Type | House |
| Maintenance Fee | 70.86 |
| Ownership Type | Freehold |
| Building.StoriesTotal | 2 |
Interior Features
| Building Fireplace Present | True |
|---|---|
| Building Fireplace Total | 1 |
| Building Fireplace Type | Unknown |
| Building Heating Type | Forced air |
| Basement Type | Full |
| Construction Style Attachment | Detached |
| Fireplace Fuel | Gas |
| Flooring Type | Mixed Flooring |
| Living Area Range | 3119 |
| Bedrooms | 4 |
Exterior Features
| Building Roof Material | Asphalt shingle |
|---|---|
| Building Roof Style | Unknown |
| Landscape Features | Underground sprinkler |
| Sewer | Municipal sewage system |
| Exterior Finish | Other |
Room Details
| Room | Dimensions | Level | Flooring | Details |
|---|---|---|---|---|
| Bedroom | 10'0'' x 9'1'' | Main level | ||
| Den | 12'3'' x 8'7'' | Basement | ||
| Dining room | 13'1'' x 10'6'' | Main level | ||
| Foyer | 13'11'' x 9'2'' | Main level | ||
| Full bathroom | Measurements not available | Basement | ||
| Full ensuite bathroom | Measurements not available | Main level | ||
| Kitchen | 15'1'' x 10'6'' | Main level | ||
| Laundry room | 13'0'' x 8'0'' | Main level | ||
| Living room | 17'1'' x 14'11'' | Main level | ||
| Pantry | 7'11'' x 5'6'' | Main level | ||
| Partial bathroom | Measurements not available | Main level | ||
| Primary Bedroom | 14'1'' x 13'0'' | Main level | ||
| Recreation room | 23'8'' x 14'5'' | Basement | ||
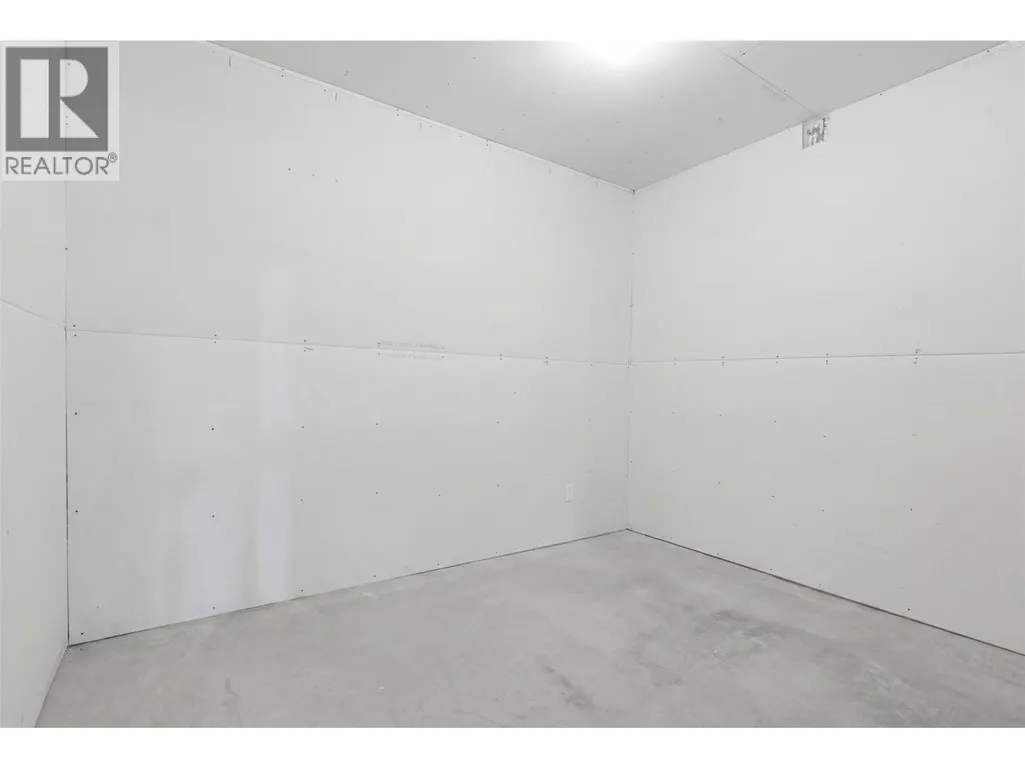
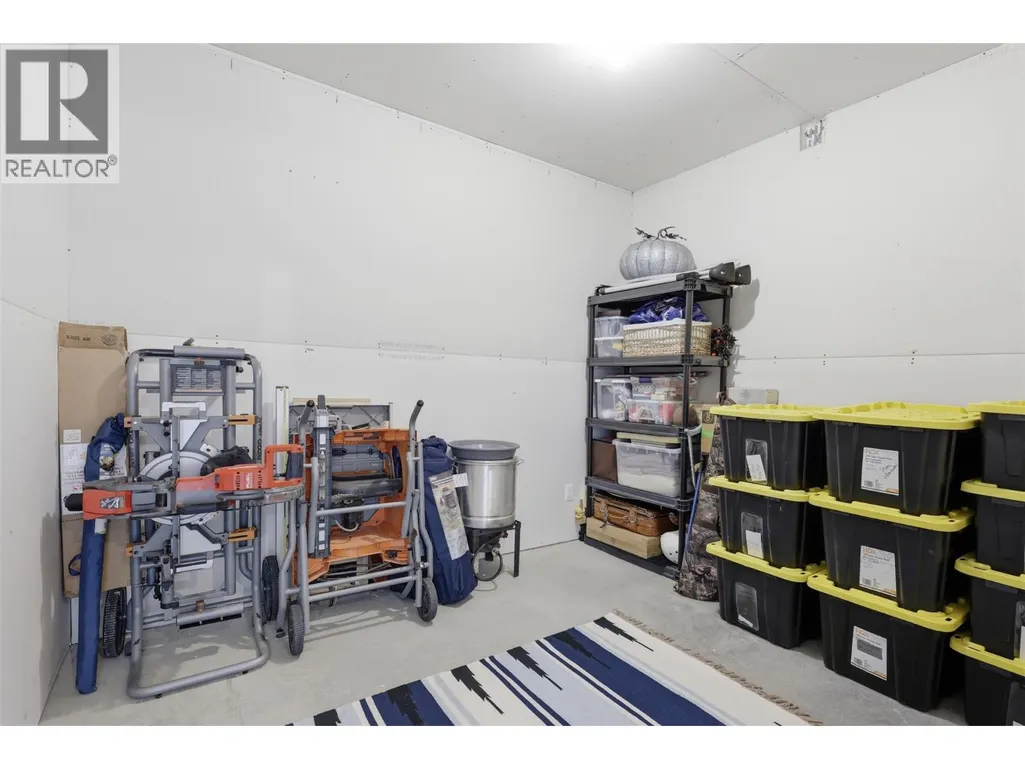
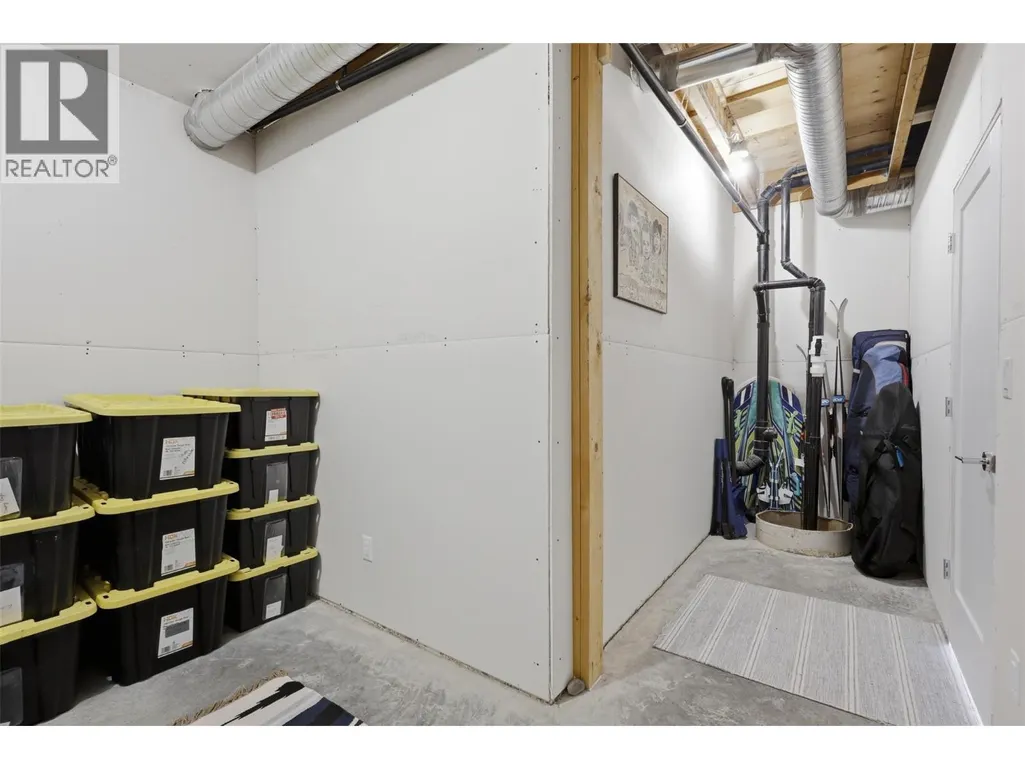
| Storage | 11'0'' x 9'2'' | Basement | ||
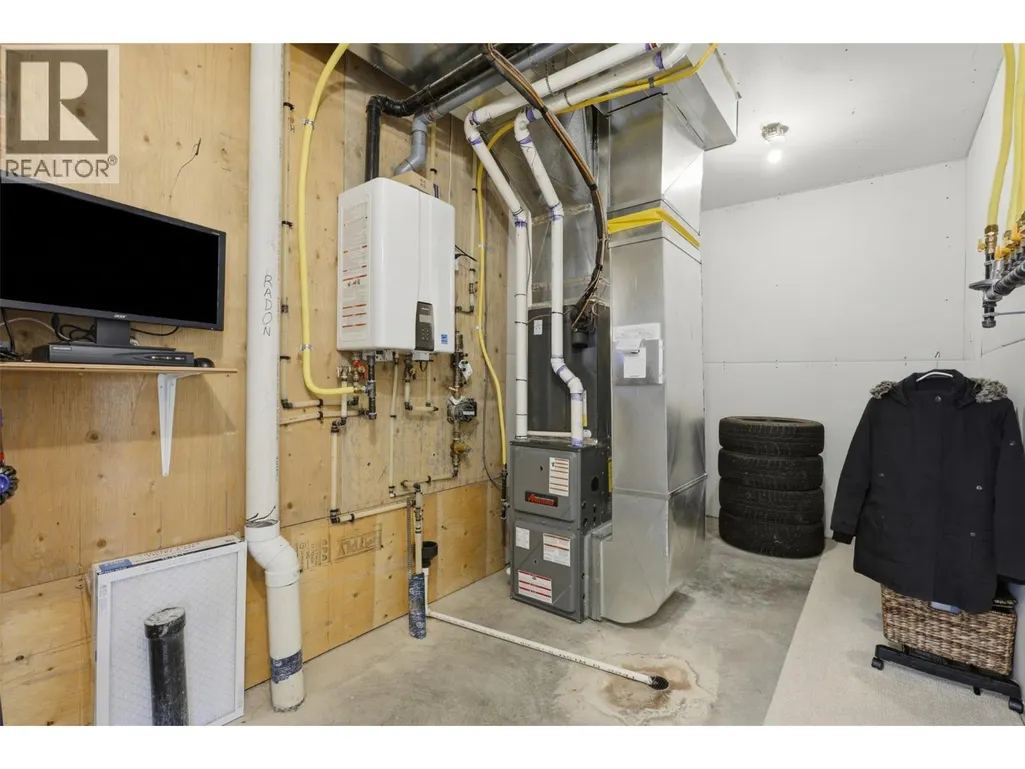
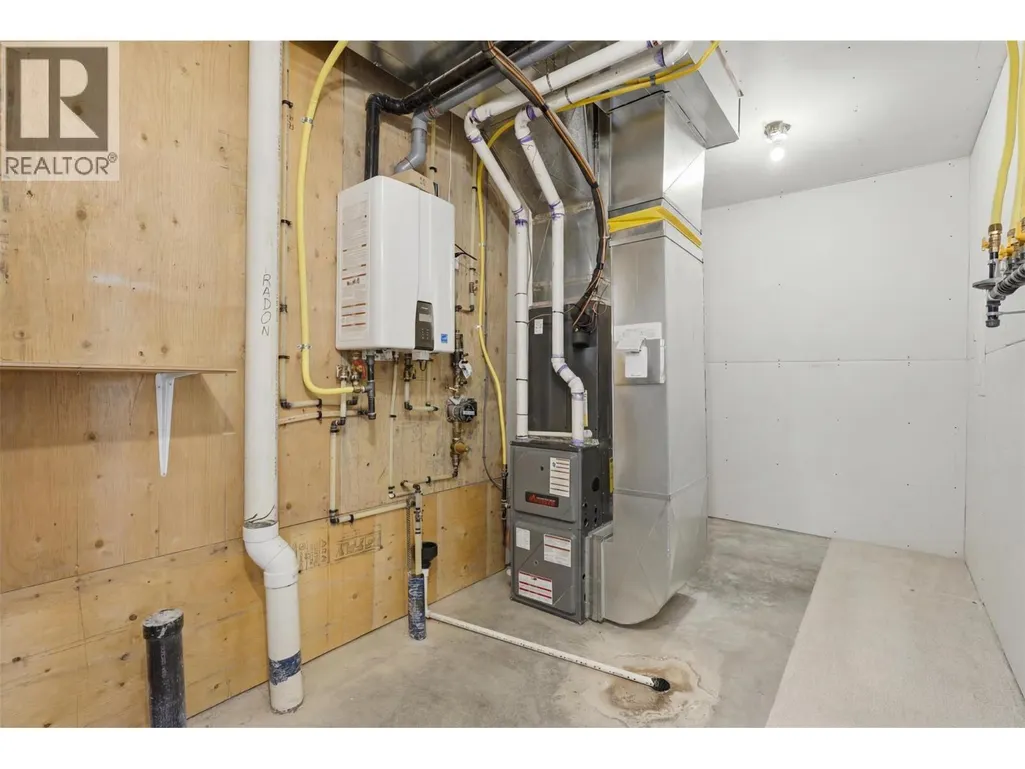
| Utility room | 11'0'' x 9'2'' | Basement |
Amenities
- Views
- New Construction
- Adult 55+
- Lease To Own
- No Strata Fees
- Furnished
- Primary On Main
- Air Conditioning
- Seller Finance
- Green
- Fixer Upper
- Horse
- Golf
- Fireplace
- Deck
- Garage
- Basement
- Pool

Property vs Single Family Average in V1S 0G2
Price
Year Built
In The Neighbourhood
Kamloops
$ 1,529,000
- Type
- Single Family
- Size
- 4,151 SqFt
- Rooms
- 4 Beds + 4.5 Baths
eXp Realty (Kamloops)
Kamloops
$ 1,389,900
- Type
- Single Family
- Size
- 3,072 SqFt
- Rooms
- 3 Beds + 2 Baths
eXp Realty (Kamloops)
Kamloops
$ 1,649,900
- Type
- Single Family
- Size
- 4,630 SqFt
- Rooms
- 5 Beds + 4 Baths
Royal LePage Westwin Realty
Kamloops
$ 1,225,000
- Type
- Single Family
- Size
- 3,974 SqFt
- Rooms
- 3 Beds + 2.5 Baths
eXp Realty (Kamloops)
Kamloops
$ 1,399,900
- Type
- Single Family
- Size
- 3,596 SqFt
- Rooms
- 6 Beds + 4 Baths
Stonehaus Realty Corp
Kamloops
$ 1,139,900
- Type
- Single Family
- Size
- 2,102 SqFt
- Rooms
- 3 Beds + 2.5 Baths
Royal LePage Westwin Realty
Kamloops
$ 1,850,000
- Type
- Single Family
- Size
- 3,714 SqFt
- Rooms
- 5 Beds + 3.5 Baths
Century 21 Assurance Realty Ltd
