










Address
5244 Meadow Creek Road, Celista, BC
Price
$ 630,000
Property Attributes
- ID#10391703
- TypeSingle Family
- Listing Status Active
- MunicipalityCelista
- CityCelista
- AreaCelista
- NeighbourhoodNorth Shuswap
- Postal CodeV0E 1M6
- StyleCabin
- Year Built1995
- Price$ 630,000
- Bedrooms1
- Bathrooms1
- Half Bathrooms1
- Sqr Footage1374
- Lot Size1.05 Acres
Data Source:
Canadian Real Estate Association (CREA)
Property Description
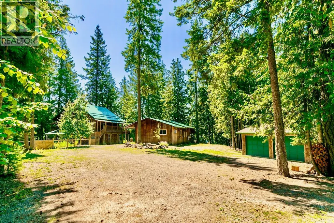
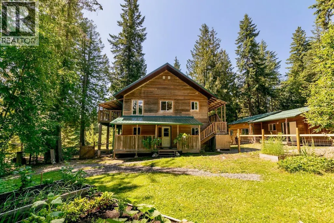
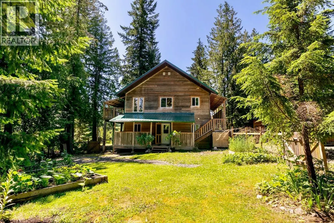
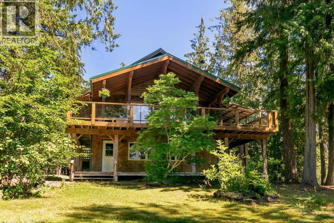
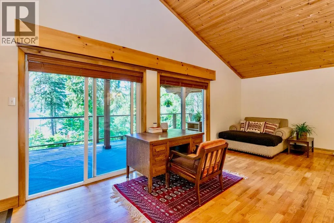
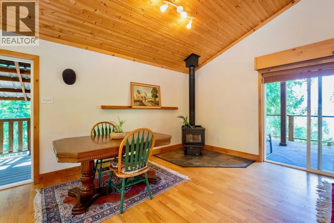
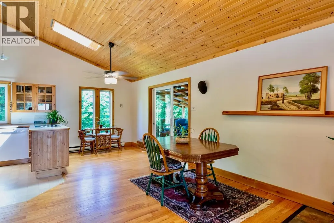
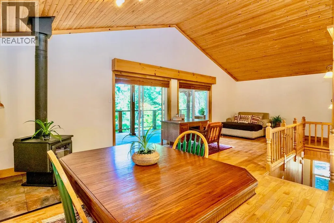
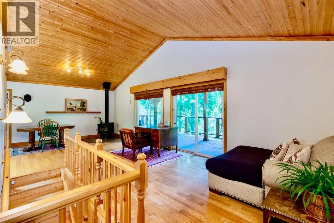
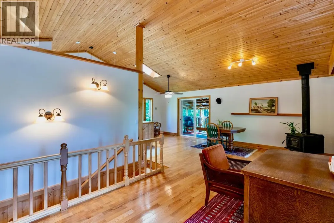
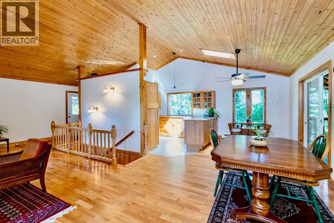
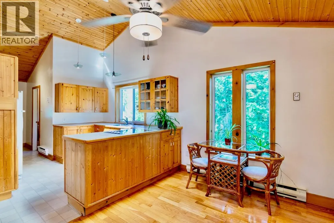
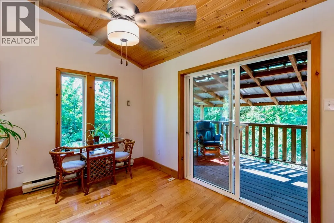
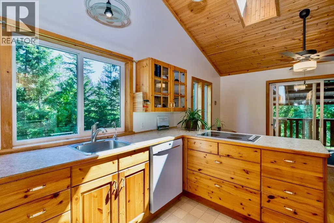
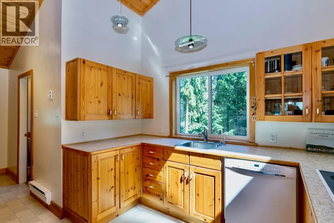
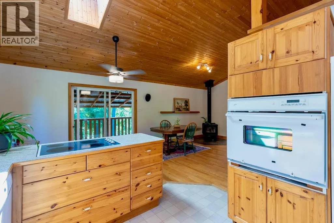
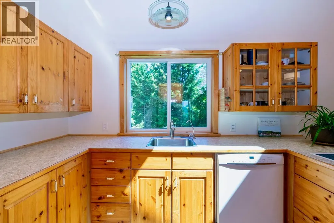
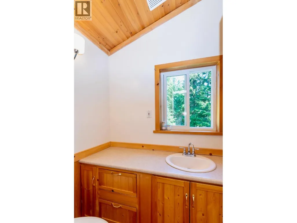
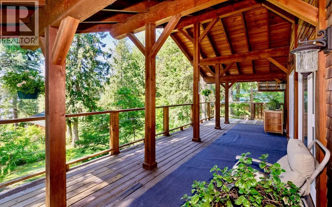
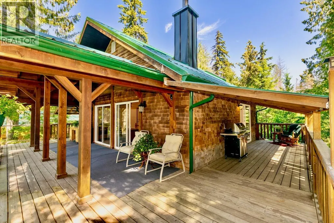
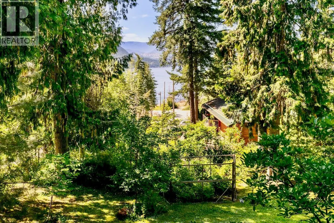
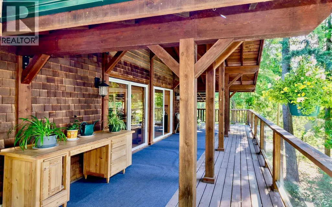
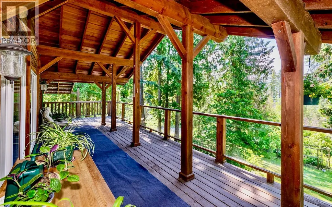
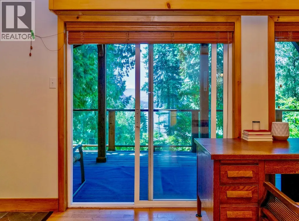
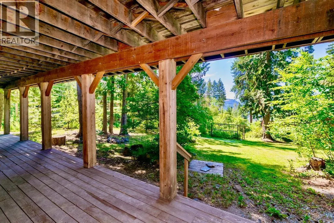
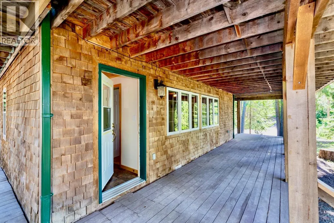
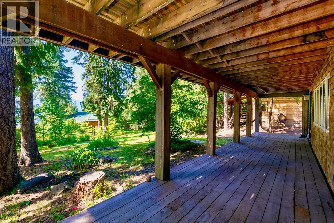
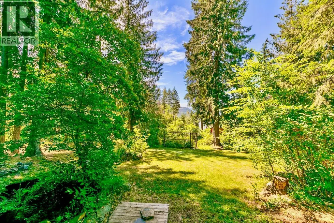
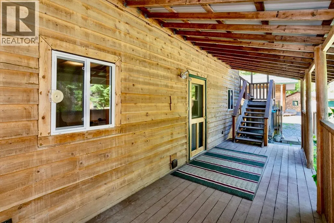
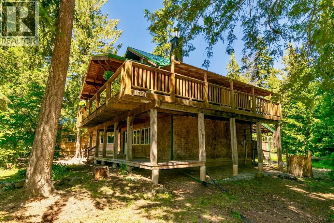
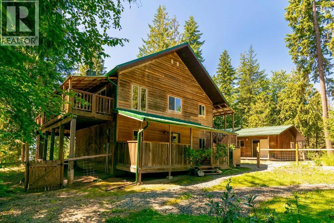
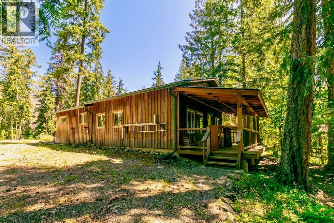
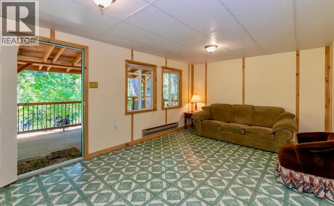
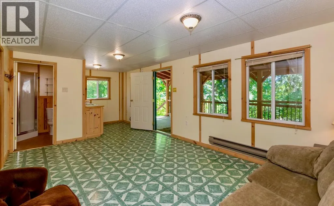
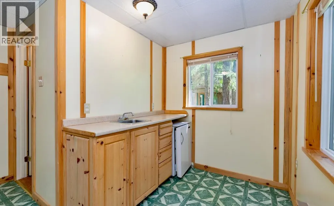
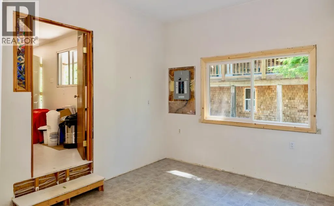
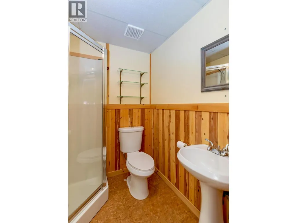
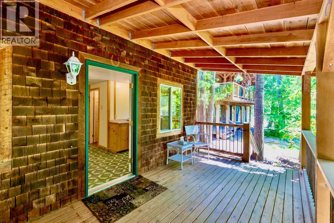
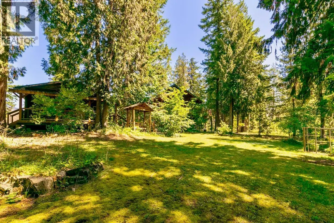
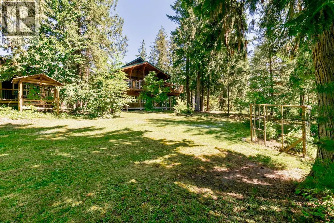
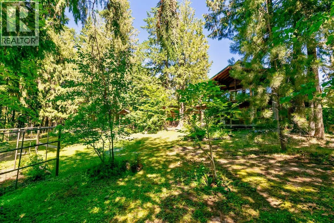
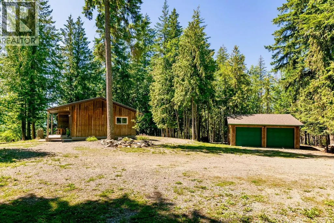
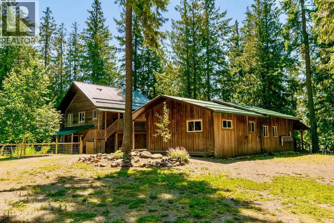
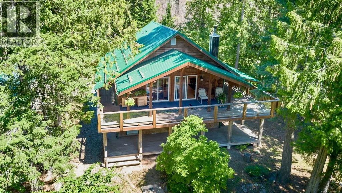
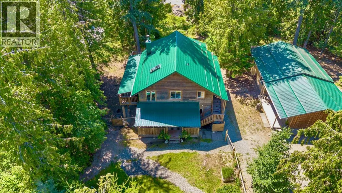
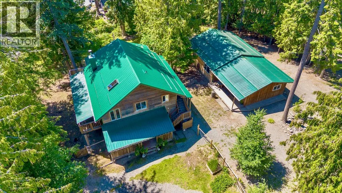
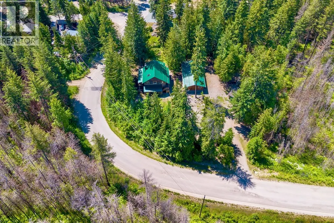
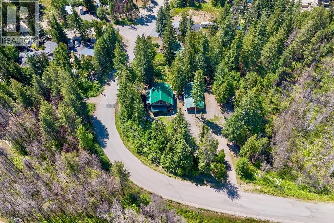
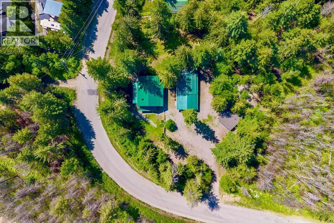
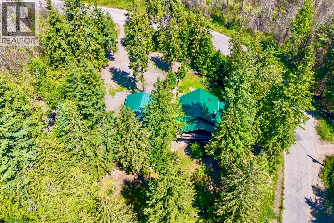
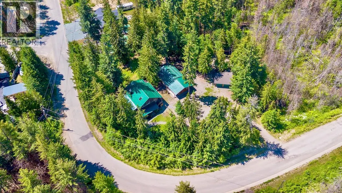
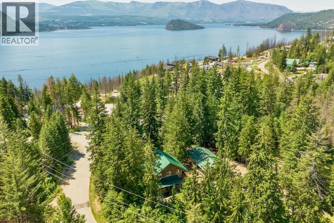
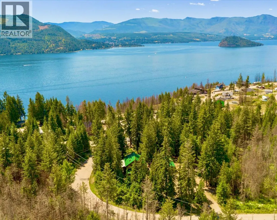
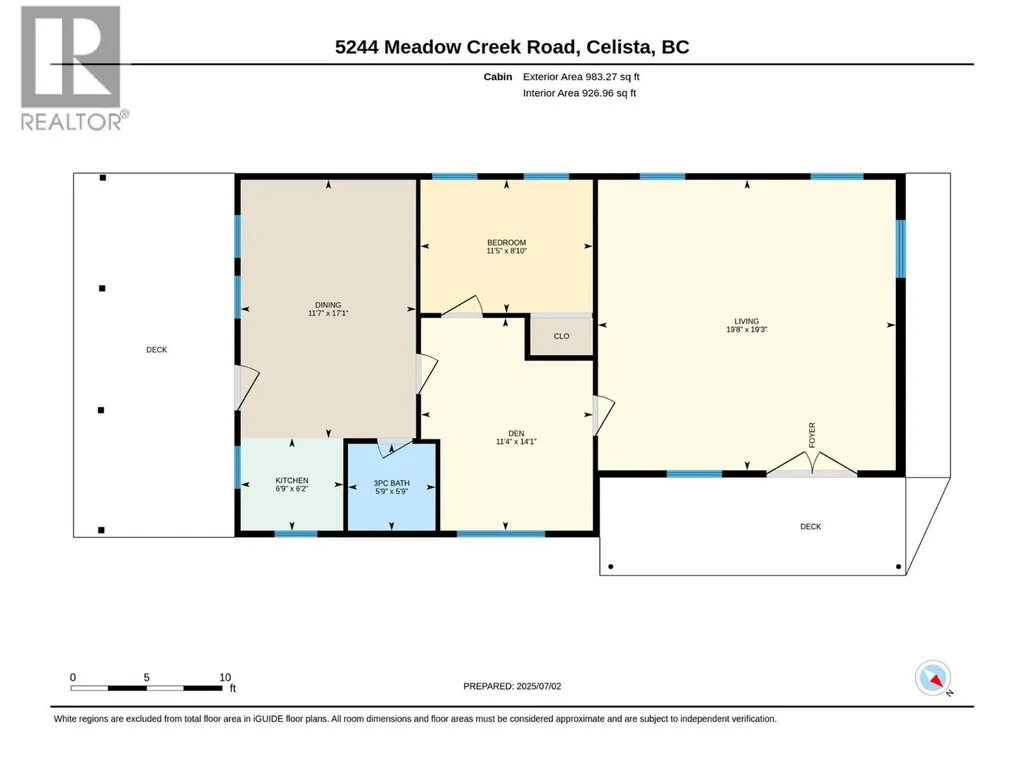
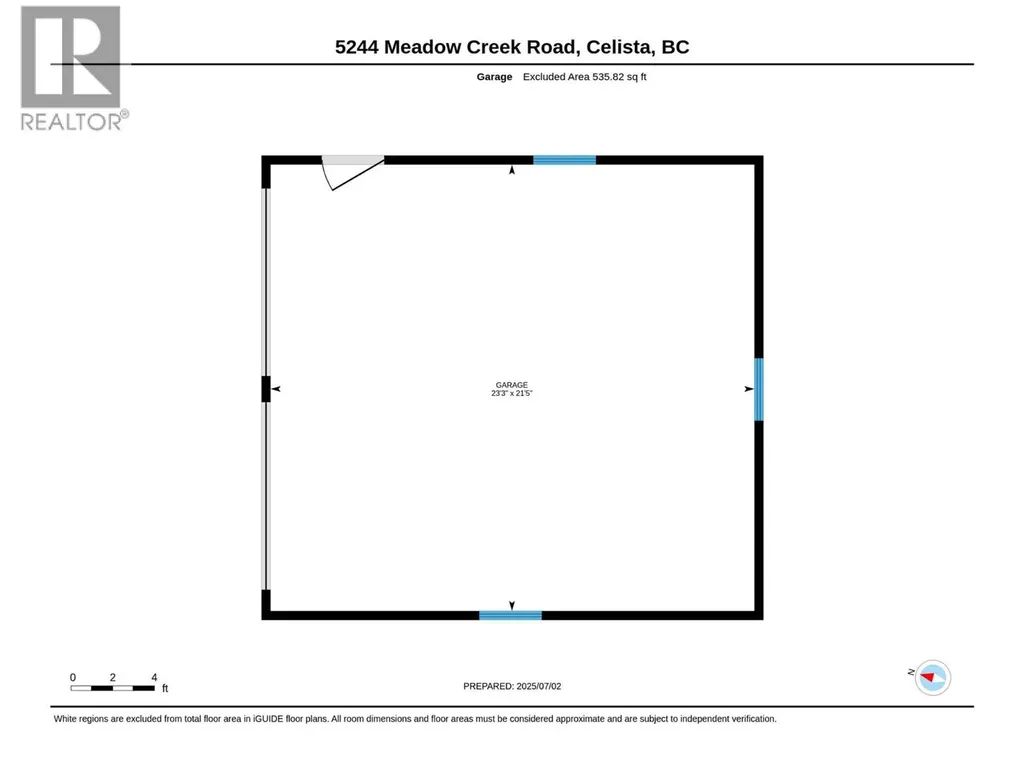
This picturesque 1.05-acre property in Celista offers a serene escape from the city life, and features a charming 1-bedroom, 1.5-bath main residence with lake views, and a detached 1-bedroom plus den guesthouse. The guesthouse has its own full bath, a wet bar kitchen, living room, and even a dedicated workshop, ideal for extended family, guests, or a fantastic short or long term rental opportunity. A spacious double detached garage provides ample storage for all your vehicles or seasonal toys. Designed to embrace the surrounding natural beauty, the home has an incredible wrap-around covered deck and porch, perfect for taking in the landscape and views of Shuswap Lake. Enjoy peace of mind with a metal roof (Oct 2024), a WETT certified wood stove (Oct 2024), and being connected to the community water system. The property offers an idyllic canvas for gardening enthusiasts. Tucked away within the forest is a private fire pit area, creating a serene and secluded atmosphere for enjoying evening fires and s'mores. One of Celista's most appealing features is the absence of zoning bylaws, offering unparalleled flexibility. Whether you envision a full-time residence immersed in nature, or a lucrative short-term rental investment, or both, this property delivers on all fronts. Don't miss this rare opportunity to own a versatile and tranquil acreage in the heart of the North Shuswap that is only 3-minutes away to the lake and closest boat launch! Book your private viewing today! (id:7434)
General Features
| Features | Level lot, Private setting, Balcony |
|---|---|
| Community Features | Family Oriented, Rural Setting, Pets Allowed, Rentals Allowed |
| Property Type | Single Family |
| Neighbourhood | North Shuswap |
| Amenities | Golf Nearby, Park, Recreation, Schools, Ski area |
| Building Appliances | Refrigerator, Dishwasher, Dryer, Washer, Oven - Built-In |
| Building Architectural Style | Cabin |
| Parking Space Total | 12 |
| Building Type | House |
| Ownership Type | Freehold |
| Building.StoriesTotal | 2 |
Interior Features
| Building Fireplace Present | True |
|---|---|
| Building Fireplace Total | 1 |
| Building Fireplace Type | Free Standing Metal |
| Building Heating Type | Baseboard heaters, Stove, See remarks |
| Building Heating Fuel | Electric, Wood |
| Basement Type | Crawl space |
| Construction Style Attachment | Detached |
| Flooring Type | Hardwood, Linoleum, Other, Wood |
| Living Area Range | 1374 |
| Bedrooms | 1 |
Exterior Features
| ViewType | Lake view, Mountain view, View of water, View (panoramic) |
|---|---|
| Building Roof Material | Metal |
| Building Roof Style | Unknown |
| Land Amenities | Golf Nearby, Park, Recreation, Schools, Ski area |
| Landscape Features | Landscaped, Level |
| Exterior Finish | Wood |
Room Details
| Room | Dimensions | Level | Flooring | Details |
|---|---|---|---|---|
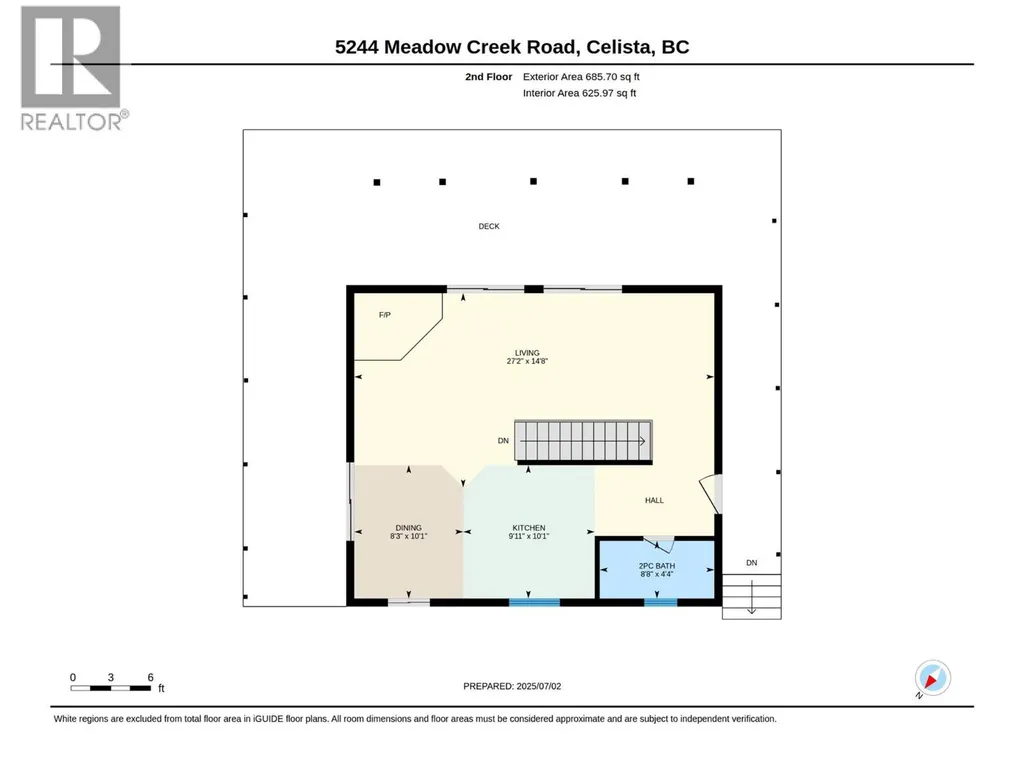
| 2pc Bathroom | 8'8'' x 4'4'' | Second level | ||
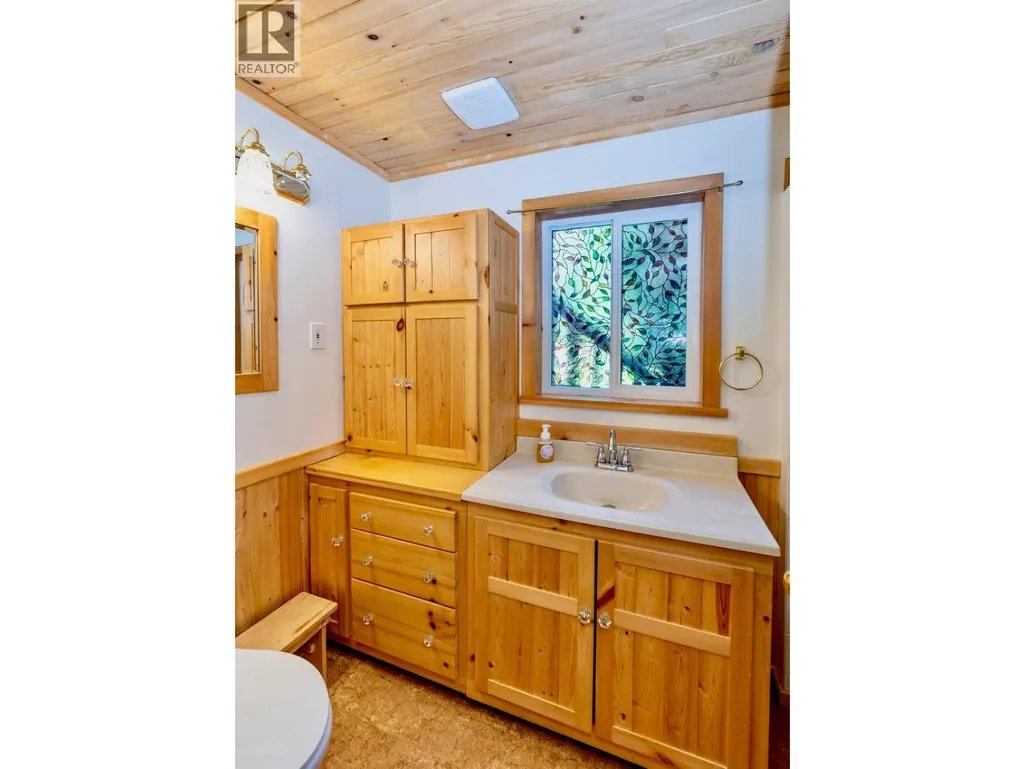
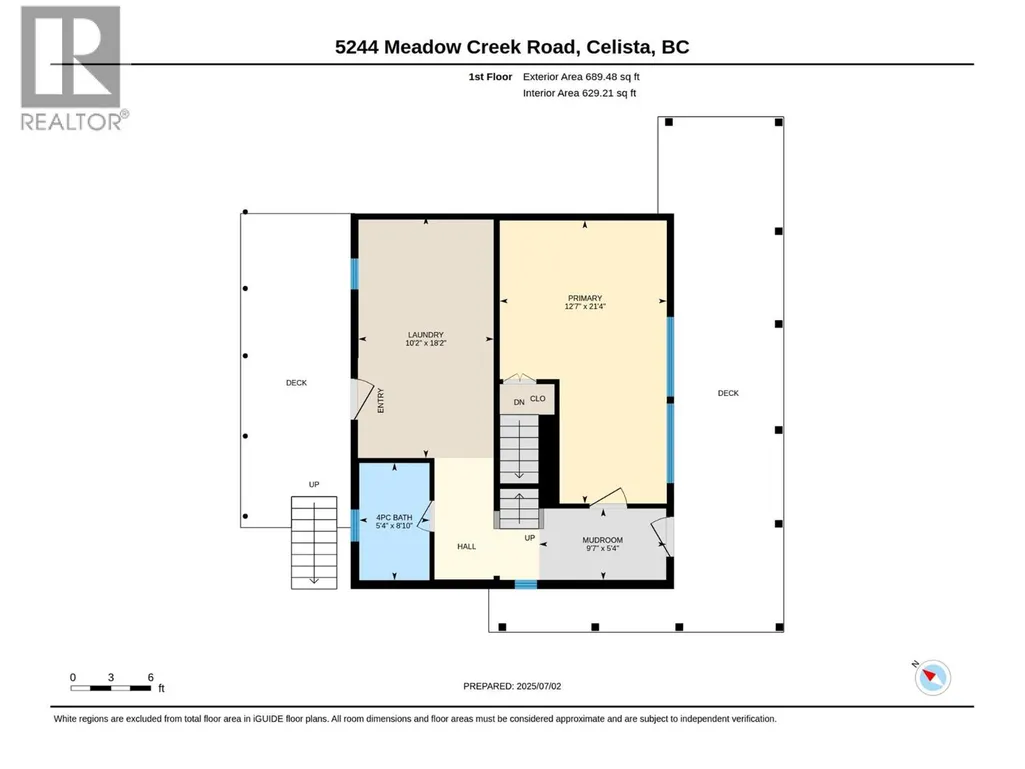
| 4pc Bathroom | 8'10'' x 5'4'' | Main level | ||
| Bedroom | 11'5'' x 8'10'' | Secondary Dwelling Unit | ||
| Dining room | 17'1'' x 11'7'' | Secondary Dwelling Unit | ||
| Full bathroom | 5'9'' x 5'9'' | Secondary Dwelling Unit | ||
| Kitchen | 6'9'' x 6'2'' | Secondary Dwelling Unit | ||
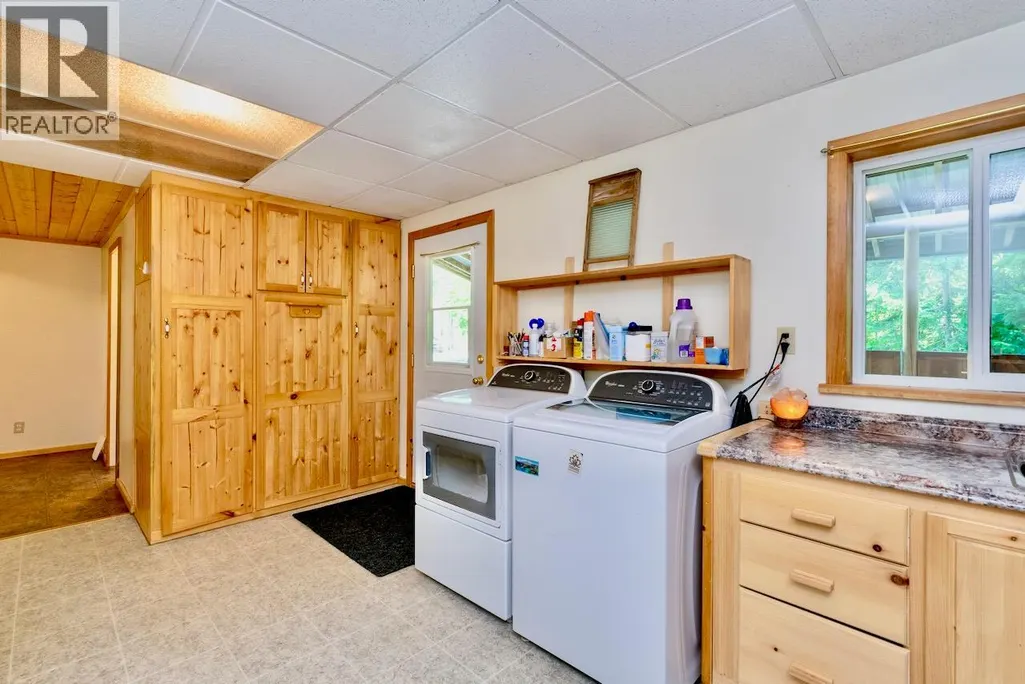
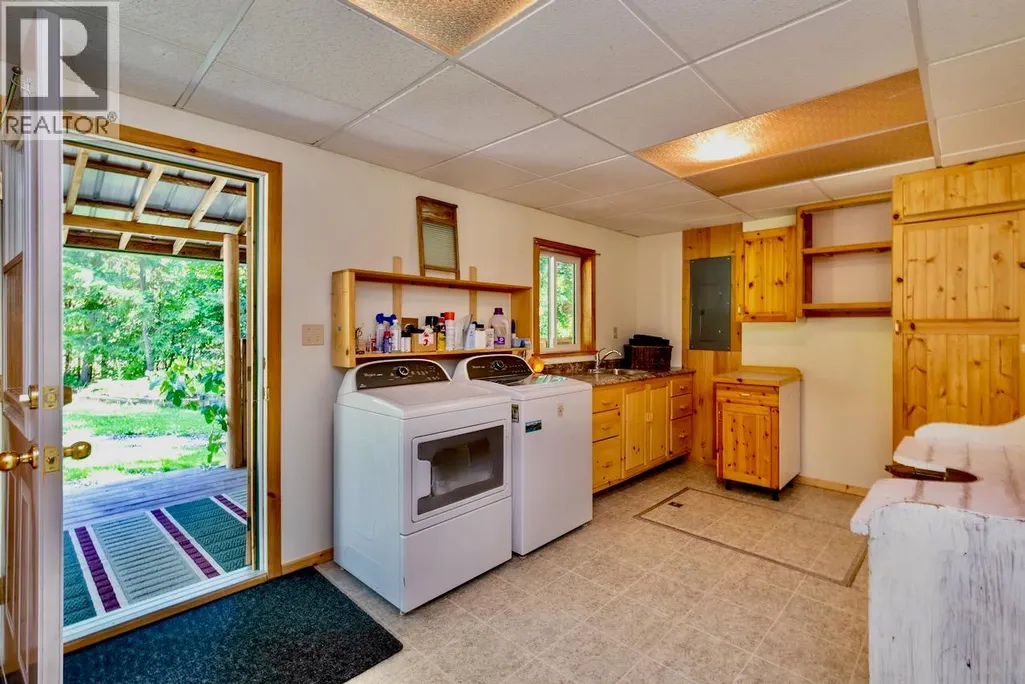
| Laundry room | 18'2'' x 10'2'' | Main level | ||
| Living room | 19'8'' x 19'3'' | Secondary Dwelling Unit | ||
| Mud room | 9'7'' x 5'4'' | Main level | ||
| Other | 14'1'' x 11'4'' | Secondary Dwelling Unit | ||
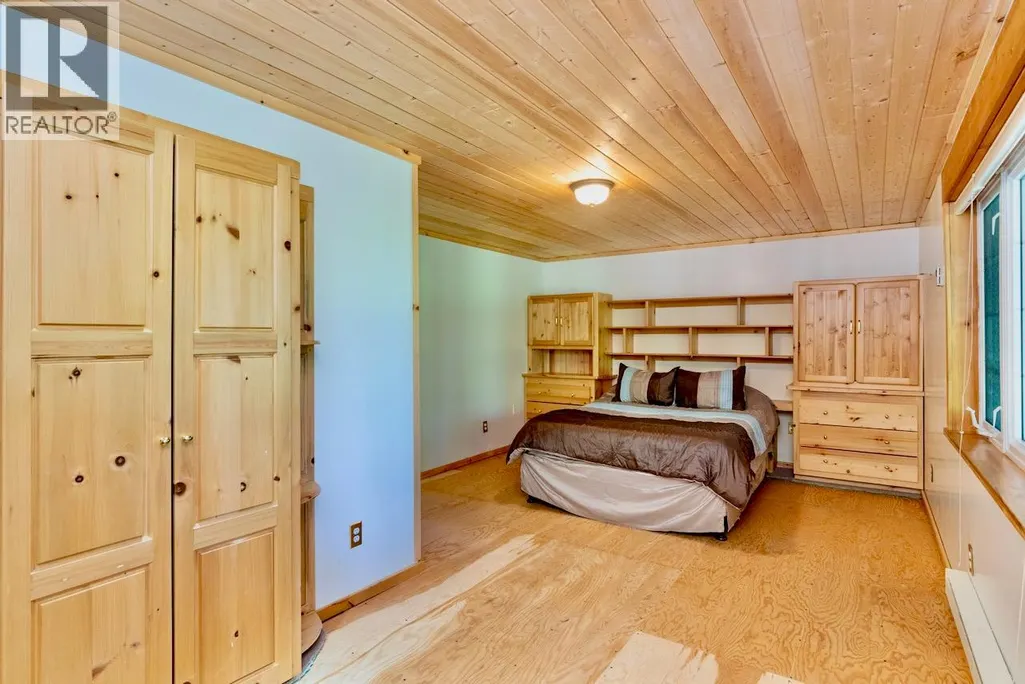
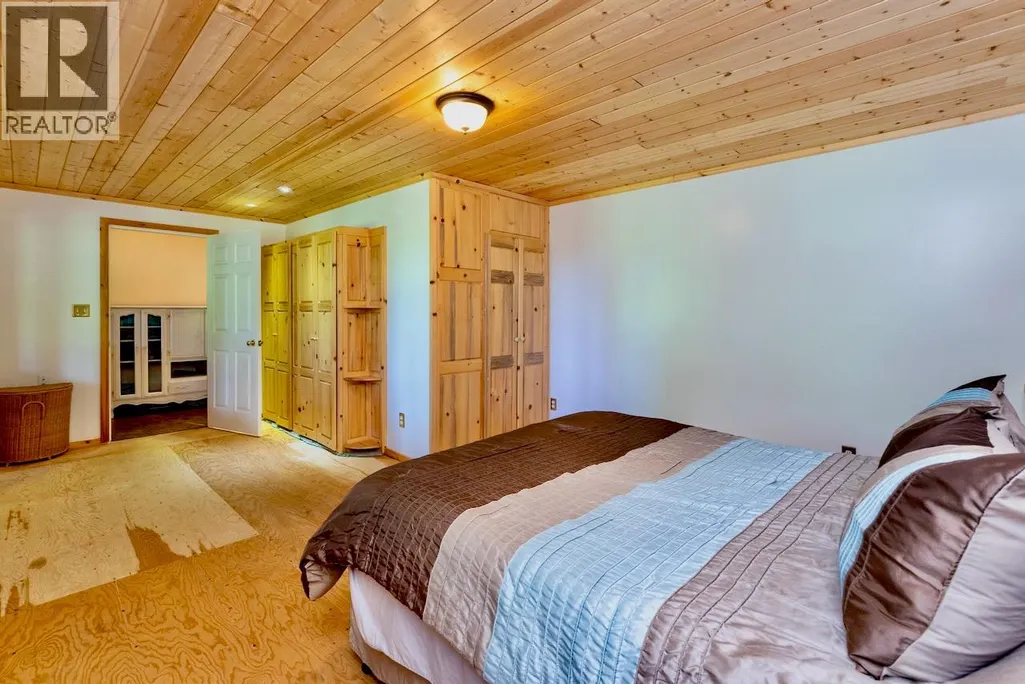
| Primary Bedroom | 21'4'' x 12'7'' | Main level |
Amenities
- Views
- New Construction
- Adult 55+
- Lease To Own
- No Strata Fees
- Furnished
- Primary On Main
- Air Conditioning
- Seller Finance
- Green
- Fixer Upper
- Horse
- Golf
- Fireplace
- Deck
- Garage
- Basement
- Pool

Property vs Single Family Average in V0E 1M6
Price
Year Built
In The Neighbourhood
Anglemont
$ 629,000
- Type
- Single Family
- Size
- 2,050 SqFt
- Rooms
- 5 Beds + 2.5 Baths
Century 21 Lakeside Realty Ltd.
Lee Creek
$ 2,350,000
- Type
- Single Family
- Size
- 3,701 SqFt
- Rooms
- 5 Beds + 4 Baths
Sotheby's International Realty Canada
Scotch Creek
$ 1,790,000
- Type
- Single Family
- Size
- 4,314 SqFt
- Rooms
- 4 Beds + 3.5 Baths
eXp Realty (Kamloops)
Anglemont
$ 449,000
- Type
- Single Family
- Size
- 1,721 SqFt
- Rooms
- 4 Beds + 1.5 Baths
Royal LePage Access Real Estate
Anglemont
$ 385,000
- Type
- Single Family
- Size
- 1,287 SqFt
- Rooms
- 3 Beds + 2 Baths
Royal LePage Westwin Realty
Anglemont
$ 349,000
- Type
- Single Family
- Size
- 1,184 SqFt
- Rooms
- 3 Beds + 1 Baths
Royal LePage - Brookside Realty
Lee Creek
$ 289,000
- Type
- Single Family
- Size
- 505 SqFt
- Rooms
- 1 Beds + 1 Baths
Royal LePage - Brookside Realty
Anglemont
$ 495,000
- Type
- Single Family
- Size
- 2,192 SqFt
- Rooms
- 2 Beds + 2 Baths
Century 21 Lakeside Realty LTD
Anglemont
$ 589,000
- Type
- Single Family
- Size
- 1,898 SqFt
- Rooms
- 3 Beds + 2 Baths
Century 21 Lakeside Realty Ltd.
Anglemont
$ 579,000
- Type
- Single Family
- Size
- 1,555 SqFt
- Rooms
- 2 Beds + 1 Baths
Century 21 Lakeside Realty Ltd.
Celista
$ 799,000
- Type
- Single Family
- Size
- 2,456 SqFt
- Rooms
- 3 Beds + 2.5 Baths
Royal LePage Access Real Estate
