
Address
11512 Harvey Street, Summerland, BC
Price
$ 879,900
Property Attributes
- ID#10388871
- TypeSingle Family
- Listing Status Active
- MunicipalitySummerland
- CitySummerland
- AreaSummerland
- NeighbourhoodMain Town
- Postal CodeV0h 1Z0
- Style
- Year Built1975
- Price$ 879,900
- Bedrooms4
- Bathrooms2
- Half Bathrooms0
- Sqr Footage2073
- Lot Size0.25 Acres
Data Source:
Canadian Real Estate Association (CREA)
Property Description
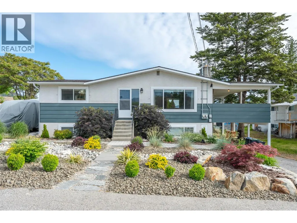
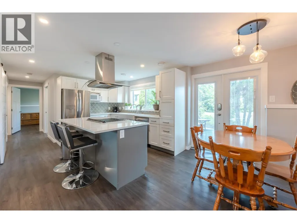
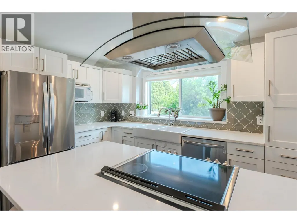
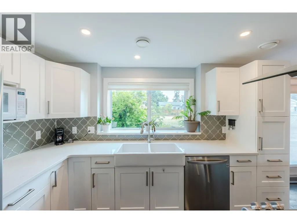
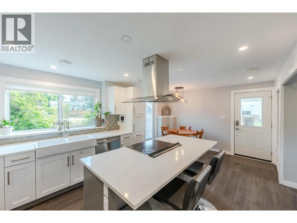
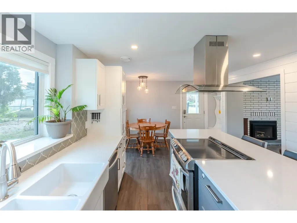
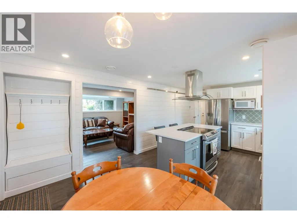
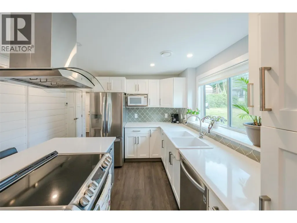
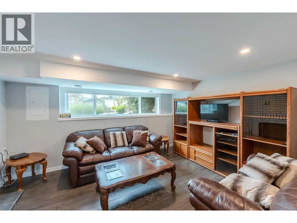
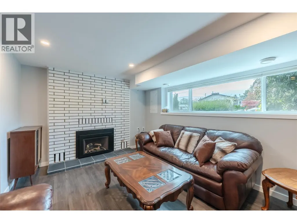
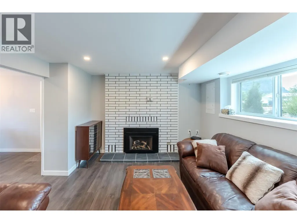
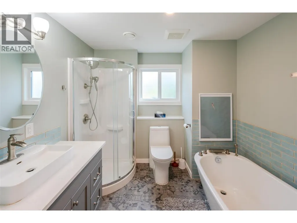
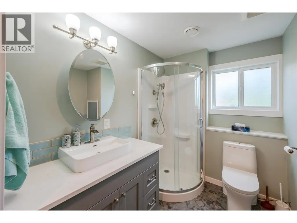
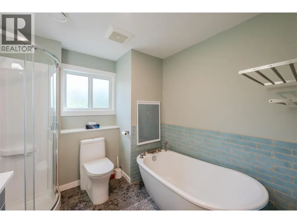
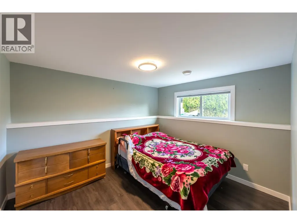
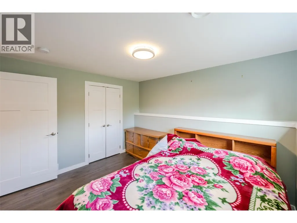
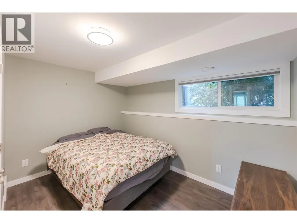
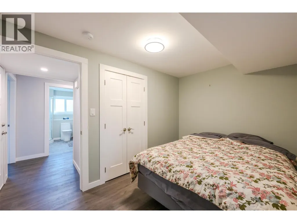
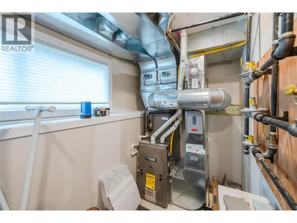
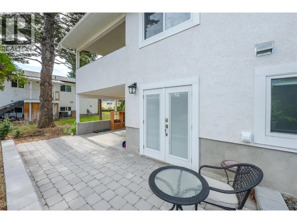
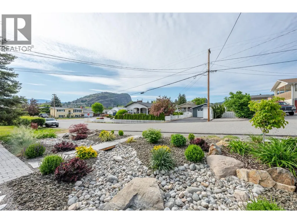
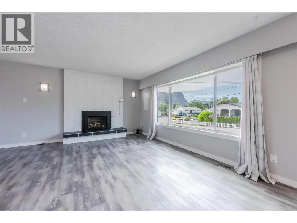
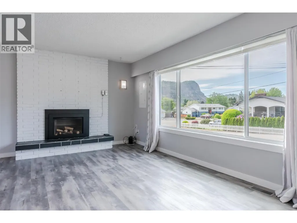
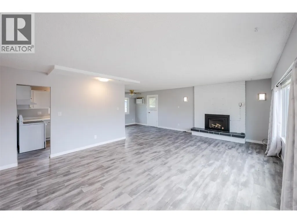
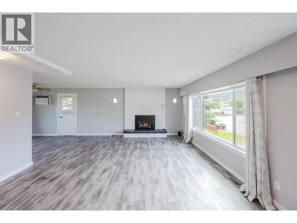
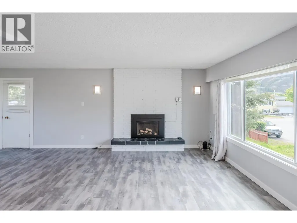
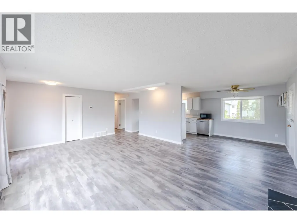
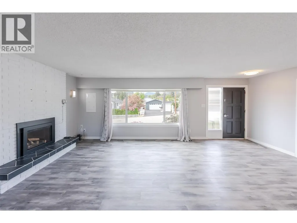
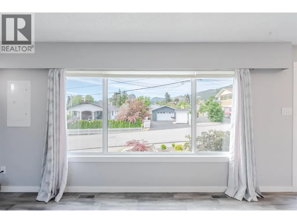
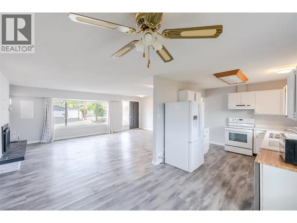
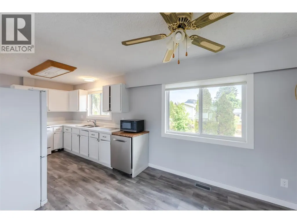
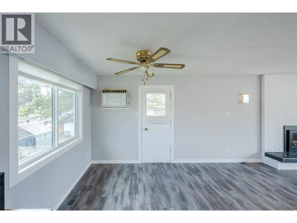
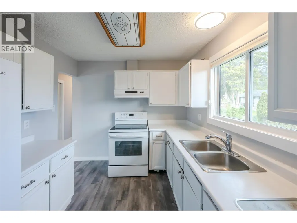
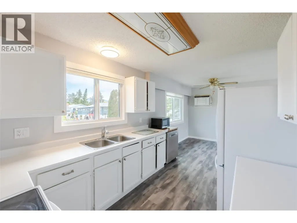
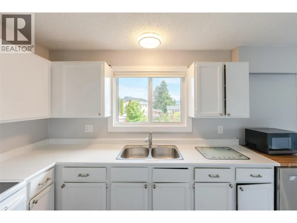
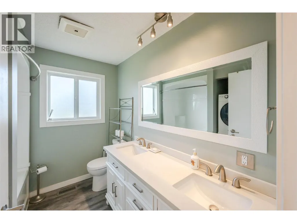

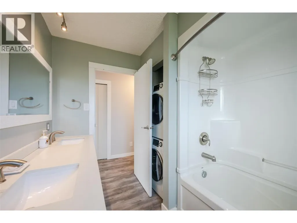
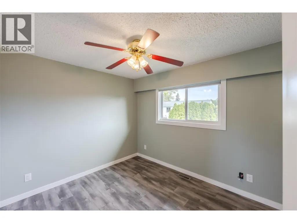
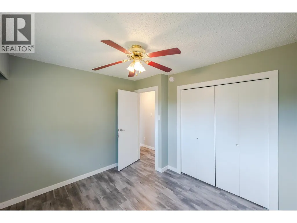
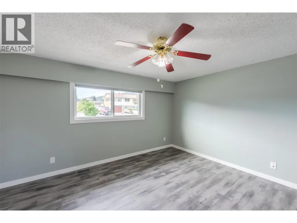
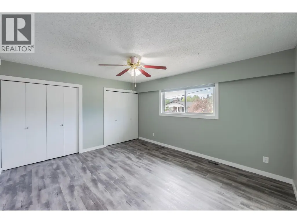
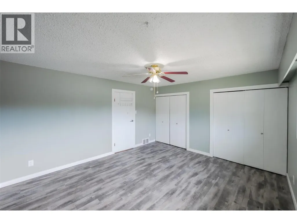
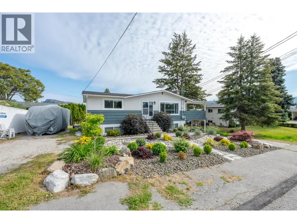
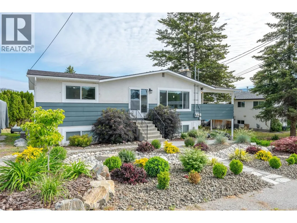
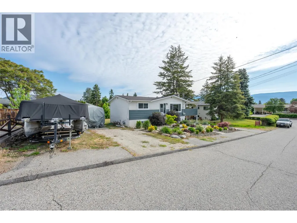
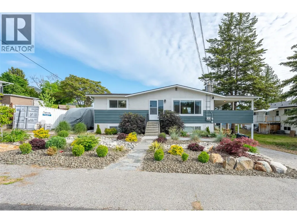
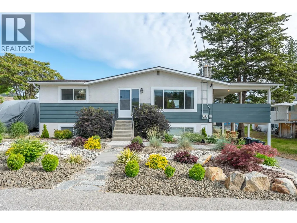
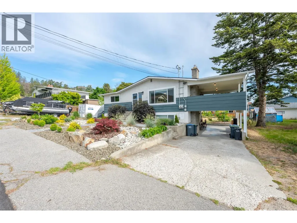
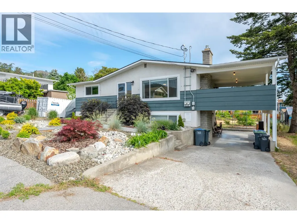
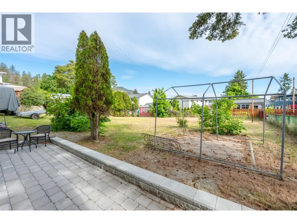
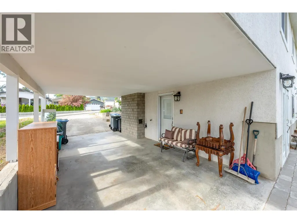
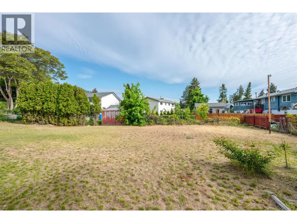
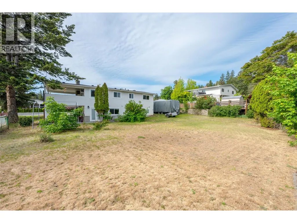
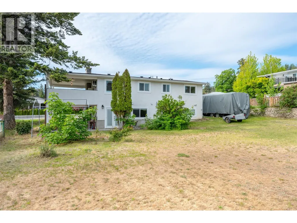
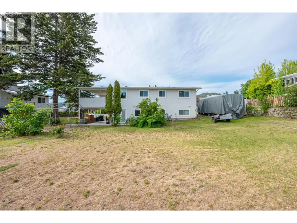
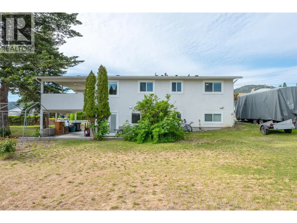
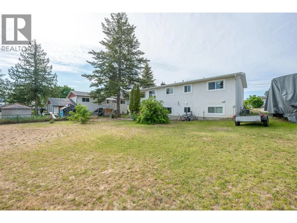
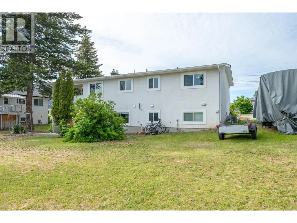
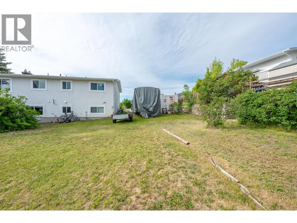
Located in one of Summerland’s most sought after neighborhoods is this well maintained home that sits on a large lot. The lower floor is a legal two bedroom suite that was extensively renovated about 6 years ago. Upstairs also has two bedrooms, the bathroom has been updated and there are a few projects waiting for your personal touches. Other notable updates that have been completed: Natural Gas furnace with central air, windows, doors, hot water on demand, and upgraded 200amp electrical service were all also completed about 6 years ago. Roof 2018. Front yard was finished to xeriscape landscaping. There is plenty of RV parking as well as a large backyard which could be used a number of different ways. All this within walking distance to schools, shopping and Summerland’s charming downtown. This is a must see, call today! (id:7434)
General Features
| Property Type | Single Family |
|---|---|
| Neighbourhood | Main Town |
| Building Cooling Type | Central air conditioning |
| Building Type | House |
| Ownership Type | Freehold |
| Building.StoriesTotal | 2 |
Interior Features
| Building Fireplace Present | False |
|---|---|
| Building Heating Type | In Floor Heating, See remarks |
| Basement Type | Full, Remodeled Basement |
| Construction Style Attachment | Detached |
| Living Area Range | 2073 |
| Bedrooms | 4 |
Exterior Features
| Sewer | Municipal sewage system |
|---|
Room Details
| Room | Dimensions | Level | Flooring | Details |
|---|---|---|---|---|
| 5pc Bathroom | Measurements not available | Main level | ||
| Bedroom | 12'2'' x 8'3'' | Additional Accommodation | ||
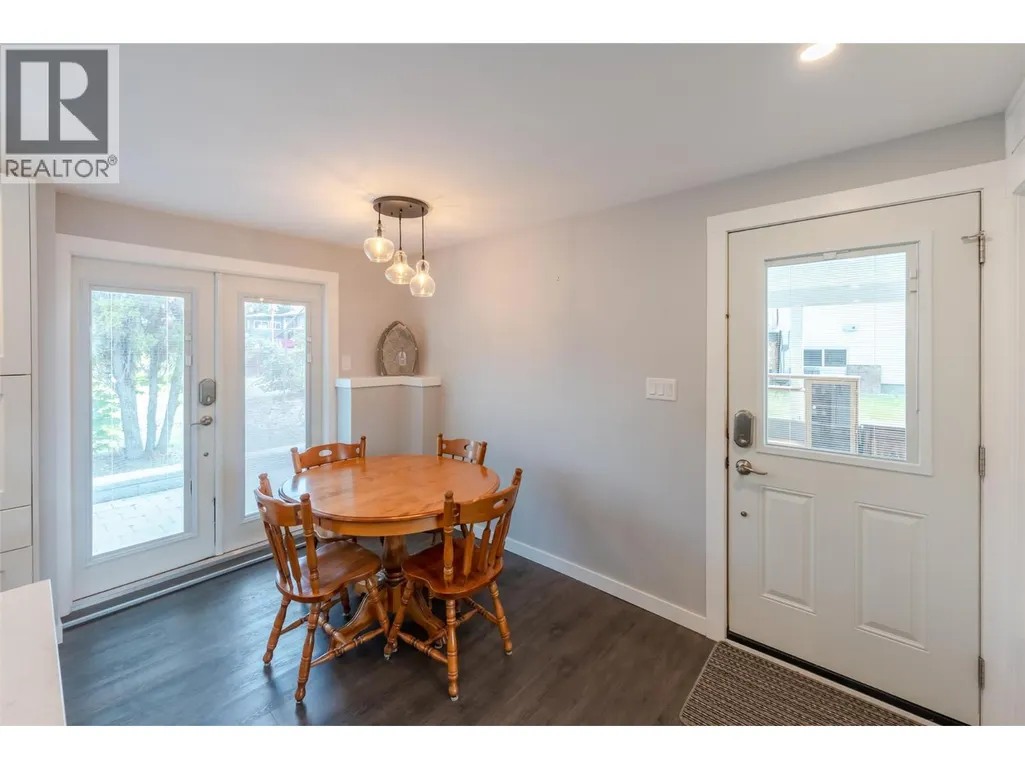
| Dining room | 12'2'' x 7'3'' | Additional Accommodation | ||
| Full bathroom | Measurements not available | Additional Accommodation | ||
| Kitchen | 12' x 11'6'' | Additional Accommodation | ||
| Living room | 15'6'' x 12'2'' | Additional Accommodation | ||
| Primary Bedroom | 11'9'' x 10'3'' | Additional Accommodation | ||
| Utility room | 12'4'' x 10'10'' | Lower level |
Amenities
- Views
- New Construction
- Adult 55+
- Lease To Own
- No Strata Fees
- Furnished
- Primary On Main
- Air Conditioning
- Seller Finance
- Green
- Fixer Upper
- Horse
- Golf
- Fireplace
- Deck
- Garage
- Basement
- Pool

Property vs Single Family Average in V0h 1Z0
Price
Year Built
In The Neighbourhood
Just Listed
Summerland
$ 1,695,000
- Type
- Single Family
- Size
- 2,450 SqFt
- Rooms
- 4 Beds + 3 Baths
Chamberlain Property Group Inc.
Summerland
$ 545,000
- Type
- Single Family
- Size
- 1,603 SqFt
- Rooms
- 3 Beds + 1 Baths
Vantage West Realty Inc.
Summerland
$ 1,094,000
- Type
- Single Family
- Size
- 1,993 SqFt
- Rooms
- 2 Beds + 2.5 Baths
RE/MAX Orchard Country
Summerland
$ 1,249,000
- Type
- Single Family
- Size
- 2,695 SqFt
- Rooms
- 3 Beds + 3 Baths
Royal LePage Parkside Realty
Summerland
$ 699,900
- Type
- Single Family
- Size
- 1,290 SqFt
- Rooms
- 3 Beds + 1.5 Baths
Rennie & Associates Realty Ltd.
Summerland
$ 579,000
- Type
- Single Family
- Size
- 1,283 SqFt
- Rooms
- 3 Beds + 2 Baths
Summerland Realty Ltd.
Summerland
$ 995,000
- Type
- Single Family
- Size
- 2,235 SqFt
- Rooms
- 3 Beds + 3 Baths
RE/MAX Penticton Realty
Summerland
$ 899,900
- Type
- Single Family
- Size
- 1,937 SqFt
- Rooms
- 3 Beds + 2 Baths
Chamberlain Property Group
Summerland
$ 849,000
- Type
- Single Family
- Size
- 1,658 SqFt
- Rooms
- 3 Beds + 2.5 Baths
Royal LePage Parkside Realty
