
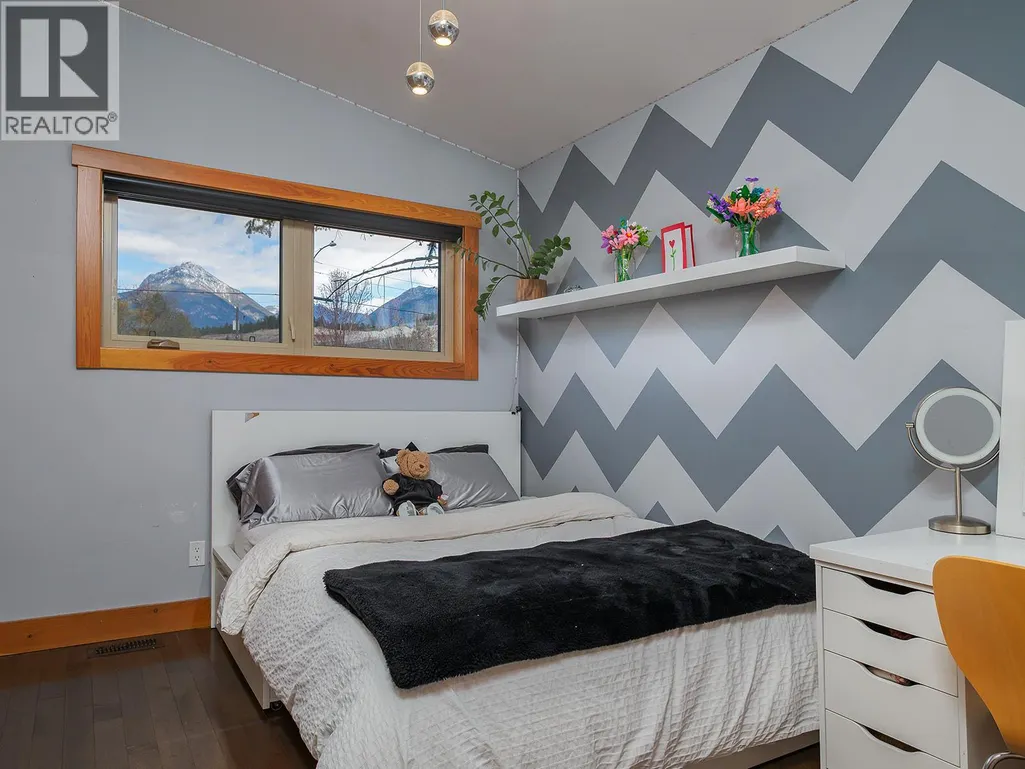
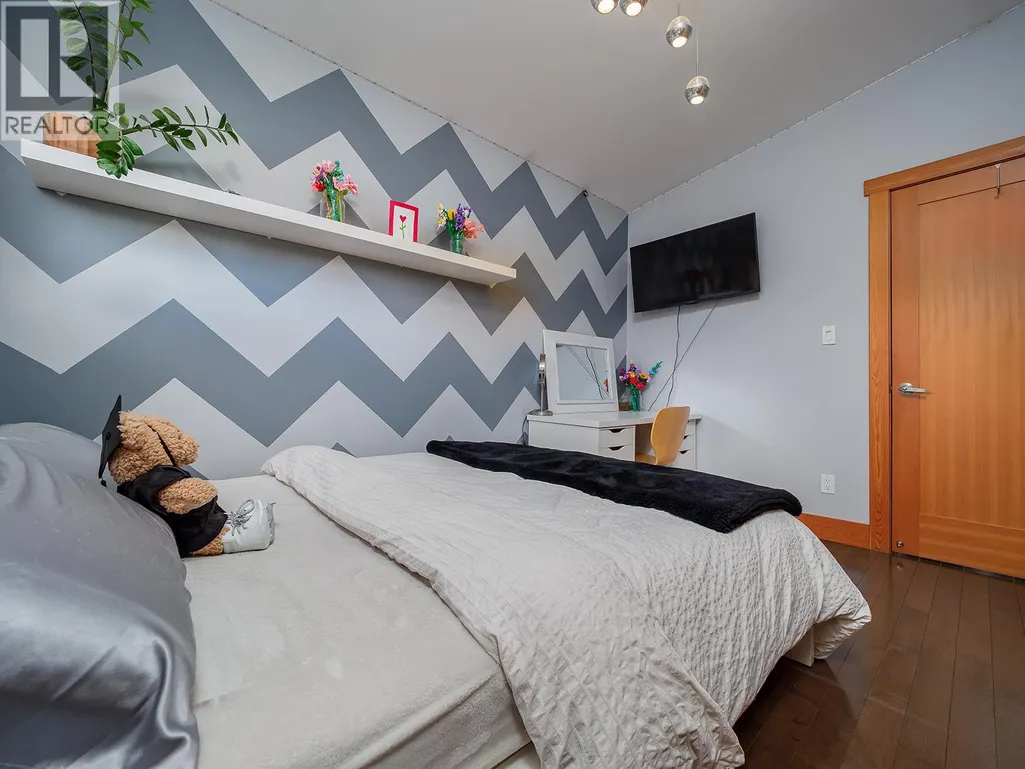
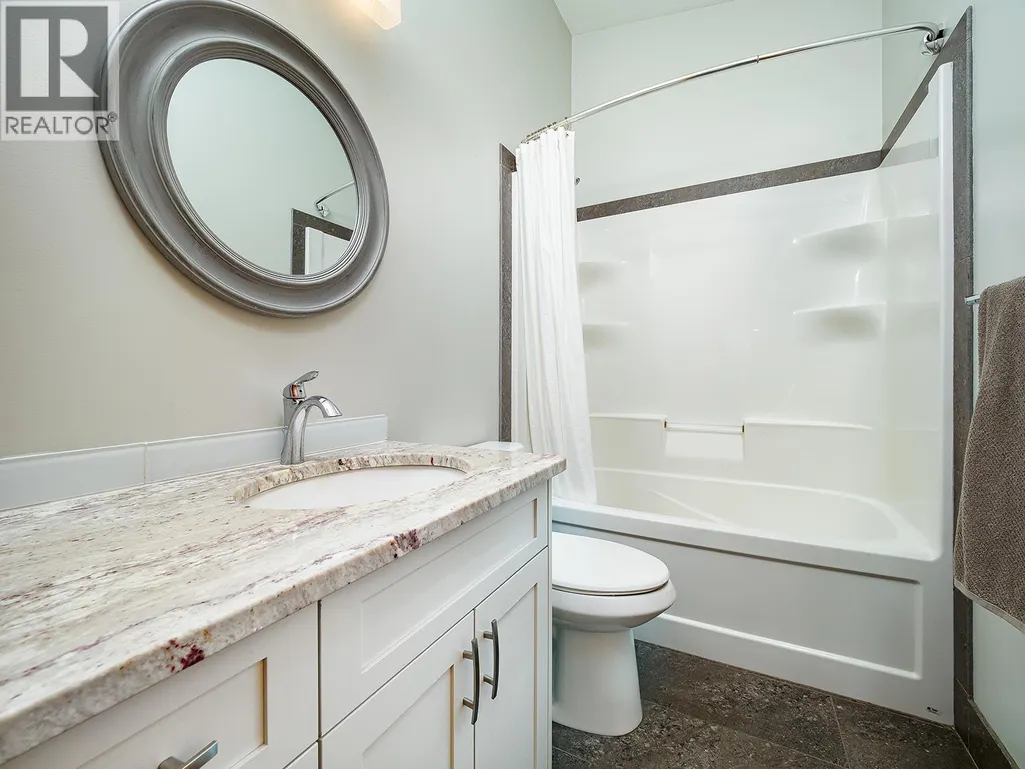
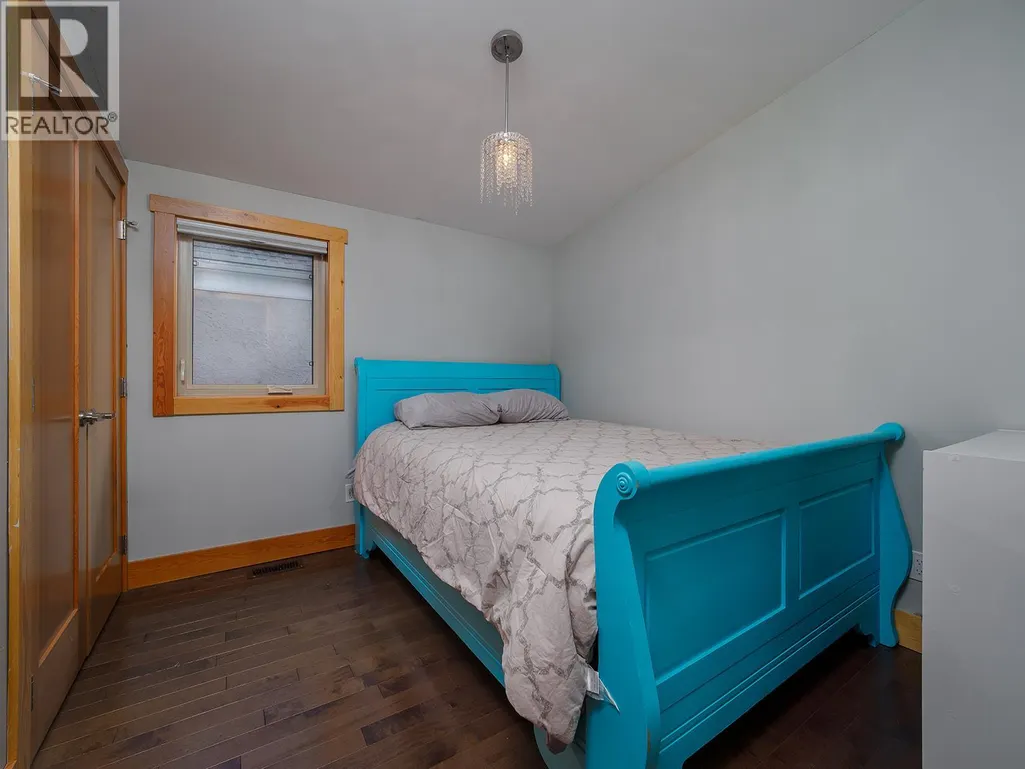
Address
908 12th Street S, Golden, BC
Price
$ 830,000
Property Attributes
- ID#10385359
- TypeSingle Family
- Listing Status Active
- MunicipalityGolden
- CityGolden
- AreaGolden
- NeighbourhoodGolden
- Postal CodeV0A 1H0
- StyleBungalow
- Year Built2016
- Price$ 830,000
- Bedrooms3
- Bathrooms2
- Half Bathrooms0
- Sqr Footage1321
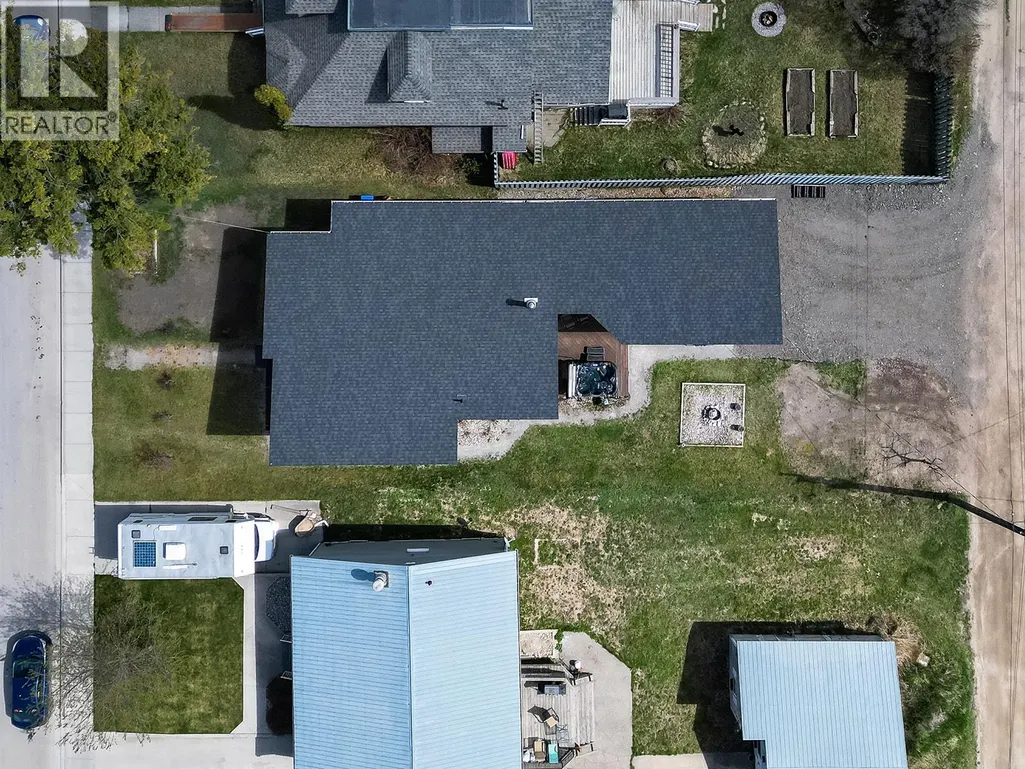
- Lot Size0.15 Acres
Data Source:
Canadian Real Estate Association (CREA)
Property Description
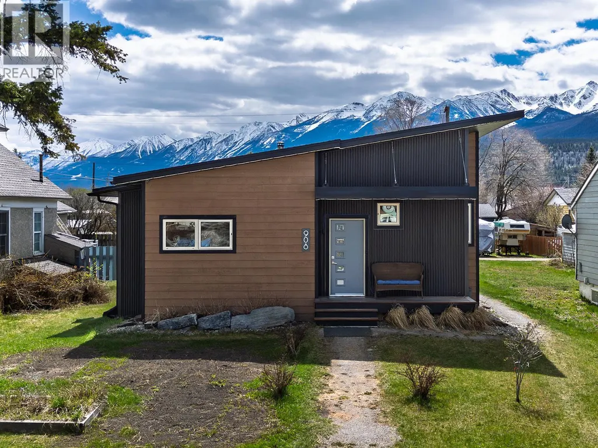
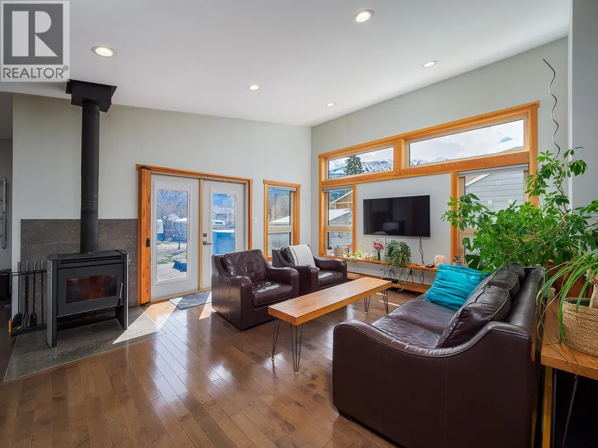
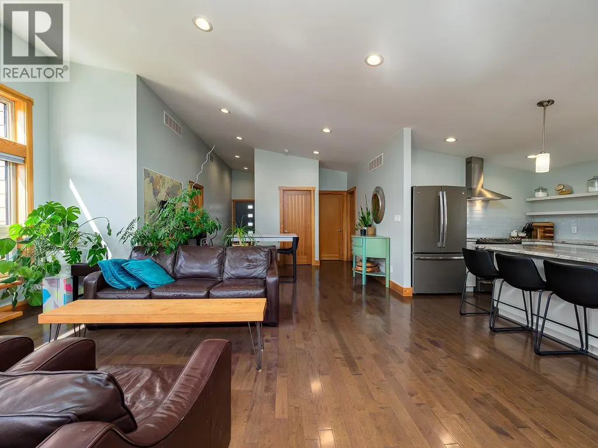
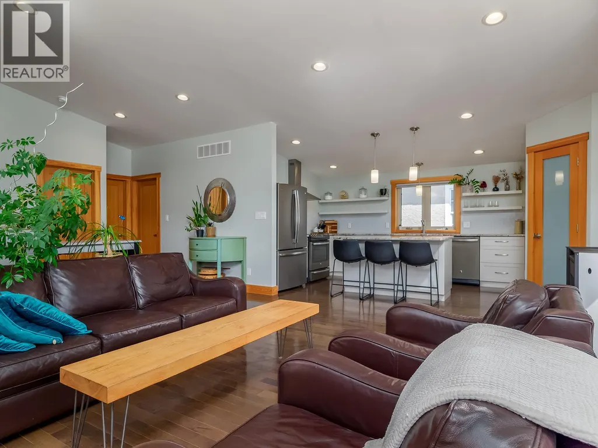
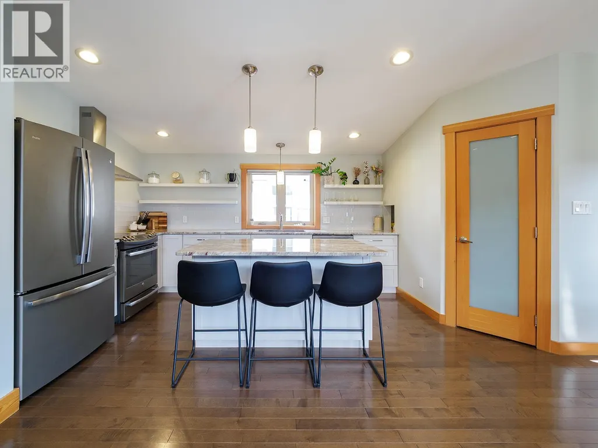
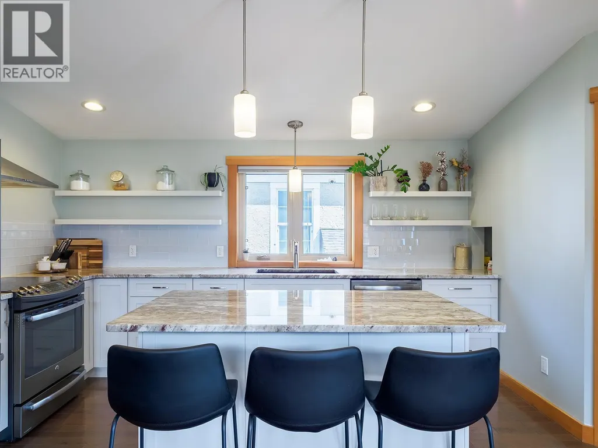
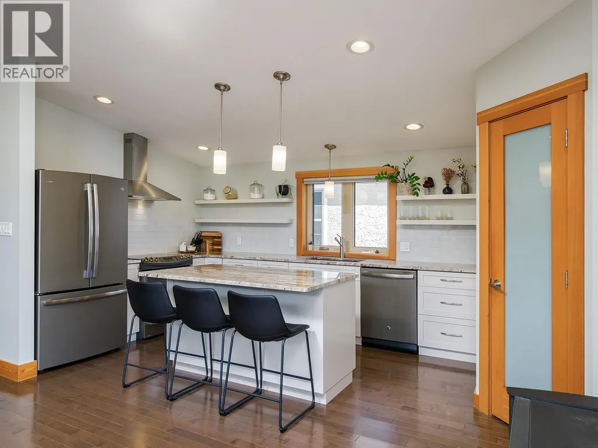
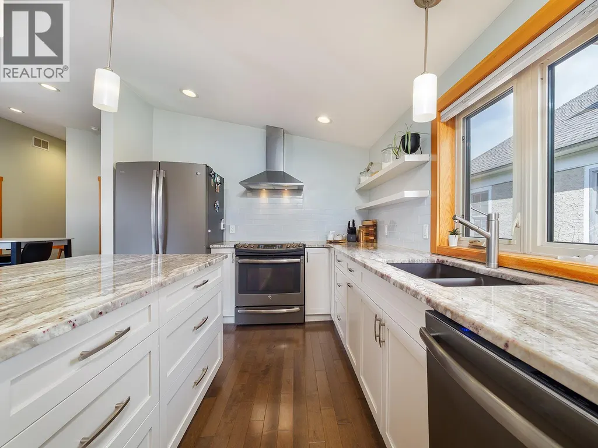
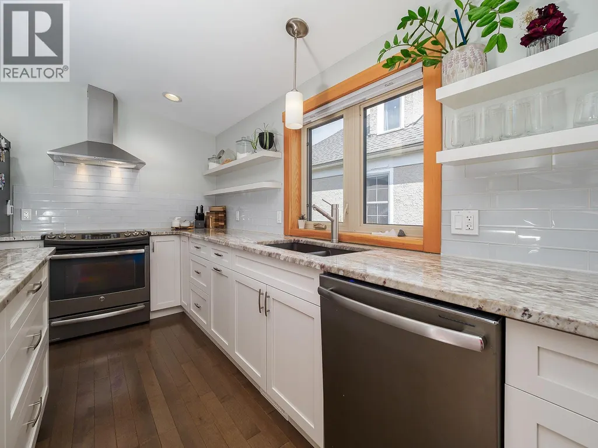
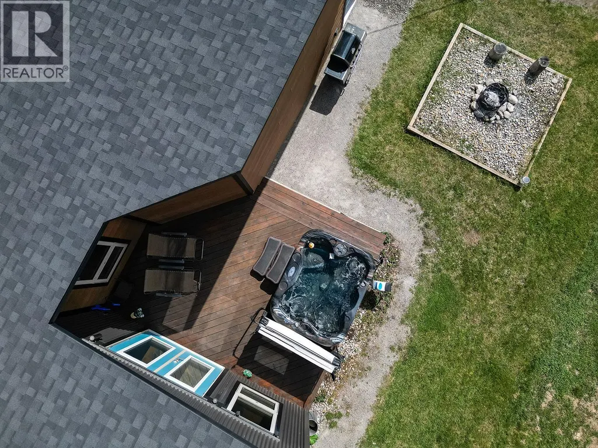
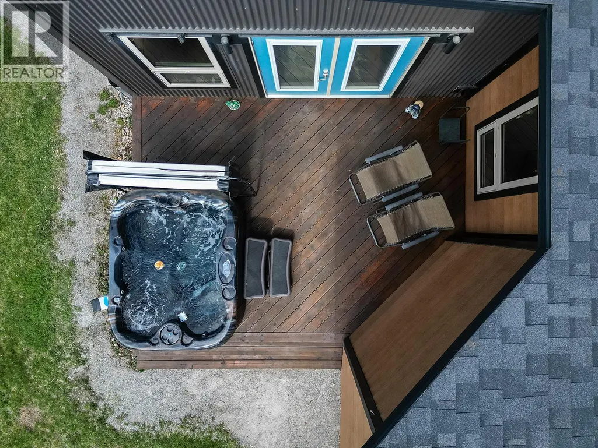
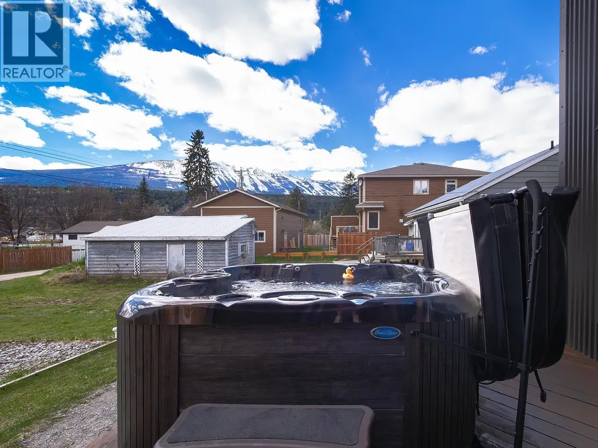
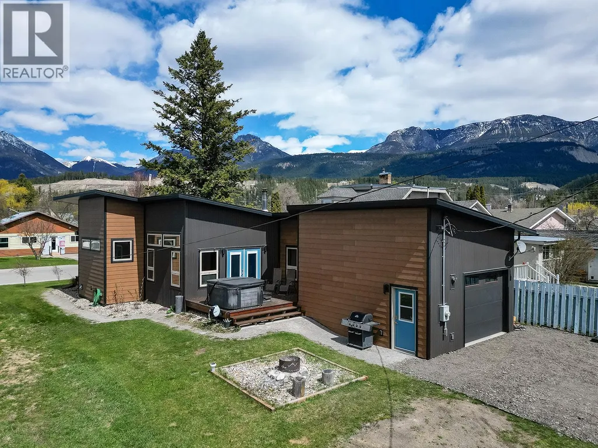
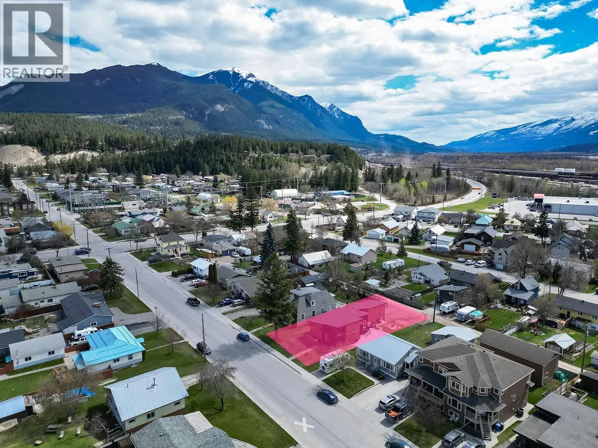
Welcome to effortless one-level living in the heart of Golden, BC — where striking contemporary design meets the raw beauty of the Rockies. This rare single-storey mountain modern home turns heads the moment you arrive, with its bold dark corrugated steel and warm cedar-tone siding framed by jaw-dropping views of the Purcell and Selkirk ranges right from the hot tub. Built for modern comfort and efficiency, the thoughtful footprint keeps heating costs refreshingly low — a genuine rarity in the mountains. Step inside to a fresh, stylish kitchen featuring brand new pine cabinetry that sets the tone for the entire home's contemporary feel. When the day's adventures are done, your private hot tub awaits on the back deck — the perfect place to soak under the stars after a day on the slopes or the trails. The attached garage keeps your vehicles and gear out of the elements year-round. Whether you're looking to right-size your lifestyle, ditch the stairs for good, or simply plant roots somewhere genuinely beautiful, this home delivers it all without compromise. (id:7434)
General Features
| Property Type | Single Family |
|---|---|
| Neighbourhood | Golden |
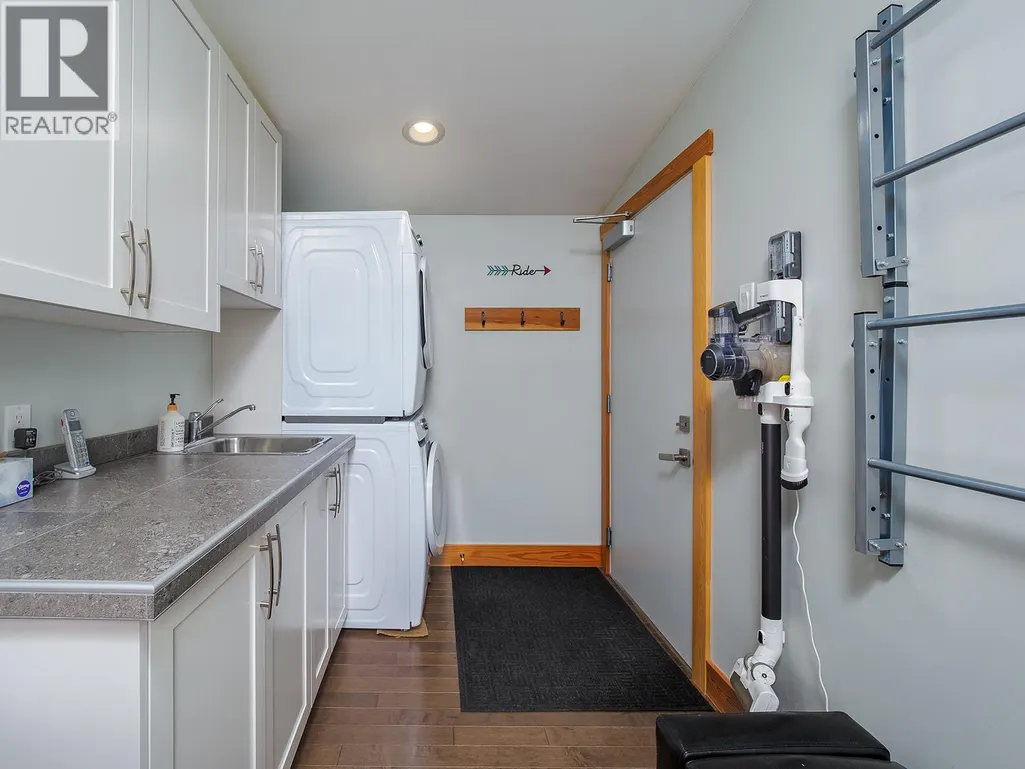
| Building Appliances | Refrigerator, Dishwasher, Oven - Electric, Range - Electric, Water Heater - Electric, Washer/Dryer Stack-Up |
| Building Architectural Style | Bungalow |
| Parking Space Total | 1 |
| Foundation Type | Insulated Concrete Forms |
| Building Type | House |
| Ownership Type | Freehold |
| Building.StoriesTotal | 1 |
Interior Features
| Building Fireplace Present | True |
|---|---|
| Building Fireplace Type | Conventional |
| Building Heating Type | Forced air, Stove |
| Building Heating Fuel | Electric, Wood |
| Construction Style Attachment | Detached |
| Fireplace Fuel | Wood |
| Flooring Type | Hardwood, Tile |
| Living Area Range | 1321 |
| Bedrooms | 3 |
Exterior Features
| ViewType | Mountain view |
|---|---|
| Building Roof Material | Asphalt shingle |
| Building Roof Style | Unknown |
| Sewer | Municipal sewage system |
Room Details
| Room | Dimensions | Level | Flooring | Details |
|---|---|---|---|---|
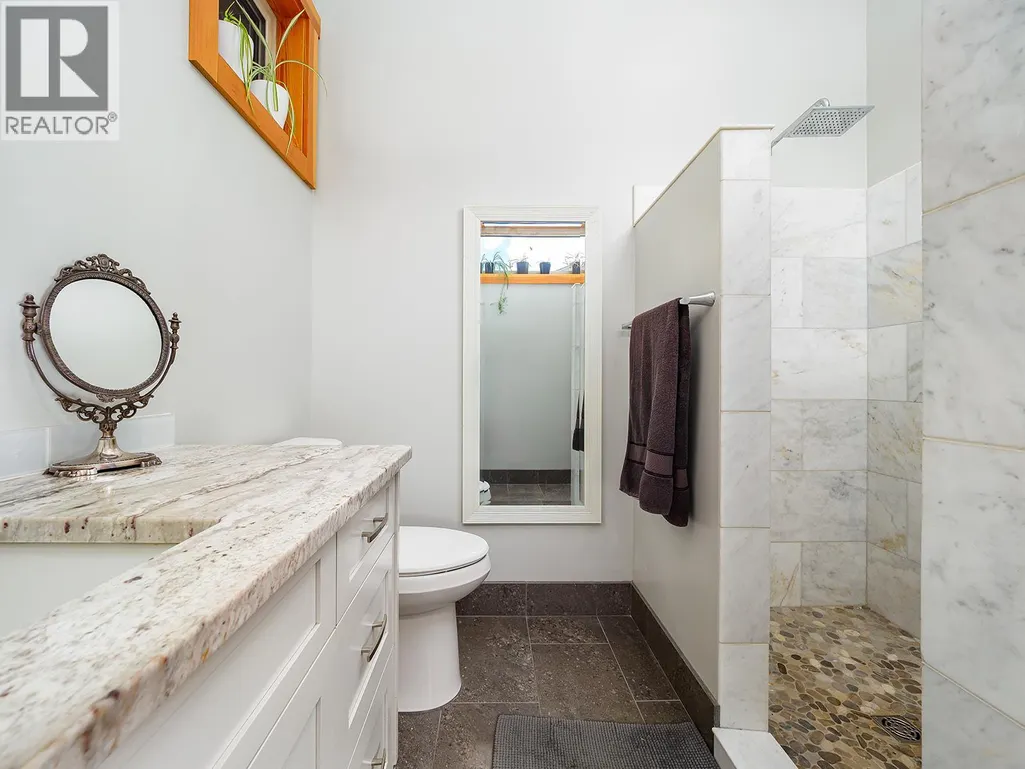
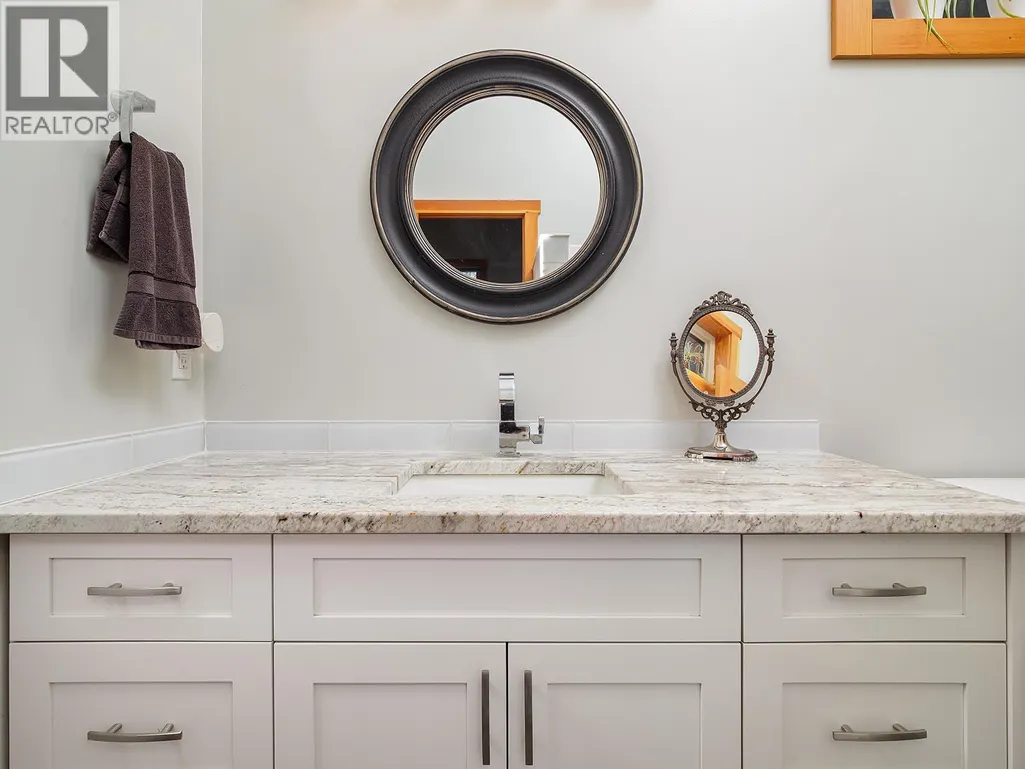
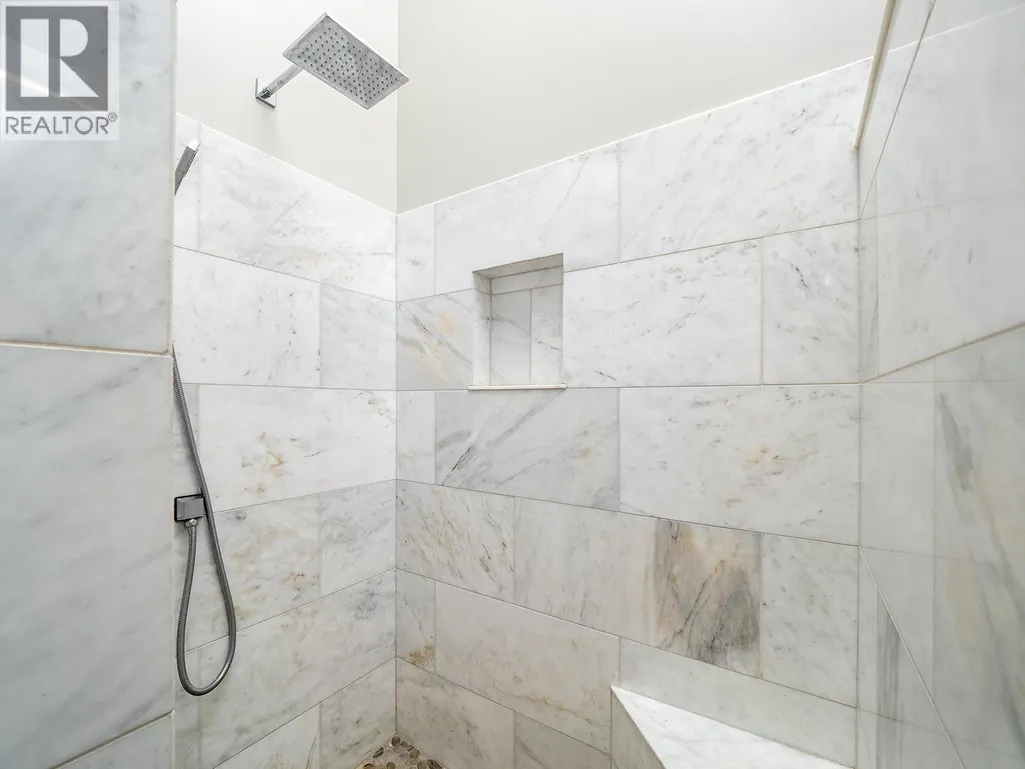
| 4pc Bathroom | 4'11'' x 8'4'' | Main level | ||
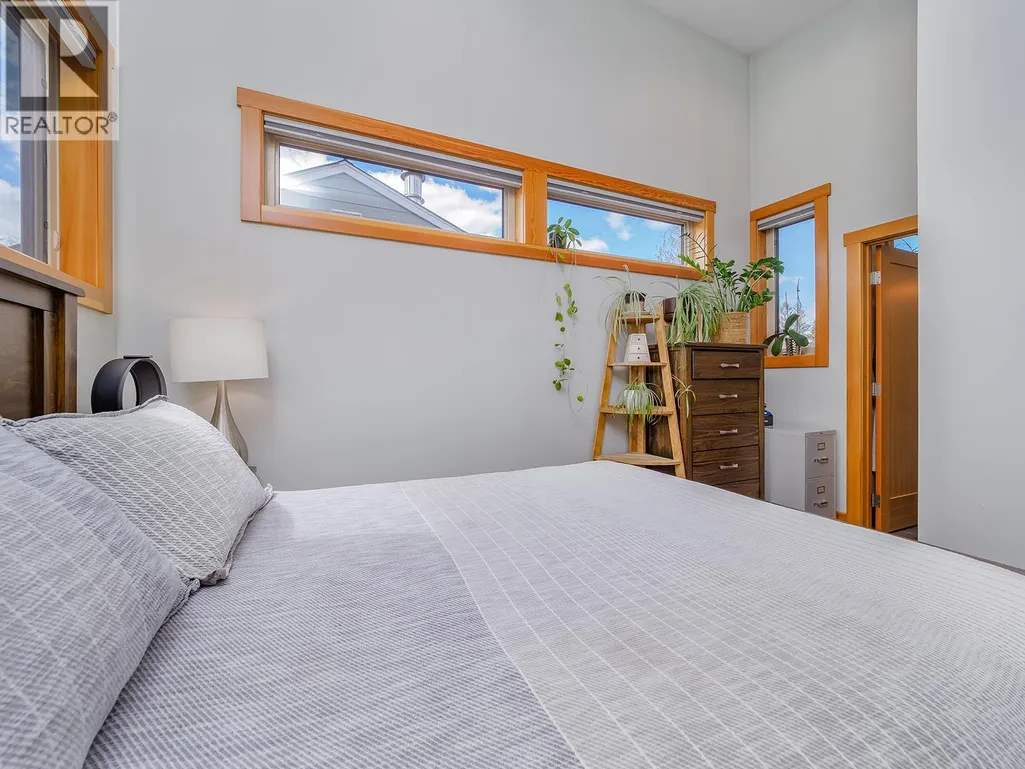
| 4pc Ensuite bath | 7'7'' x 7'10'' | Main level | ||
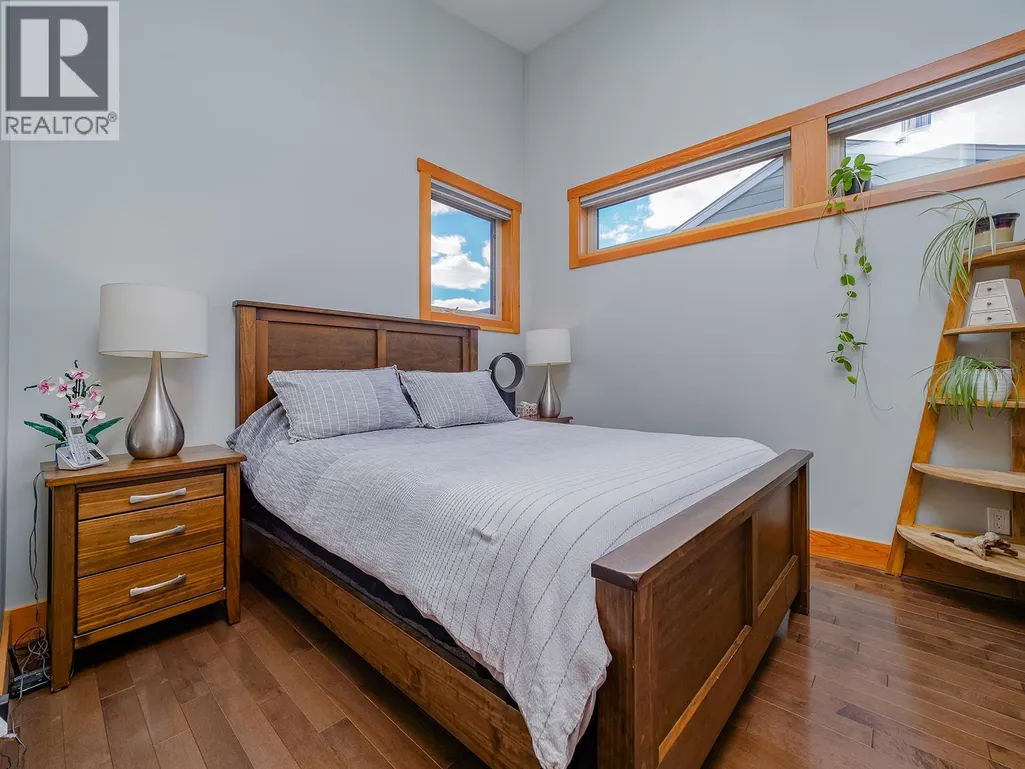
| Bedroom | 9'8'' x 9'1'' | Main level | ||
| Dining room | 13'6'' x 12' | Main level | ||
| Foyer | 4'8'' x 12'5'' | Main level | ||
| Kitchen | 9'10'' x 16'9'' | Main level | ||
| Laundry room | 11'8'' x 8'2'' | Main level | ||
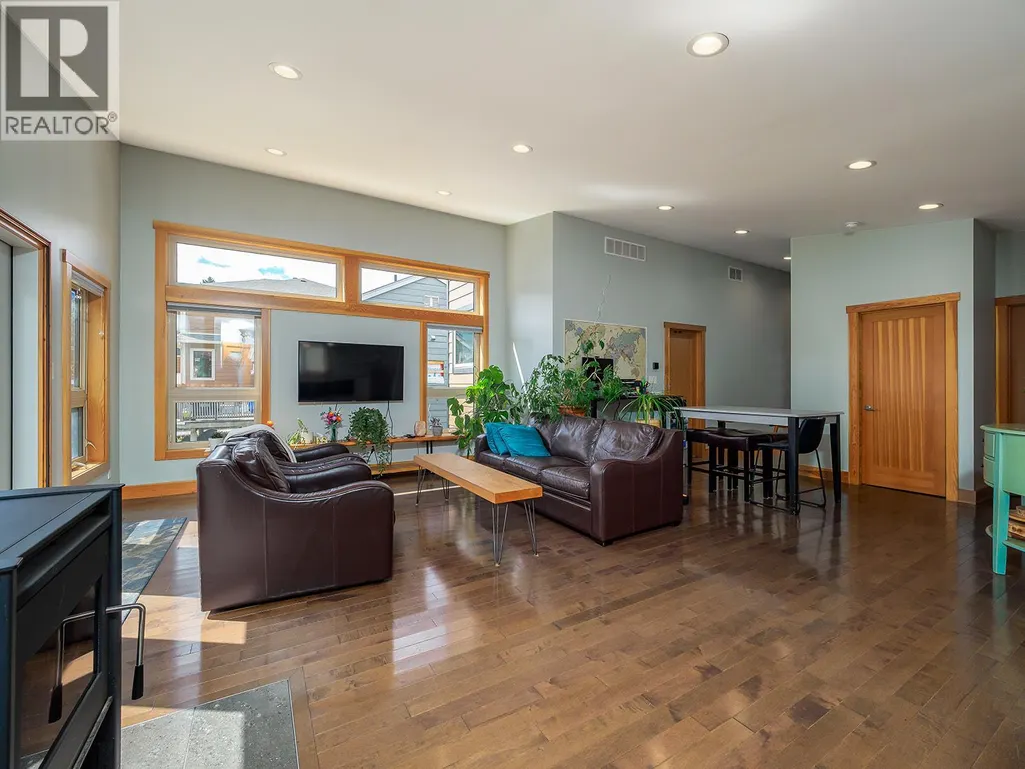
| Living room | 17'10'' x 14'8'' | Main level | ||
| Primary Bedroom | 10'2'' x 14'1'' | Main level |
Amenities
- Views
- New Construction
- Adult 55+
- Lease To Own
- No Strata Fees
- Furnished
- Primary On Main
- Air Conditioning
- Seller Finance
- Green
- Fixer Upper
- Horse
- Golf
- Fireplace
- Deck
- Garage
- Basement
- Pool

Property vs Single Family Average in V0A 1H0
Price
Year Built
