
Address
338 Beach Drive, Chase, BC
Price
$ 685,000
Property Attributes
- ID#10381934
- TypeSingle Family
- Listing Status Active
- MunicipalityChase
- CityChase
- AreaChase
- NeighbourhoodChase
- Postal CodeV0E 1M0
- StyleRanch
- Year Built1977
- Price$ 685,000
- Bedrooms4
- Bathrooms2
- Half Bathrooms0
- Sqr Footage2584
- Lot Size0.19 Acres
Data Source:
Canadian Real Estate Association (CREA)
Property Description
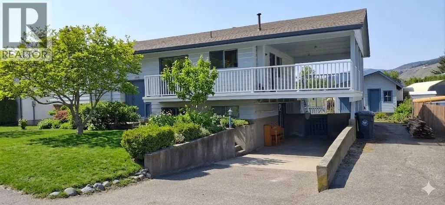
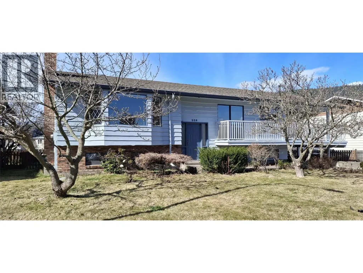
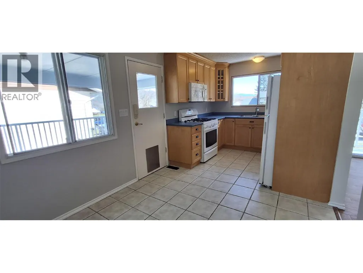
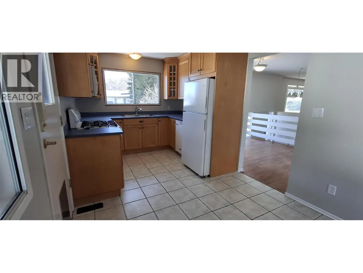
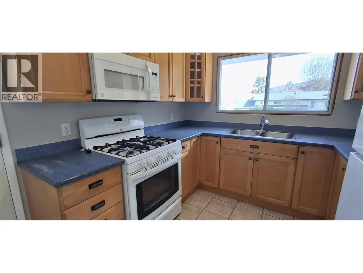
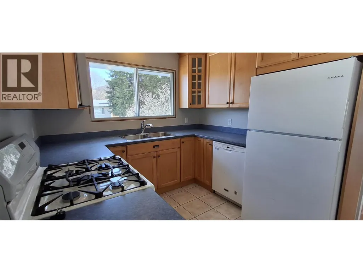
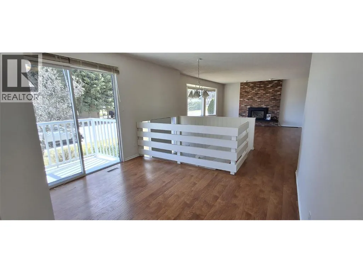
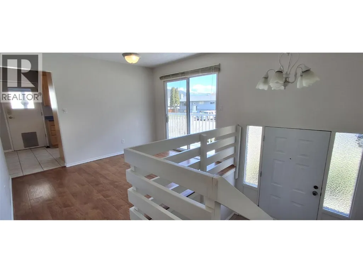
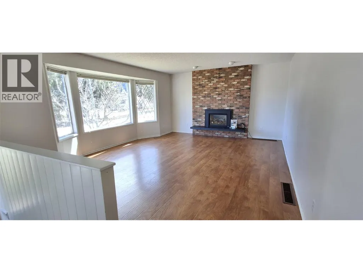
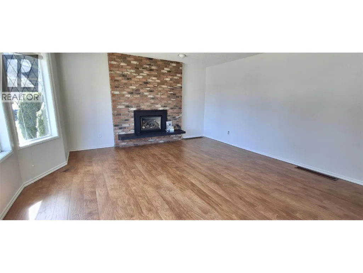
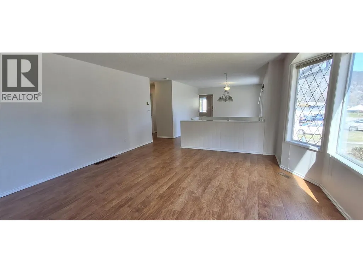
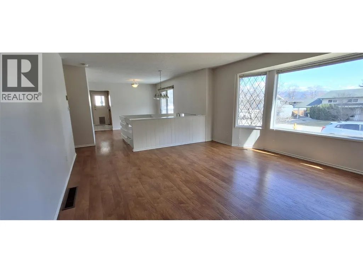
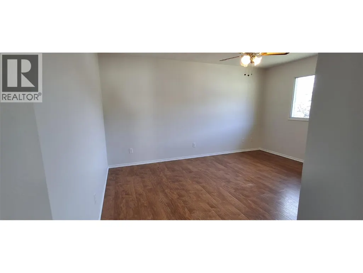
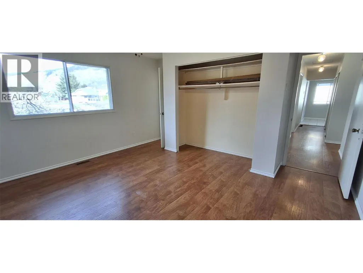
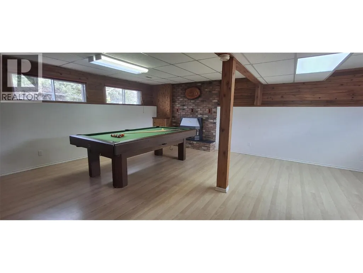
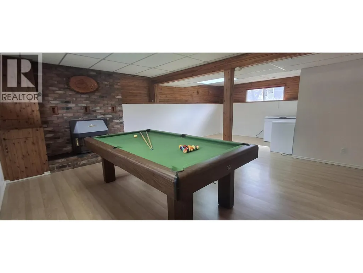
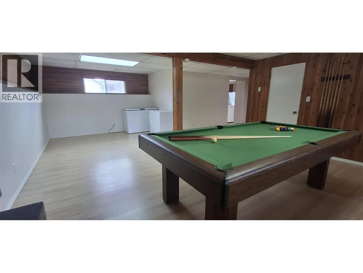
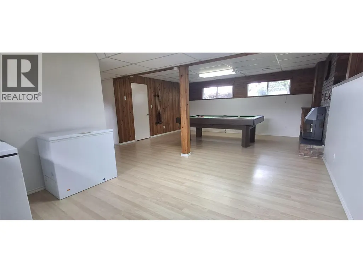
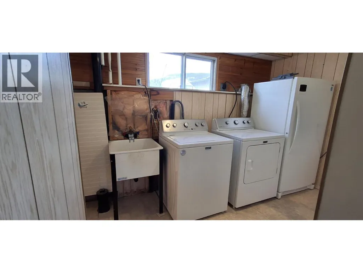
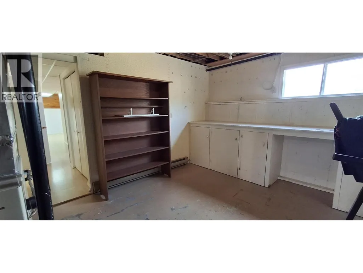
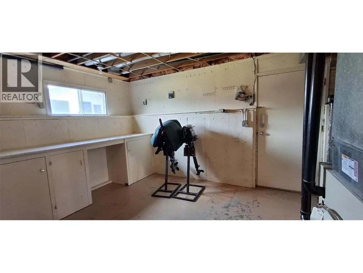
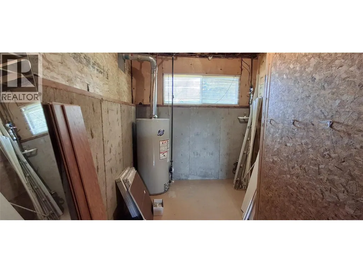
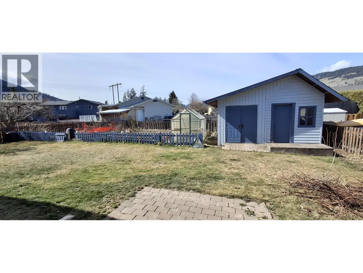
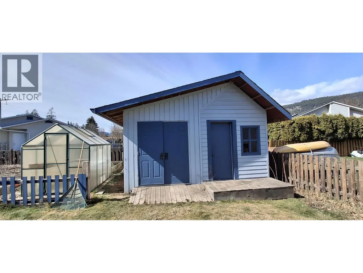
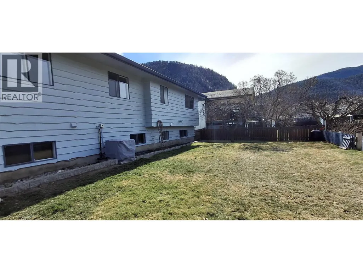
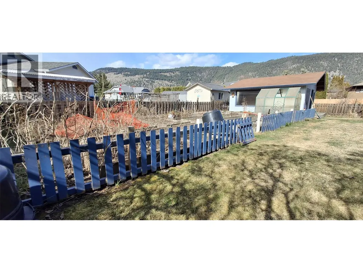
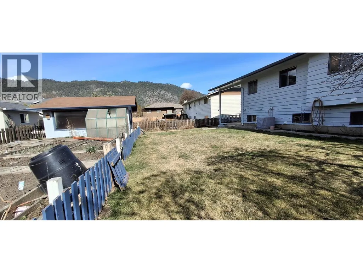
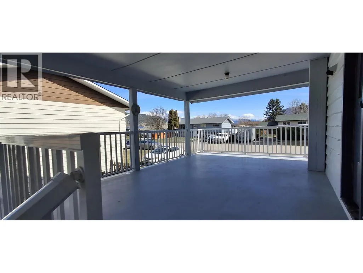
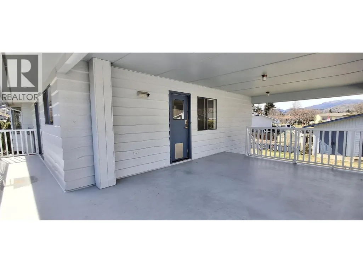
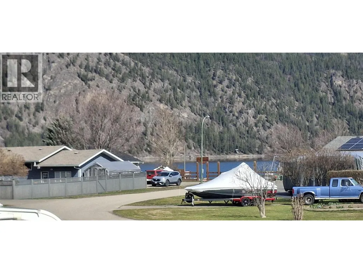
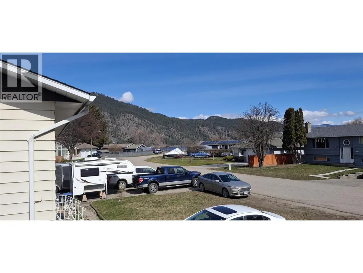
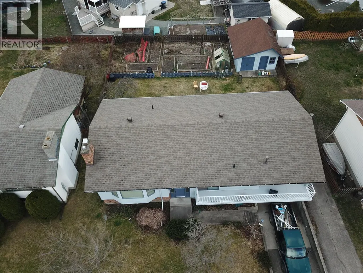
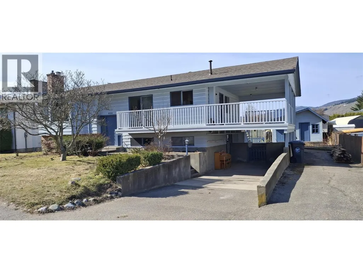
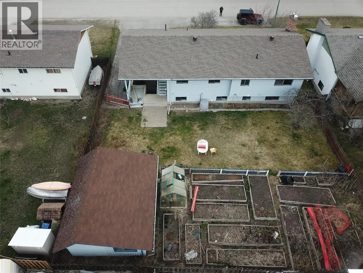
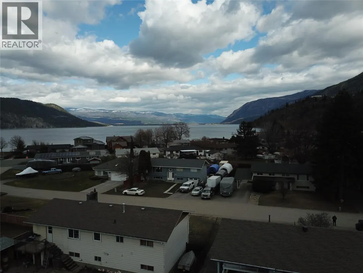
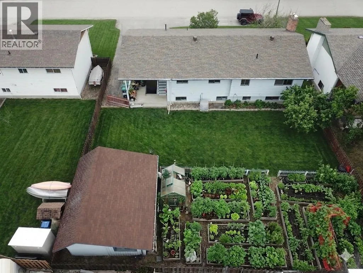
Beautiful 4-bedroom, 2-bathroom family home in Shuswap Beach Estates offering comfort, functionality, and stunning lake views. The bright main living area features a spacious living room with a cozy gas fireplace, while large windows fill the space with natural light and showcase the surrounding scenery. The well-appointed kitchen includes a gas stove, newer appliances, ample cabinetry, and generous counter space—perfect for family meals and entertaining. Step outside to a 1,200 sq ft garden with a fruitful plum tree, wired 6’x8’ greenhouse, and underground irrigation for easy maintenance. A 16’x20’ wired (220V) shed with workshop space and a covered patio deck add versatility for outdoor living. The property also offers RV parking with sewer drainage and plenty of space for boats, trailers, and recreational toys. The front yard features three rare magnolia trees—purple, white, and yellow—specially imported from England, adding unique curb appeal. Additional highlights include air conditioning, gas fireplaces on both levels, abundant storage, and a newer hot water tank. Pool table and large deep freeze included. Located just a short walk to the private beach at Shuswap Beach Estates (annual membership provides access to the beach, boat dock, and launch) and minutes from downtown Chase, with golf cart-friendly streets and convenient amenities nearby—this home offers the perfect blend of lifestyle and convenience. (id:7434)
General Features
| Features | Balcony |
|---|---|
| Property Type | Single Family |
| Neighbourhood | Chase |
| Building Architectural Style | Ranch |
| Building Cooling Type | Central air conditioning |
| Building Type | House |
| Ownership Type | Freehold |
| Building.StoriesTotal | 2 |
Interior Features
| Building Fireplace Present | True |
|---|---|
| Building Fireplace Total | 2 |
| Building Fireplace Type | Unknown |
| Building Heating Type | Forced air |
| Basement Type | Full |
| Construction Style Attachment | Detached |
| Fireplace Fuel | Gas |
| Living Area Range | 2584 |
| Bedrooms | 4 |
Exterior Features
| Landscape Features | Underground sprinkler |
|---|---|
| Sewer | Municipal sewage system |
Room Details
| Room | Dimensions | Level | Flooring | Details |
|---|---|---|---|---|
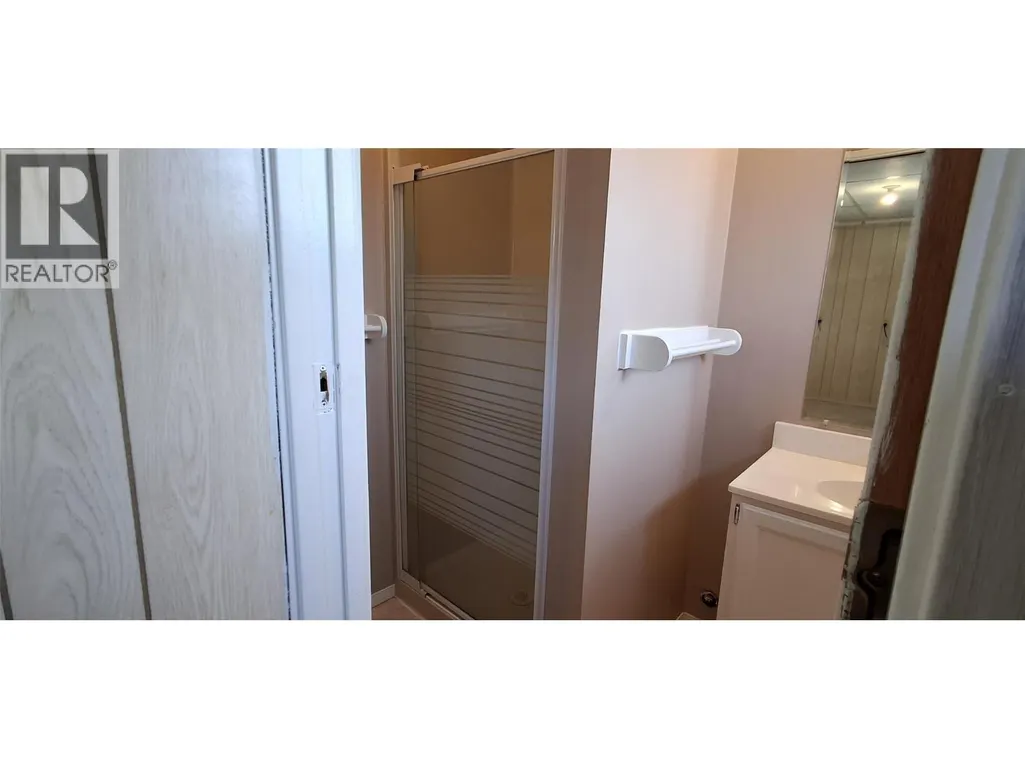
| 3pc Bathroom | 7'2'' x 5'6'' | Basement | ||
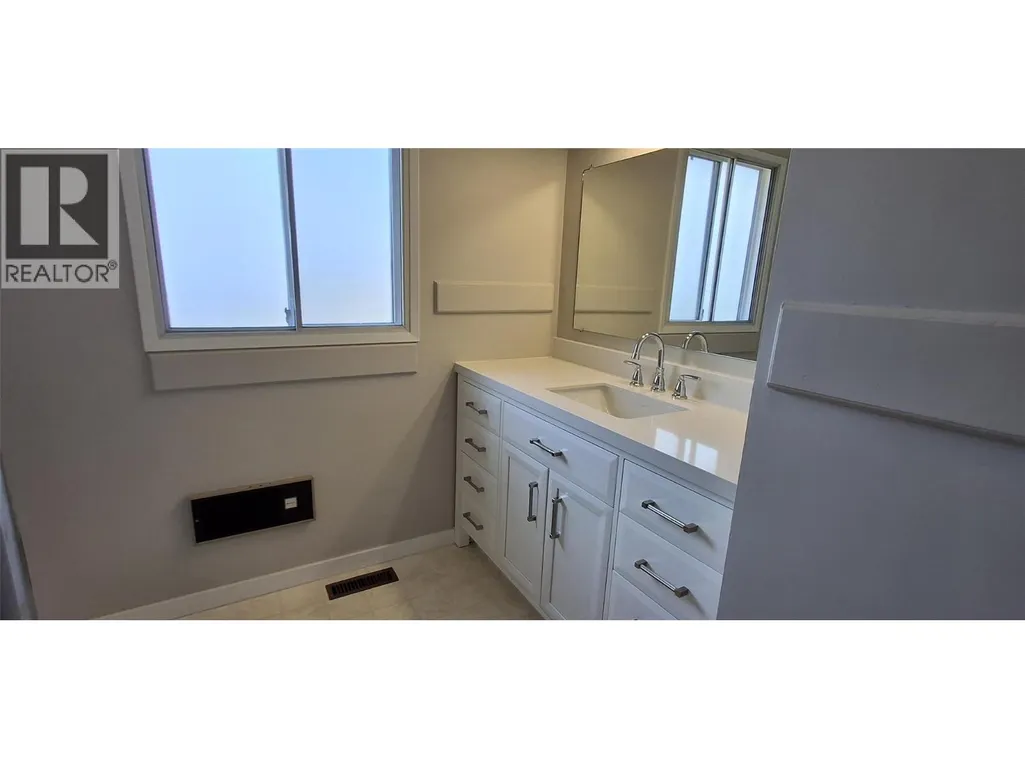
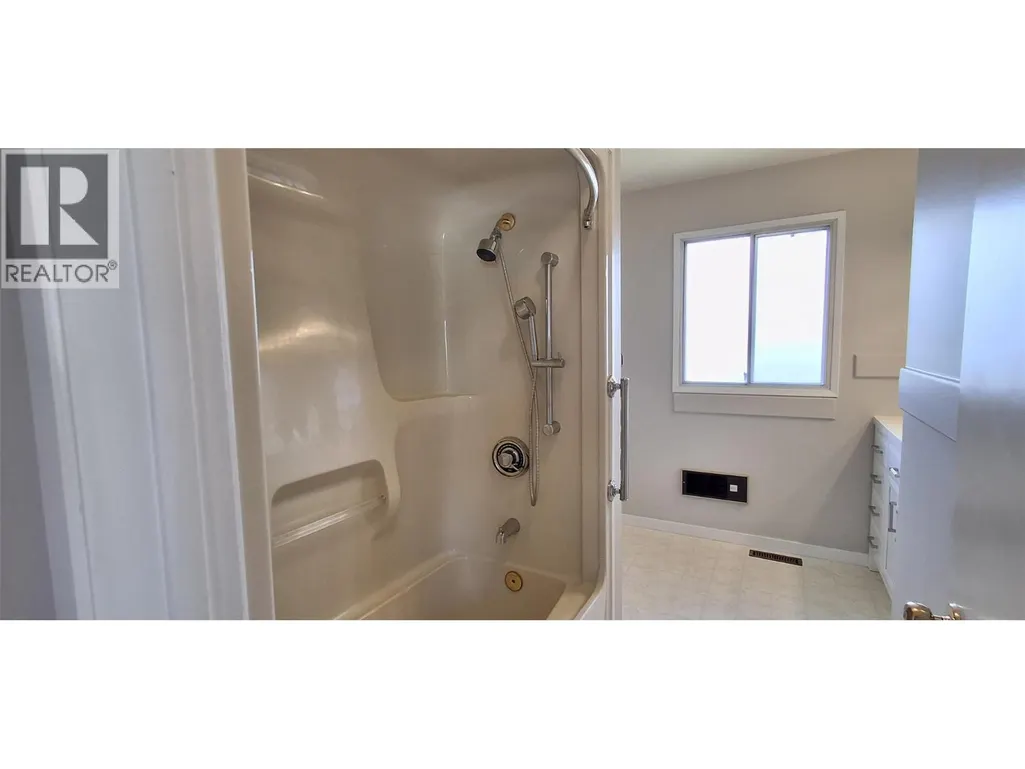
| 4pc Bathroom | 8'10'' x 8' | Main level | ||
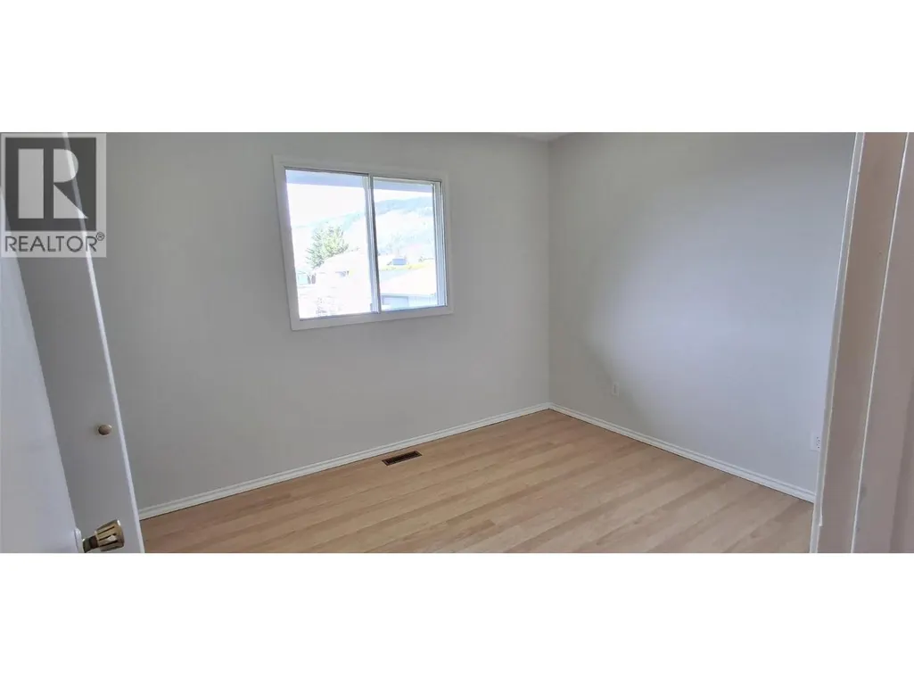
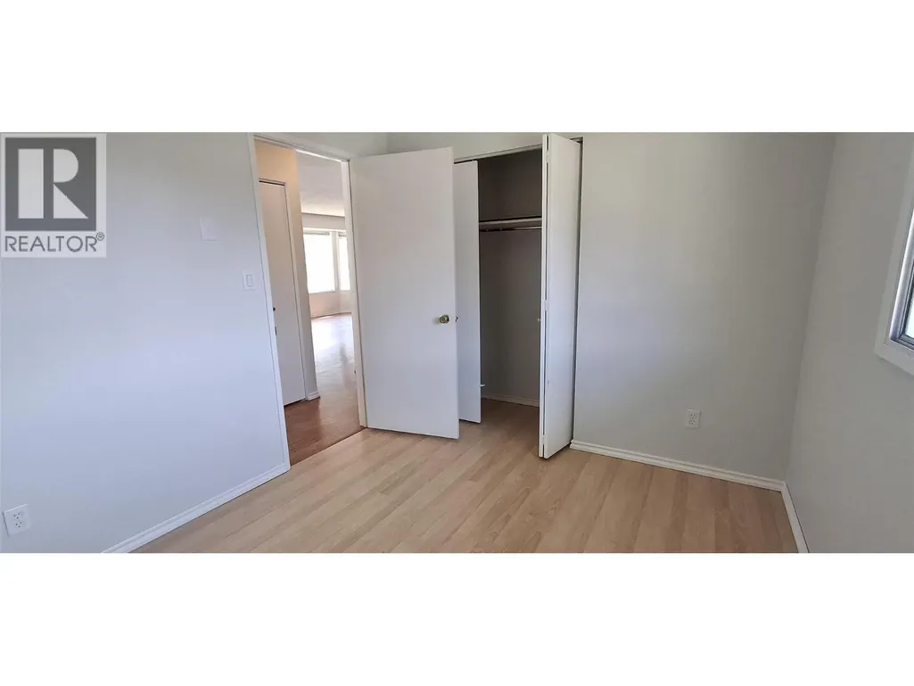
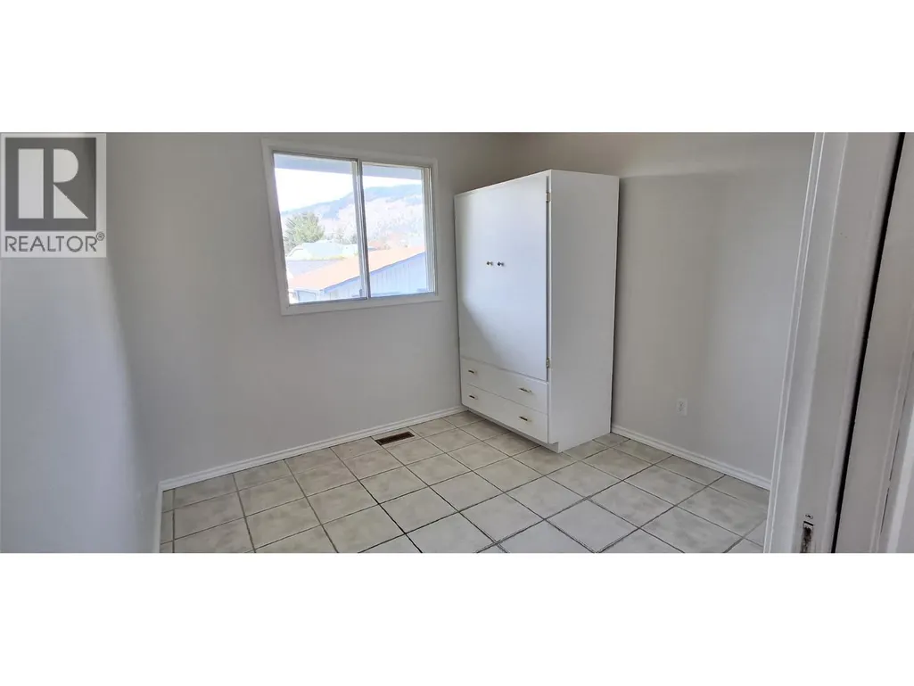
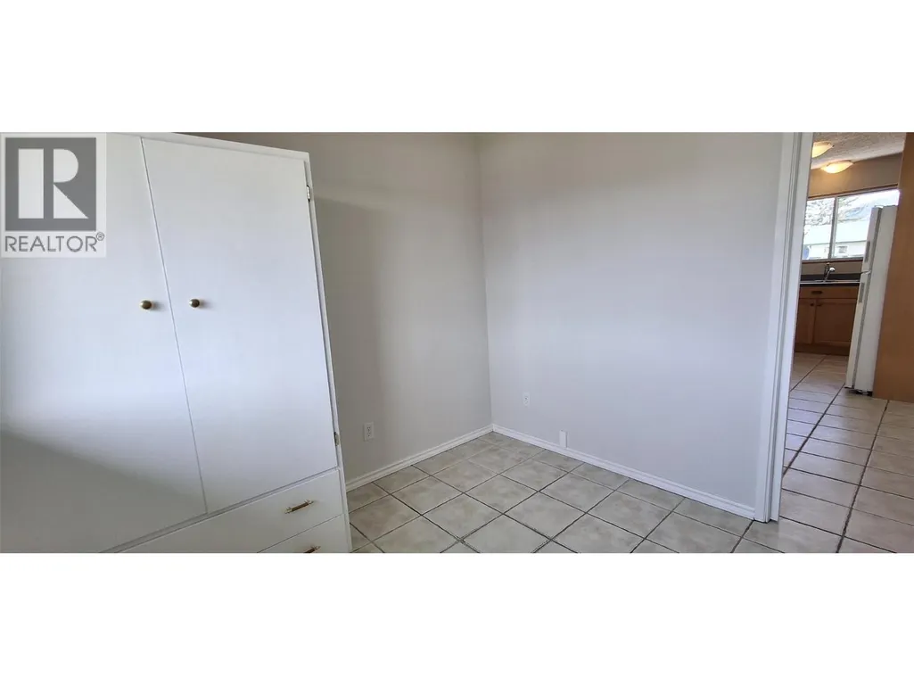
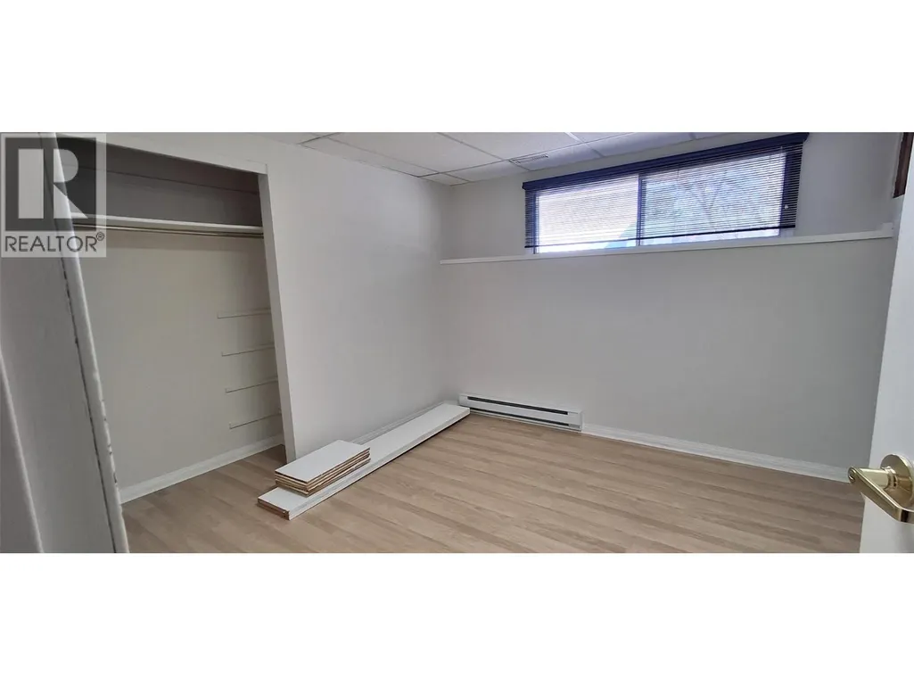
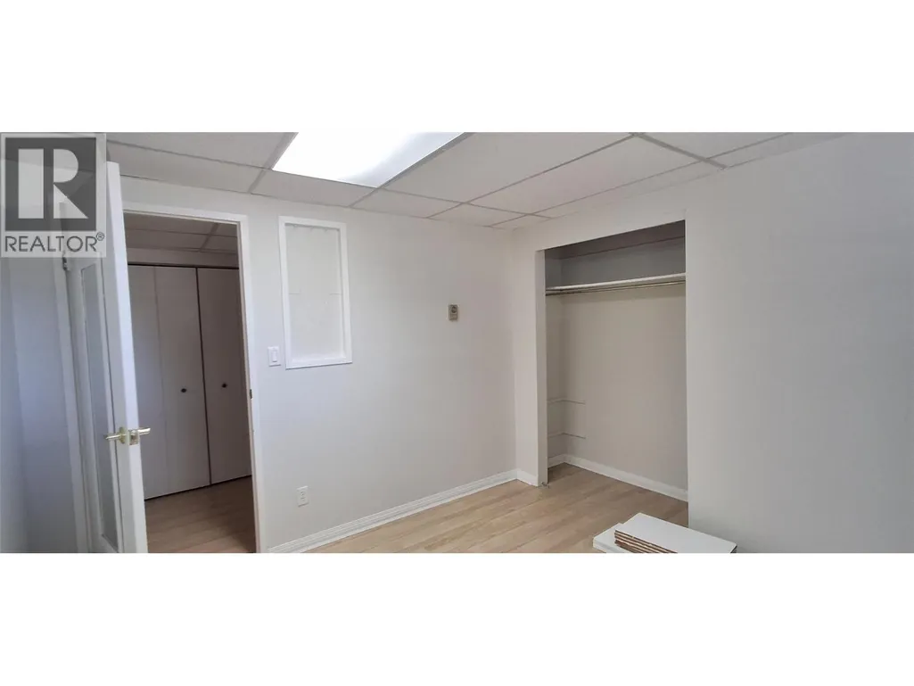
| Bedroom | 10'10'' x 8'10'' | Main level | ||
| Dining room | 11'3'' x 9'1'' | Main level | ||
| Kitchen | 17'2'' x 9' | Main level | ||
| Laundry room | 12'2'' x 7'4'' | Basement | ||
| Living room | 18' x 11'3'' | Main level | ||
| Primary Bedroom | 14'5'' x 13'11'' | Main level | ||
| Recreation room | 24'10'' x 17'3'' | Basement | ||
| Storage | 11'2'' x 7'3'' | Basement | ||
| Workshop | 14'5'' x 12'2'' | Basement |
Amenities
- Views
- New Construction
- Adult 55+
- Lease To Own
- No Strata Fees
- Furnished
- Primary On Main
- Air Conditioning
- Seller Finance
- Green
- Fixer Upper
- Horse
- Golf
- Fireplace
- Deck
- Garage
- Basement
- Pool

Property vs Single Family Average in V0E 1M0
Price
Year Built
In The Neighbourhood
Chase
$ 499,900
- Type
- Single Family
- Size
- 1,558 SqFt
- Rooms
- 3 Beds + 2 Baths
Riley & Associates Realty Ltd.
Chase
$ 849,000
- Type
- Single Family
- Size
- 745 SqFt
- Rooms
- 1 Beds + 1 Baths
Royal LePage Downtown Realty
Chase
$ 399,500
- Type
- Single Family
- Size
- 2,160 SqFt
- Rooms
- 5 Beds + 1.5 Baths
Riley & Associates Realty Ltd.
Chase
$ 1,250,000
- Type
- Single Family
- Size
- 3,809 SqFt
- Rooms
- 4 Beds + 4 Baths
Royal LePage Westwin Realty
Chase
$ 574,950
- Type
- Single Family
- Size
- 1,965 SqFt
- Rooms
- 4 Beds + 2 Baths
Century 21 Lakeside Realty LTD
Chase
$ 699,500
- Type
- Single Family
- Size
- 2,060 SqFt
- Rooms
- 2 Beds + 2 Baths
Riley & Associates Realty Ltd.
Chase
$ 398,000
- Type
- Single Family
- Size
- 1,209 SqFt
- Rooms
- 2 Beds + 1 Baths
Homelife Salmon Arm Realty.Com
Chase
$ 499,900
- Type
- Single Family
- Size
- 1,827 SqFt
- Rooms
- 3 Beds + 2 Baths
Century 21 Lakeside Realty LTD
