












Address
382 Judges Row, Qualicum Beach, BC
Price
$ 11,900,000
Property Attributes
- ID#1029115
- TypeSingle Family
- Listing Status Active
- MunicipalityQualicum Beach
- CityQualicum Beach
- AreaQualicum Beach
- NeighbourhoodQualicum Beach
- Postal CodeV9K 1G6
- StyleCape Cod
- Year Built1926
- Price$ 11,900,000
- Bedrooms5
- Bathrooms6
- Half Bathrooms0
- Sqr Footage5605
- Lot Size2.49 Acres
Data Source:
Canadian Real Estate Association (CREA)
Property Description
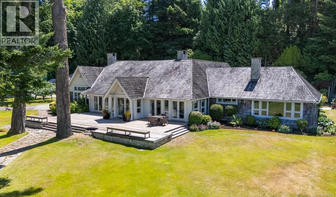
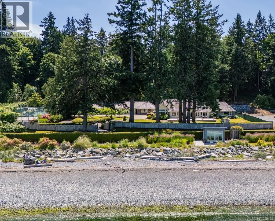
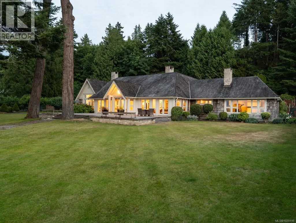
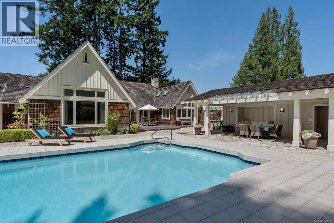
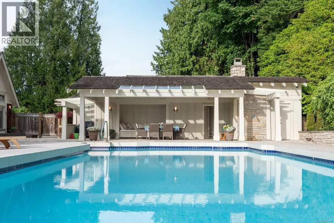
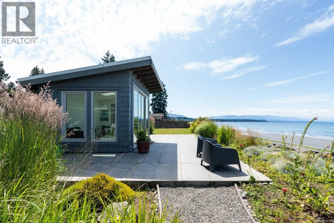
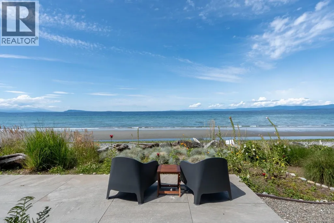
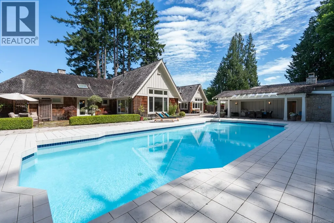
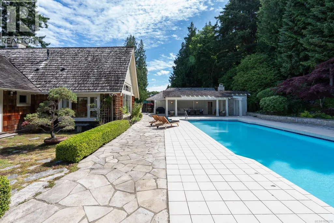
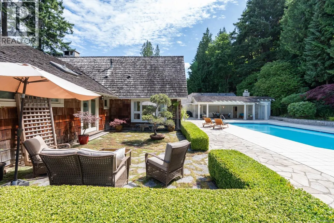
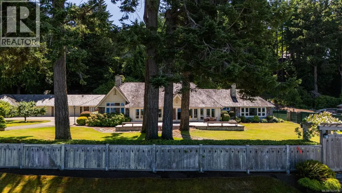
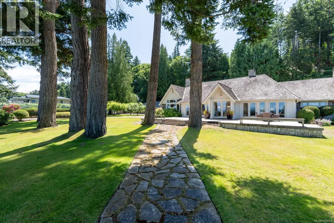
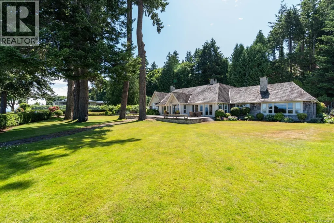
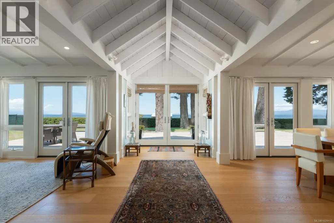
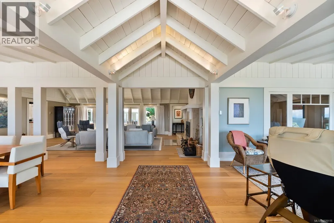
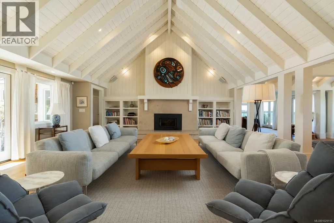
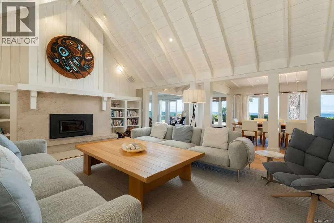
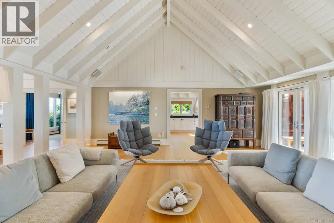
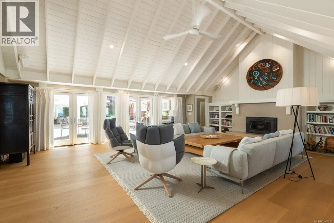
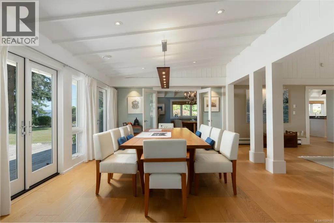
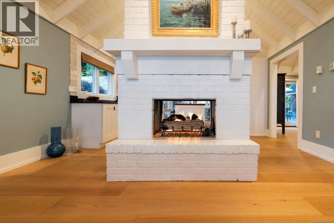
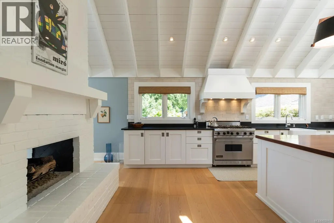
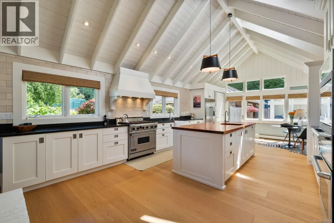
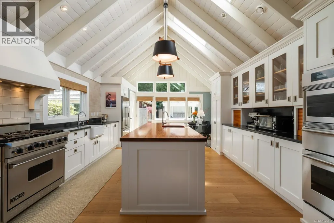
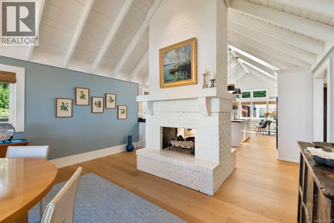
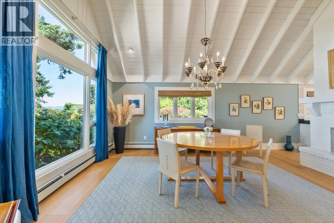
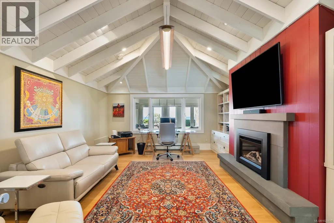
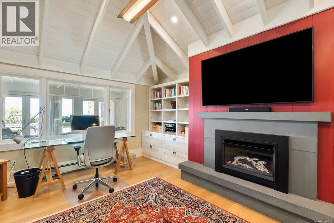
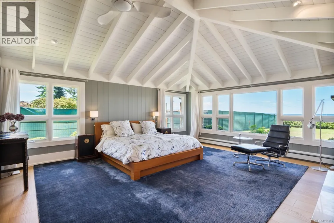
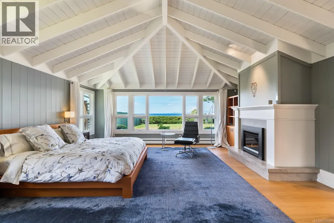
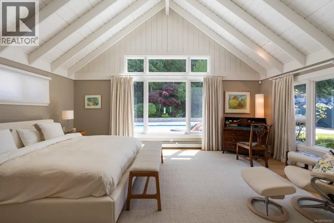
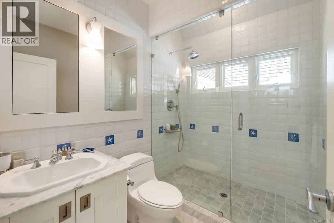
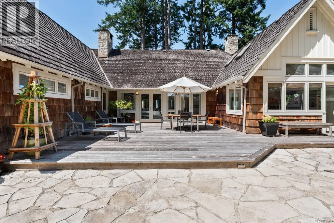
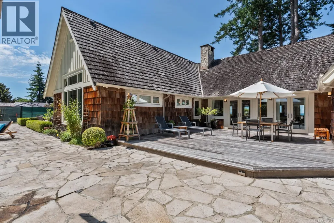
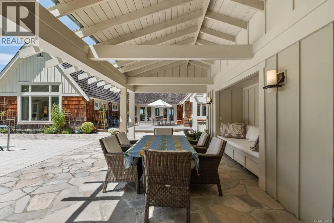
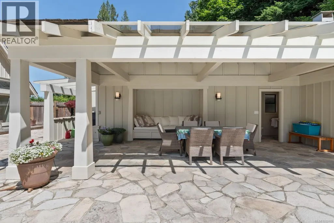
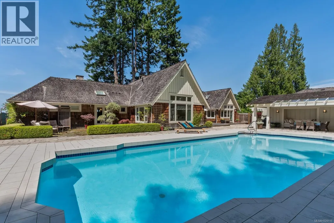
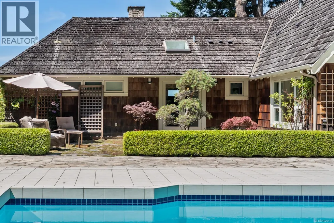
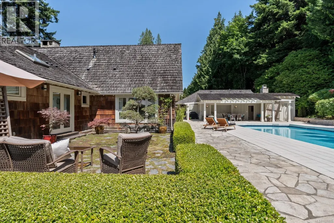
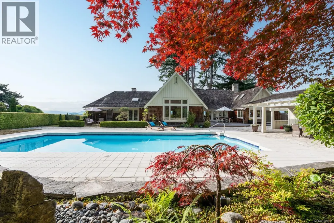
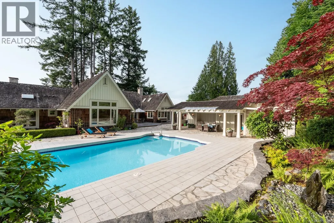
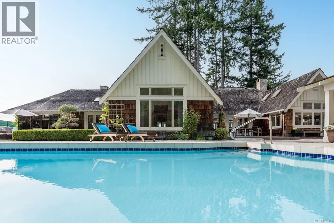
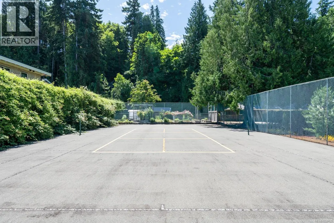
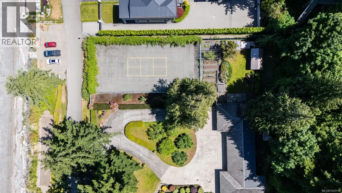
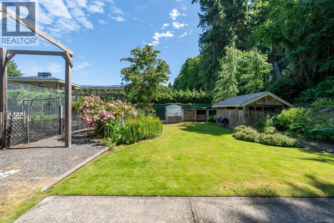
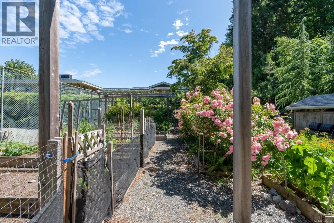
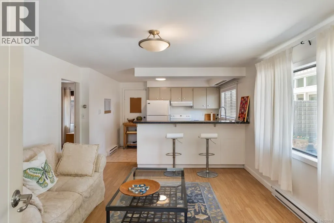
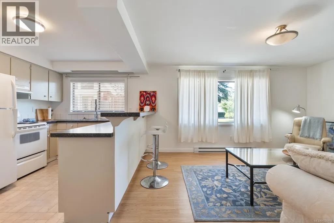
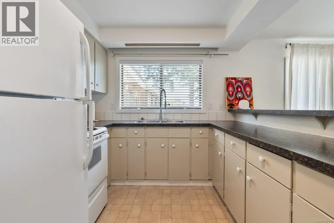
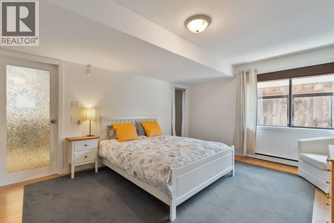
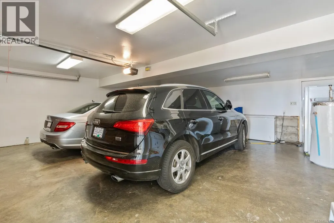
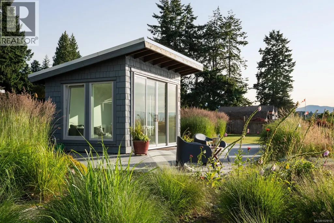
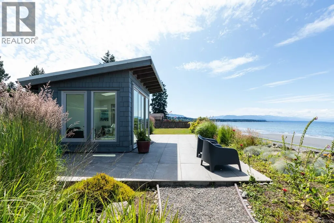
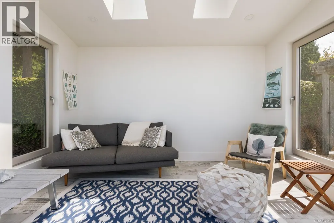
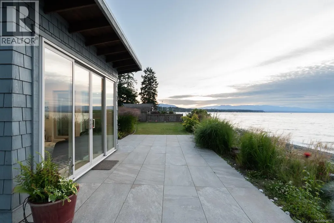
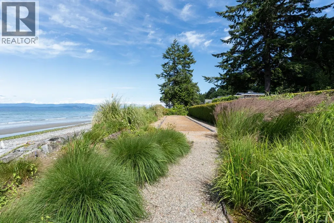
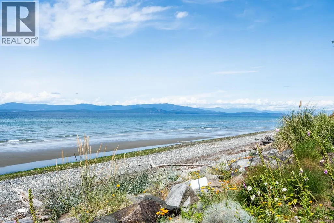
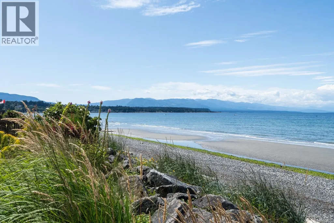
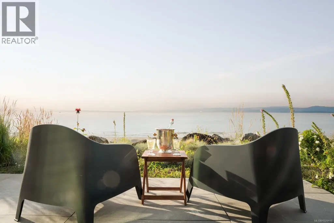
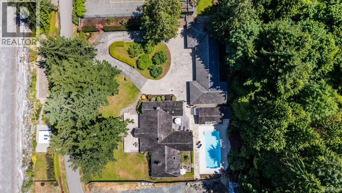
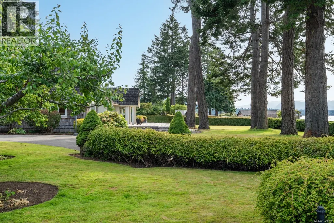
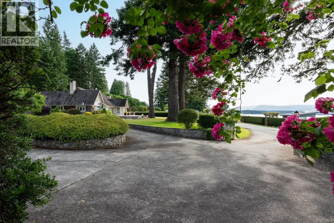
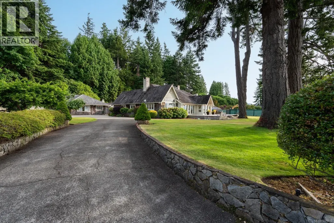
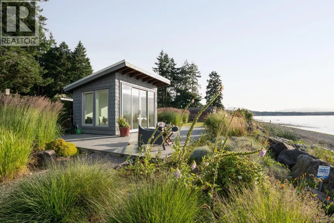
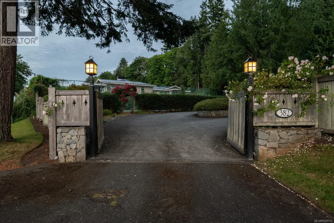
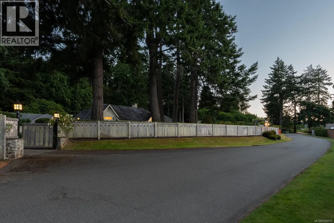
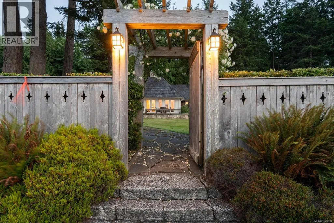
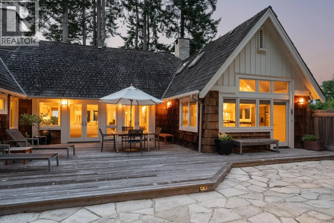
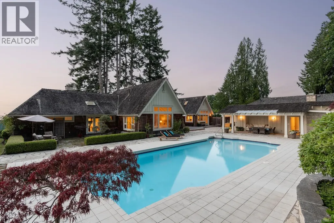
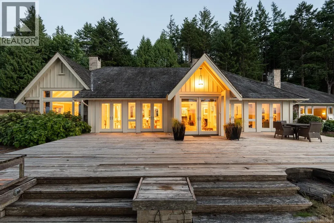
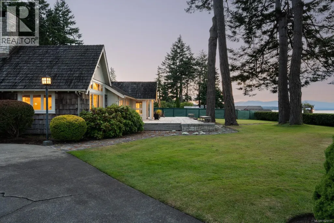
Nestled on the pristine sandy shores of renowned Judges Row in Qualicum Beach, this extraordinary beachfront estate embodies the very essence of refined coastal luxury. Fully reimagined by celebrated Vancouver designer Juli Hodgson, the nearly 4,000 sq ft main residence is a masterwork of sophisticated West Coast elegance. With soaring wood-clad cathedral ceilings, double glass doors, and impeccably curated open-plan interiors, every element has been designed to evoke warmth, light, and timeless beauty. The expansive living room flows gracefully into a formal dining space anchored by a striking fireplace shared with the bespoke chef’s kitchen—complete with top-tier appliances and custom cabinetry—opening directly to a private patio and sparkling pool beyond. A sun-soaked conservatory offers seamless access to a grand front veranda, perfect for stylish entertaining or quiet mornings overlooking the sea. The estate includes a picturesque 1,600 sq ft Carriage House featuring three bedrooms, two bathrooms, and classic deep-gabled rooflines that mirror the shingle-clad sophistication of the main home. A private oceanfront pavilion grants direct access to one of Vancouver Island’s most celebrated sandy beaches. The professionally landscaped grounds are nothing short of magnificent, with manicured gardens, a sunlit pool area with cabana and lounge patio, private tennis courts, a four-car garage, and a spacious workshop—connected by elegant flagstone pathways that wind through the estate like a private park. Dine al fresco on the ocean-view veranda as the sun melts into the Georgia Strait—an enchanting setting once graced by Her Majesty Queen Elizabeth II and the Duke of Edinburgh during their 1959 Royal Tour. Offering privacy, provenance, and a legacy of coastal grandeur, this is a once-in-a-lifetime opportunity to acquire one of Vancouver Island’s most prestigious waterfront properties. (id:7434)
General Features
| Features | Level lot, Park setting, Private setting, Southern exposure, Other |
|---|---|
| Property Type | Single Family |
| ZoningType | Residential |
| Neighbourhood | Qualicum Beach |
| Building Appliances | Dishwasher, Dryer, Freezer, Microwave, Oven - Built-In, Range - Gas, Refrigerator, See remarks, Washer |
| Building Architectural Style | Cape Cod |
| Building Cooling Type | None |
| Parking Space Total | 8 |
| Building Type | House |
| Ownership Type | Freehold |
Interior Features
| Building Fireplace Present | True |
|---|---|
| Building Fireplace Total | 4 |
| Building Heating Type | Baseboard heaters |
| Building Heating Fuel | Natural gas, Wood, Other |
| Living Area Range | 5605 |
| Bedrooms | 5 |
Exterior Features
| Structure | Shed, Workshop, Patio(s) |
|---|---|
| Water Front Type | Waterfront on ocean |
| ViewType | Mountain view, Ocean view |
Room Details
| Room | Dimensions | Level | Flooring | Details |
|---|---|---|---|---|
| Bathroom | 2-Piece | Auxiliary Building | ||
| Bedroom | 15 ft x 13 ft | Auxiliary Building | 13 ft | |
| Den | 20 ft x 13 ft | Main level | 13 ft | |
| Dining nook | 13 ft x 8 ft | Main level | 8 ft | |
| Dining room | 17 ft x 13 ft | Main level | 13 ft | |
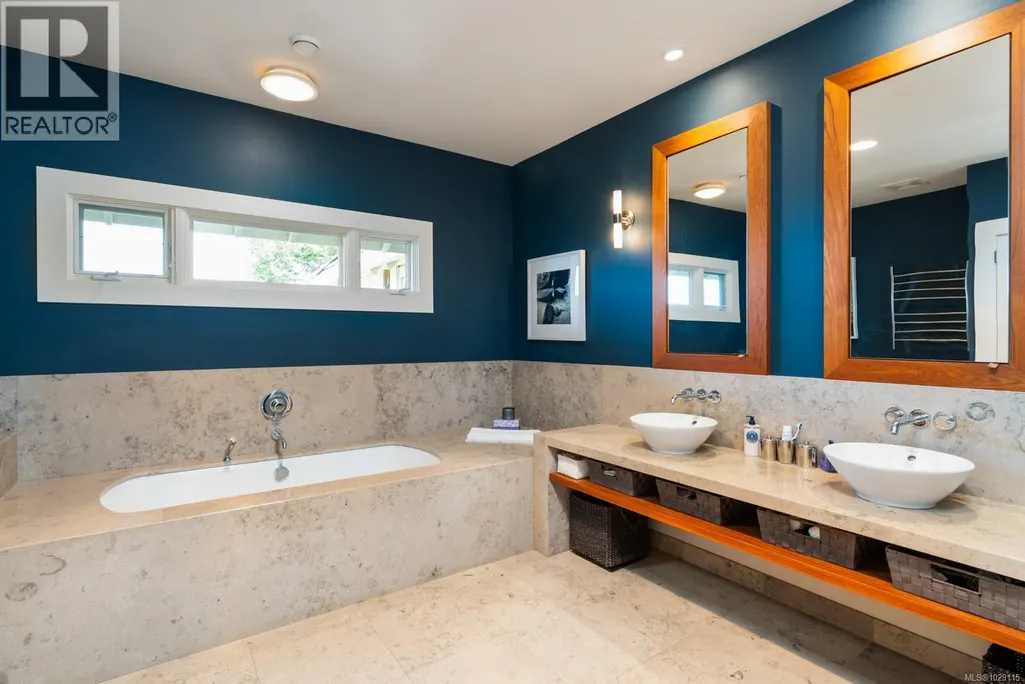
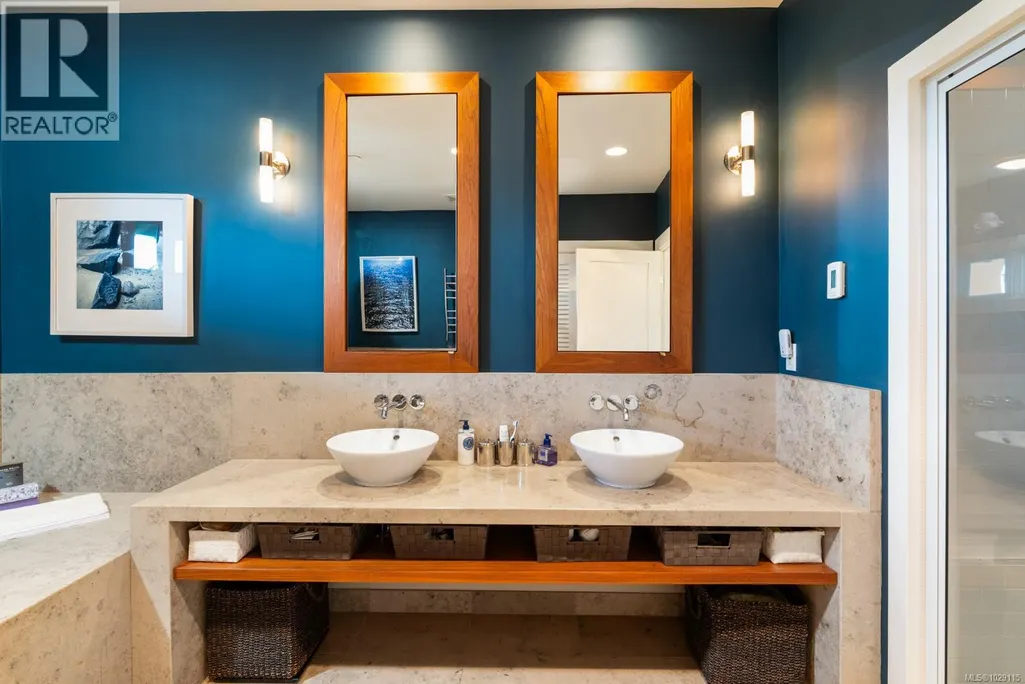
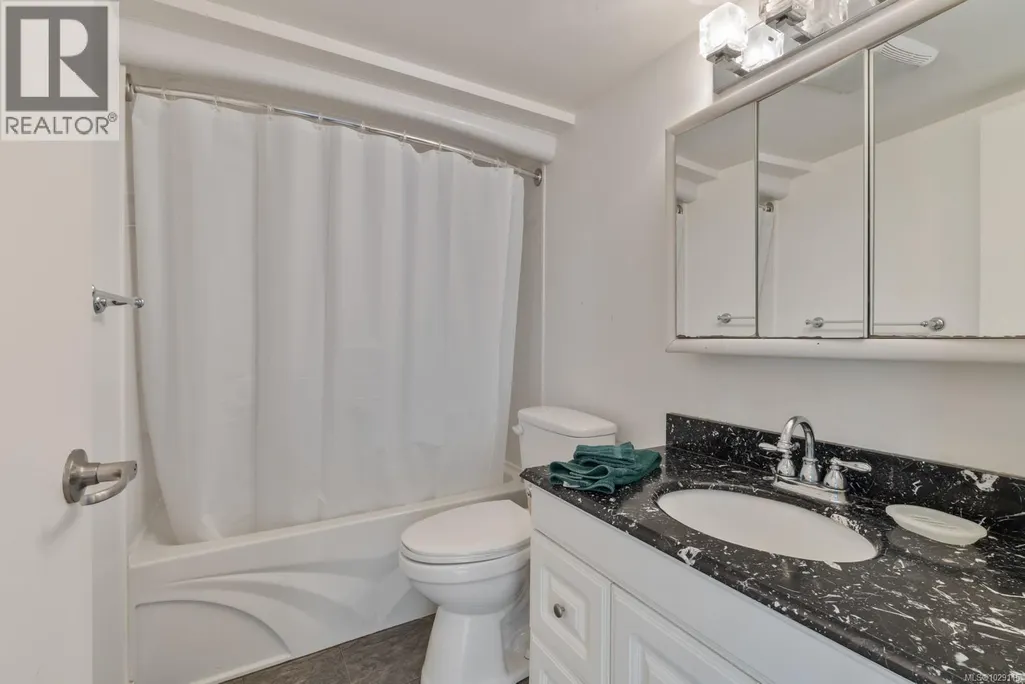
| Ensuite | 3-Piece | Main level | ||
| Entrance | 18 ft x 8 ft | Main level | 8 ft | |
| Family room | 17 ft x 15 ft | Main level | 15 ft | |
| Kitchen | 12 ft x 9 ft | Auxiliary Building | 9 ft | |
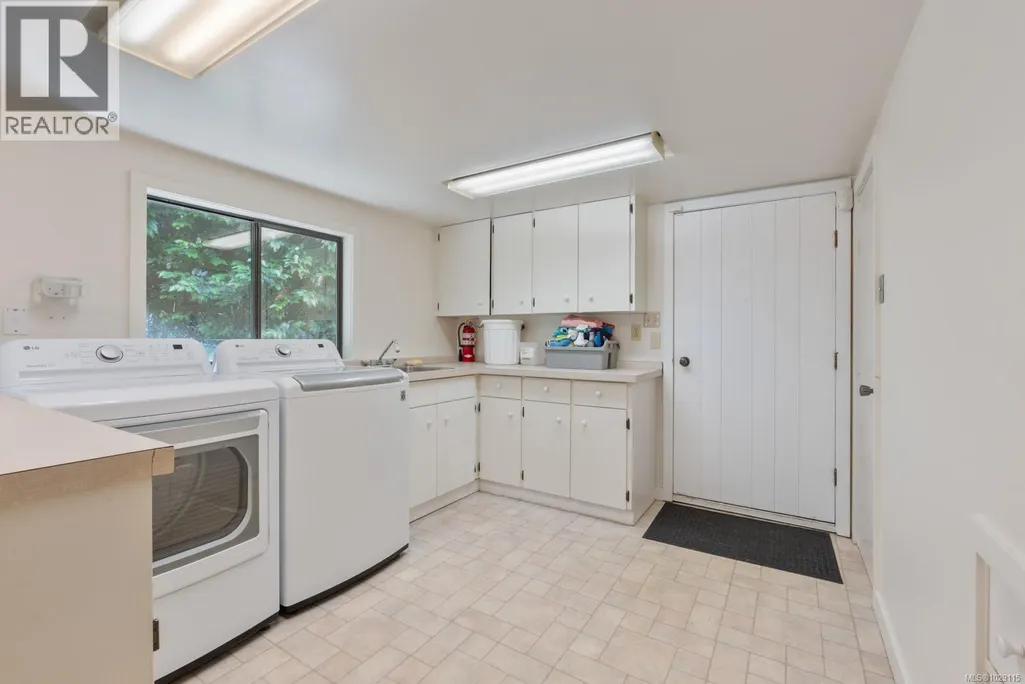
| Laundry room | 14 ft x 9 ft | Main level | 9 ft | |
| Living room | 14 ft x 13 ft | Auxiliary Building | 13 ft | |
| Mud room | 9 ft x 6 ft | Main level | 6 ft | |
| Other | 11 ft x 9 ft | Auxiliary Building | 9 ft | |
| Patio | 30 ft x 17 ft | Main level | 17 ft | |
| Porch | 40 ft x 26 ft | Main level | 26 ft | |
| Primary Bedroom | 20 ft x 19 ft | Main level | 19 ft | |
| Storage | 9 ft x 9 ft | Other | 9 ft | |
| Sunroom | 17 ft x 13 ft | Main level | 13 ft | |
| Workshop | 34 ft x 23 ft | Main level | 23 ft |
Amenities
- Views
- New Construction
- Adult 55+
- Lease To Own
- No Strata Fees
- Furnished
- Primary On Main
- Air Conditioning
- Seller Finance
- Green
- Fixer Upper
- Horse
- Golf
- Fireplace
- Deck
- Garage
- Basement
- Pool

Property vs Single Family Average in V9K 1G6
Price
Year Built
In The Neighbourhood
Open House
Qualicum Beach
$ 798,000
- Type
- Single Family
- Size
- 1,850 SqFt
- Rooms
- 3 Beds + 2 Baths
Royal LePage Island Living (QU)
Just Listed
Qualicum Beach
$ 1,895,000
- Type
- Single Family
- Size
- 2,870 SqFt
- Rooms
- 4 Beds + 4 Baths
Royal LePage Island Living (QU)
Just Listed
Qualicum Beach
$ 849,900
- Type
- Single Family
- Size
- 1,854 SqFt
- Rooms
- 3 Beds + 2 Baths
Real Broker
Just Listed
Qualicum Beach
$ 1,299,000
- Type
- Single Family
- Size
- 1,800 SqFt
- Rooms
- 2 Beds + 2 Baths
HOMELAB Real Estate Group
Qualicum Beach
$ 1,199,000
- Type
- Single Family
- Size
- 2,514 SqFt
- Rooms
- 4 Beds + 3 Baths
REMAX Professionals (NA)
Qualicum Beach
$ 865,000
- Type
- Single Family
- Size
- 1,650 SqFt
- Rooms
- 3 Beds + 2 Baths
Royal LePage Island Living (PK)
Qualicum Beach
$ 1,369,900
- Type
- Single Family
- Size
- 1,984 SqFt
- Rooms
- 3 Beds + 2 Baths
Royal LePage Island Living (PK)
Qualicum Beach
$ 975,000
- Type
- Single Family
- Size
- 2,048 SqFt
- Rooms
- 4 Beds + 3 Baths
Royal LePage Island Living (QU)
Qualicum Beach
$ 4,350,000
- Type
- Single Family
- Size
- 4,357 SqFt
- Rooms
- 5 Beds + 5 Baths
Royal LePage Island Living (PK)
Qualicum Beach
$ 799,900
- Type
- Single Family
- Size
- 1,570 SqFt
- Rooms
- 3 Beds + 2 Baths
Royal LePage Island Living (PK)
Qualicum Beach
$ 1,499,000
- Type
- Single Family
- Size
- 2,085 SqFt
- Rooms
- 3 Beds + 3 Baths
One Percent Realty Ltd.
Qualicum Beach
$ 1,875,000
- Type
- Single Family
- Size
- 1,927 SqFt
- Rooms
- 3 Beds + 3 Baths
Royal LePage Island Living (PK)
