
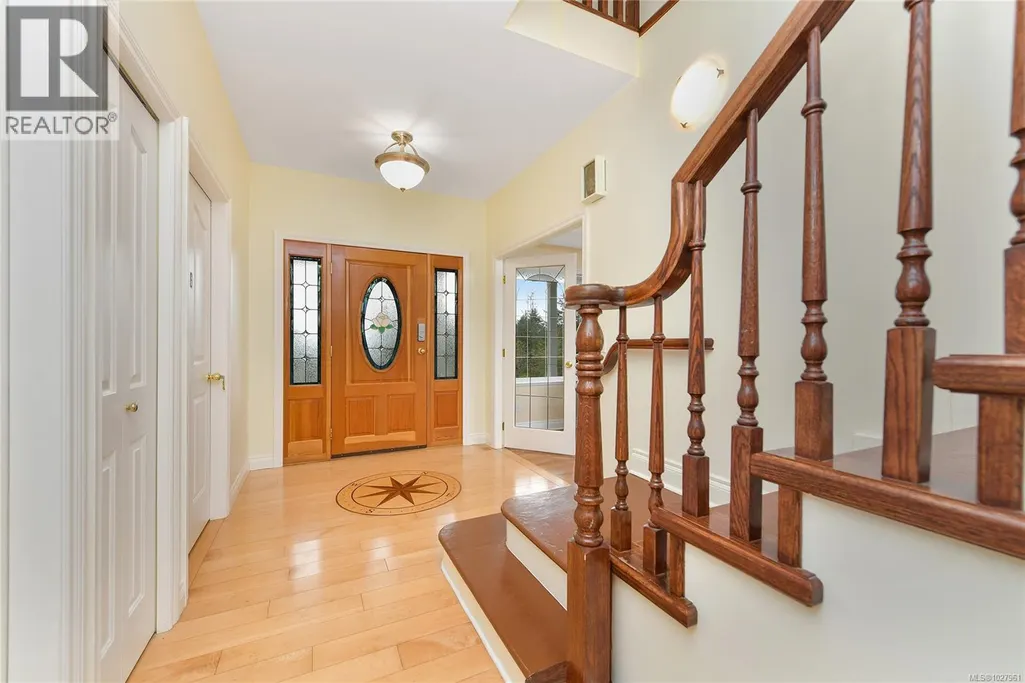
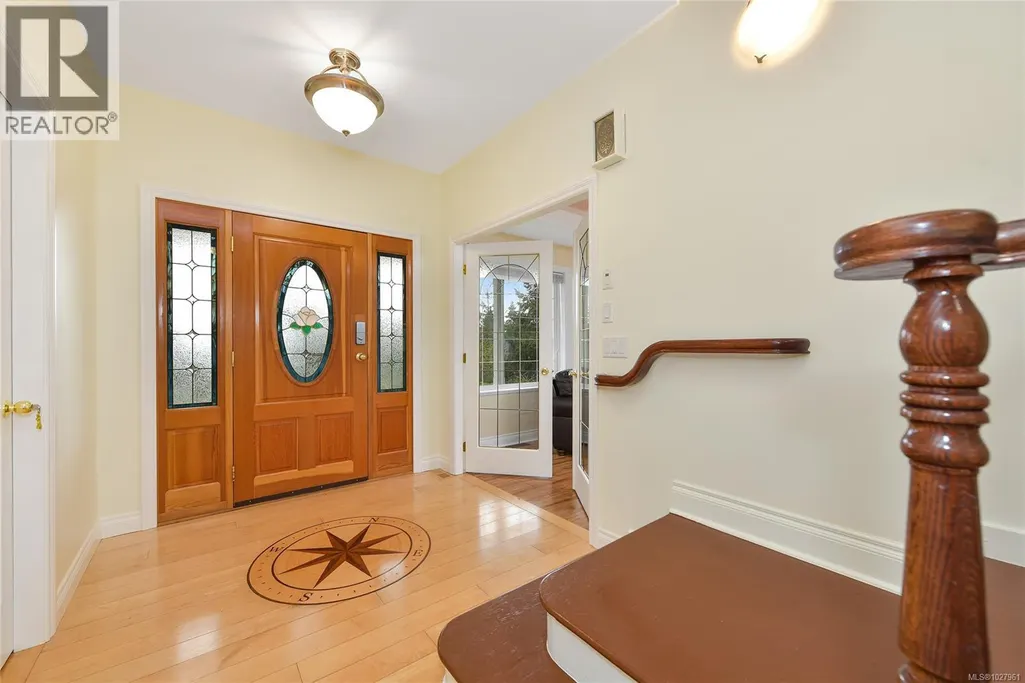
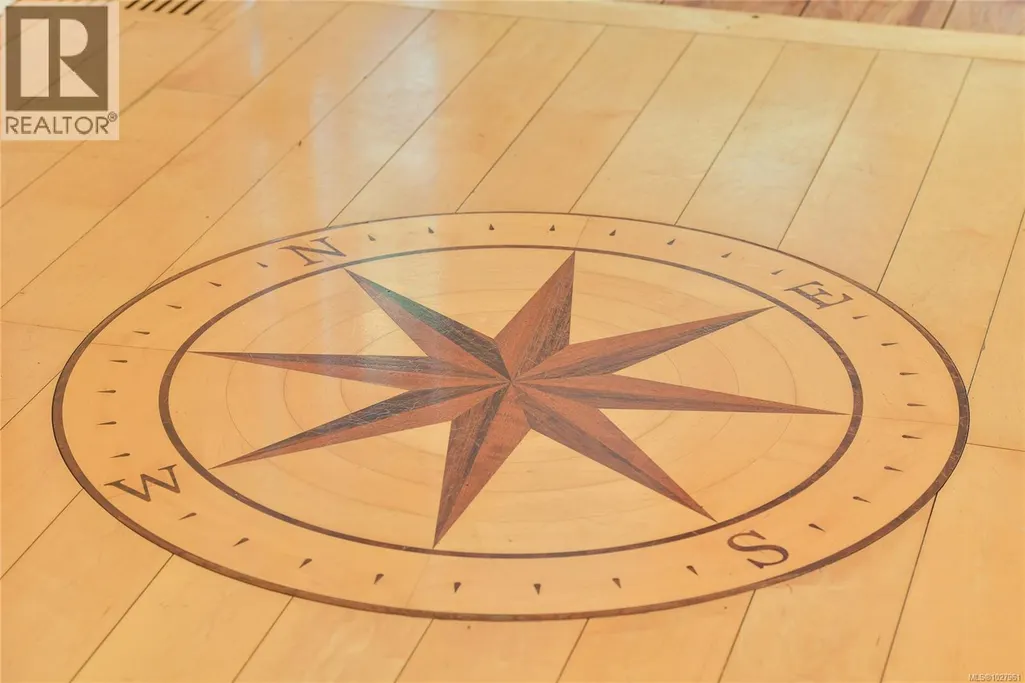
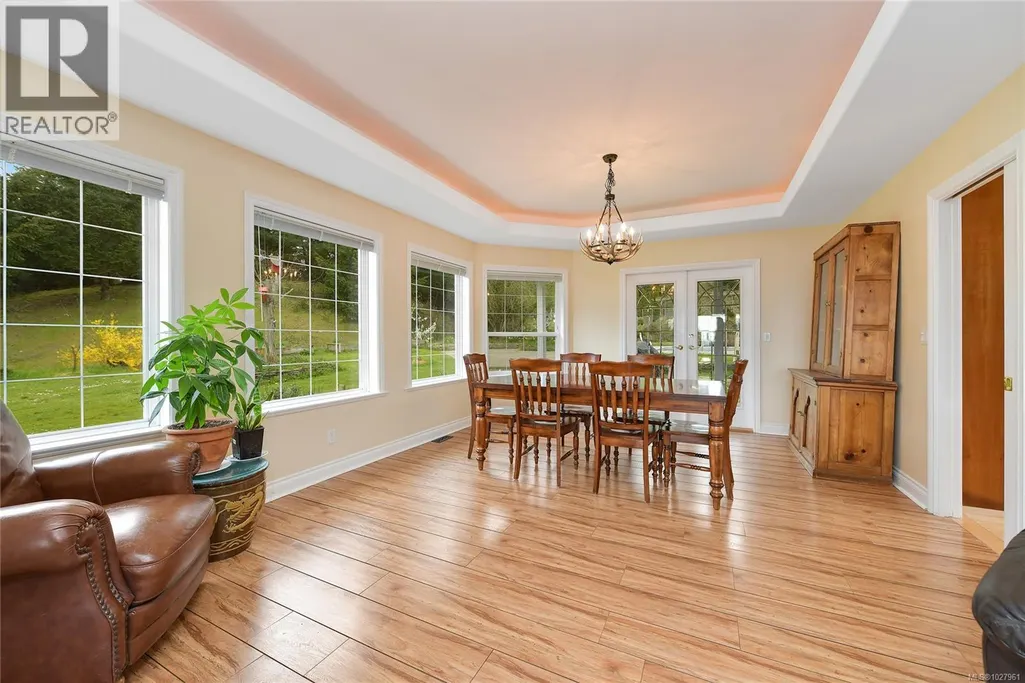
Address
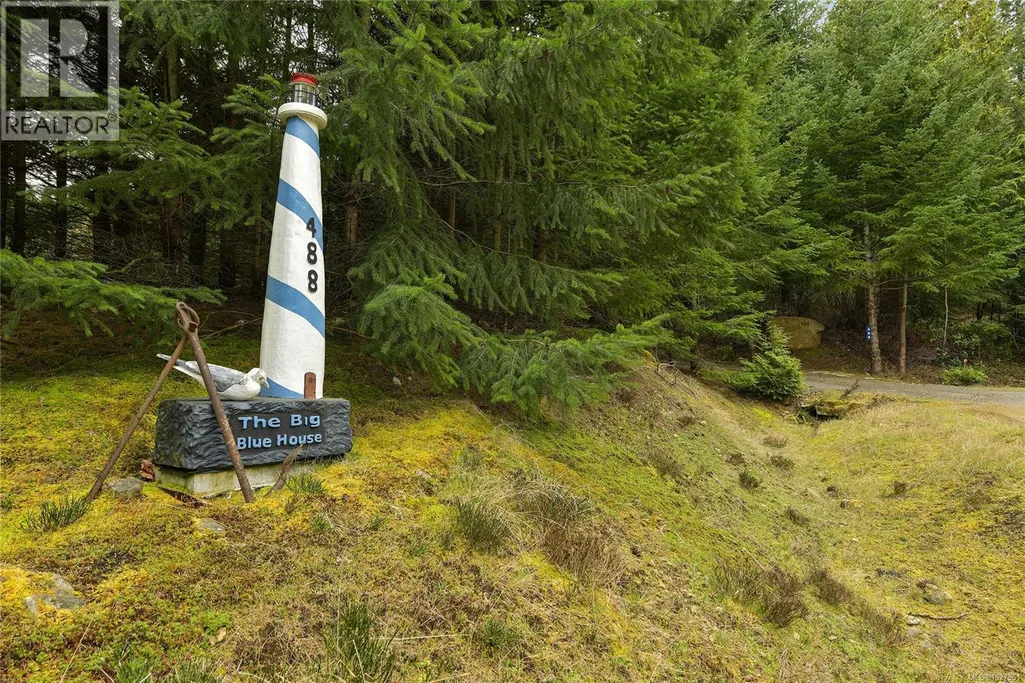
488 Mckercher Rd, Mayne Island, BC
Price
$ 1,348,000
Property Attributes
- ID#1027961
- TypeSingle Family
- Listing Status Active
- MunicipalityMayne Island
- CityMayne Island
- AreaMayne Island
- NeighbourhoodMayne Island
- Postal CodeV0N 2J2
- Style
- Year Built2000
- Price$ 1,348,000
- Bedrooms5
- Bathrooms4
- Half Bathrooms0
- Sqr Footage3506
- Lot Size7.06 Acres
Data Source:
Canadian Real Estate Association (CREA)
Property Description
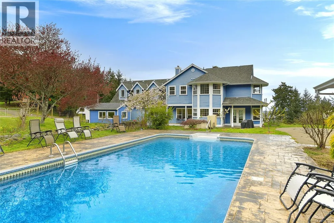
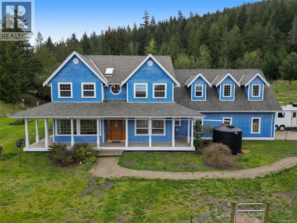
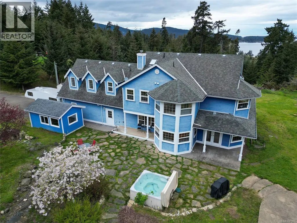
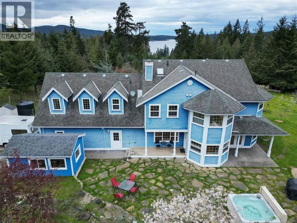
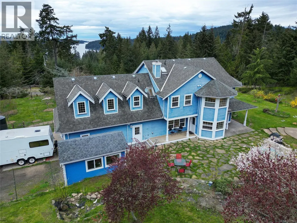
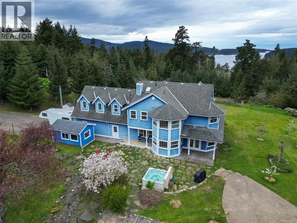
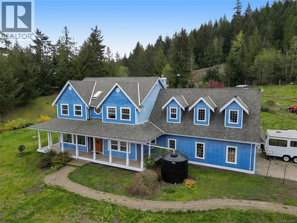
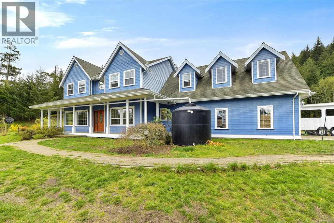
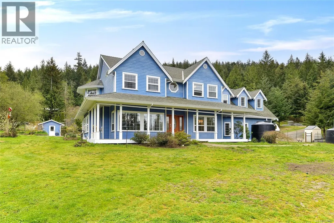
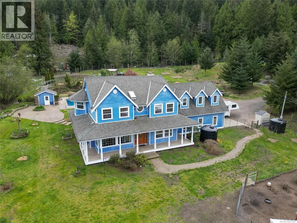
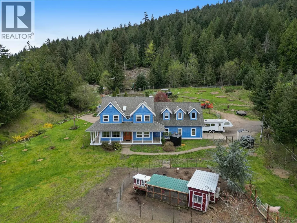
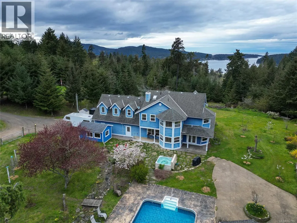
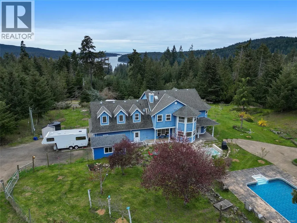
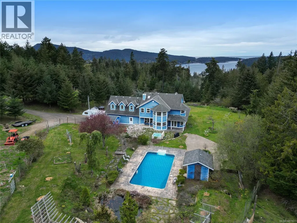
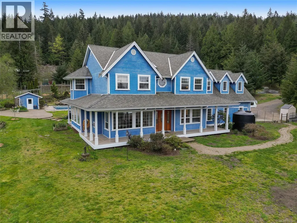
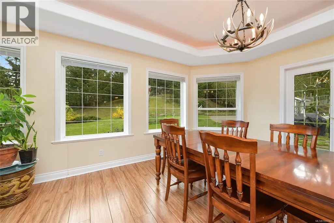
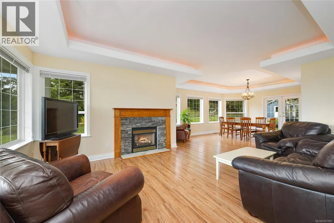
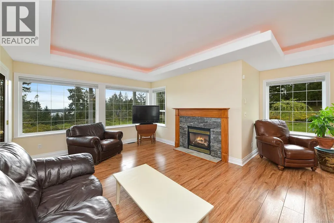
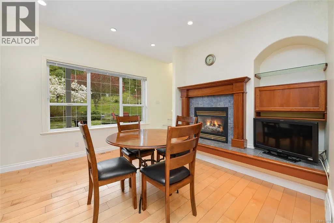
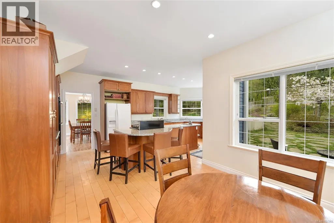
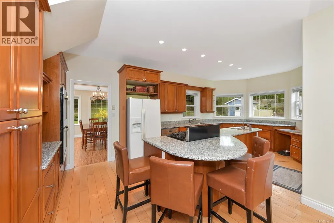
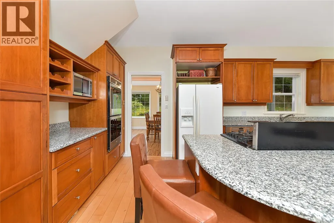
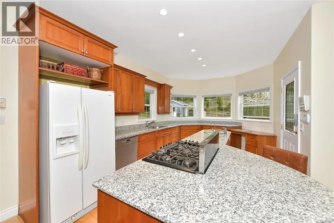
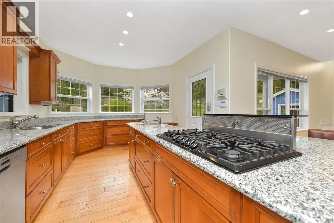
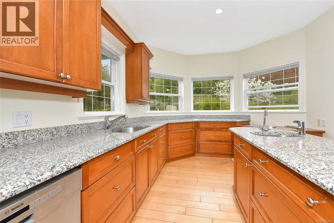
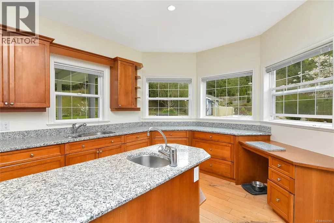
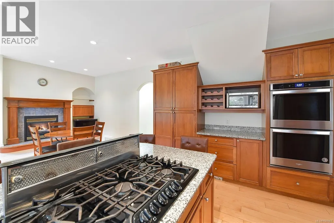
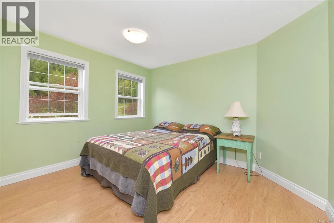
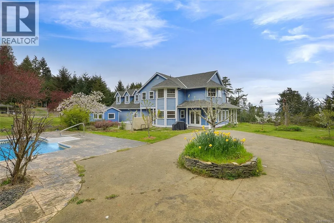
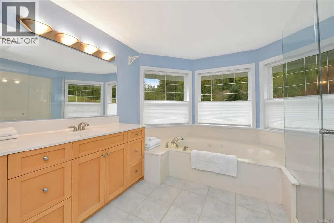
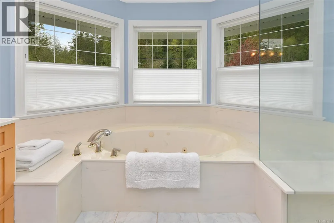
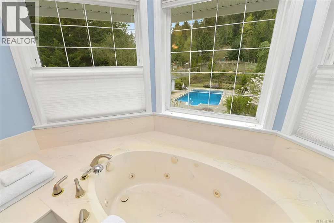
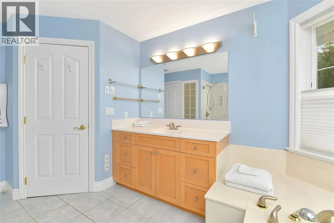
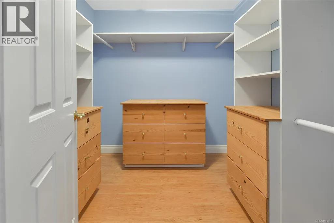
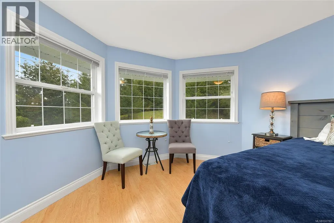
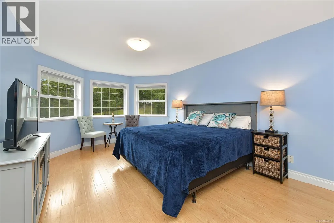
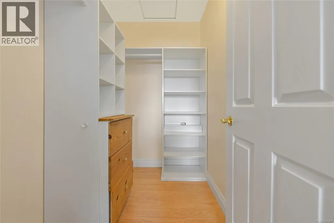
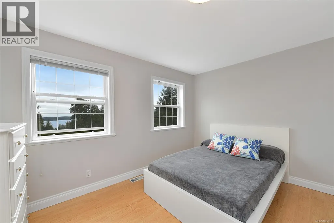
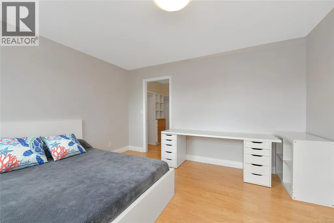
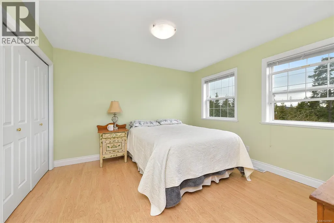
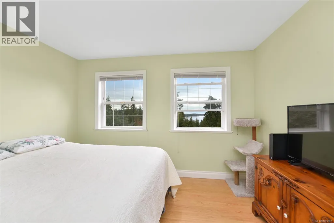
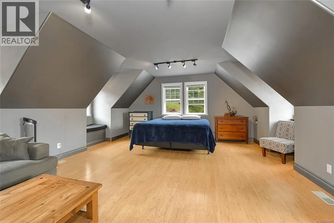
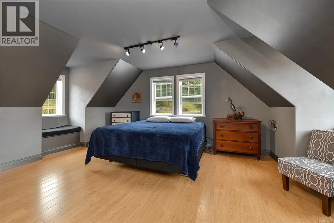
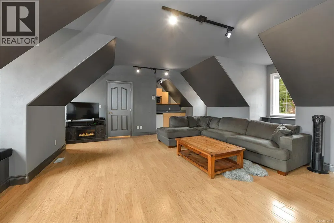
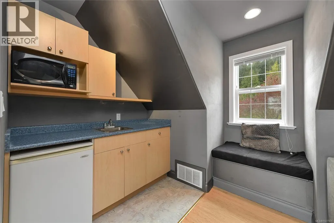
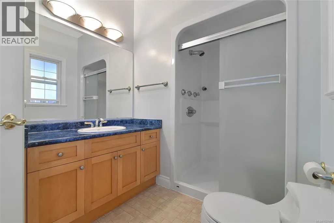
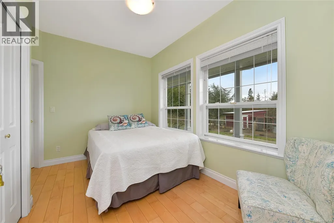
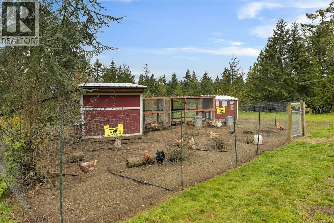
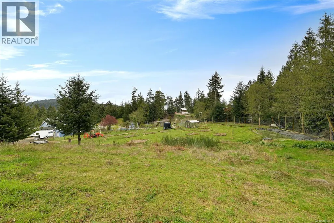
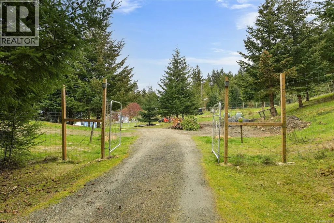
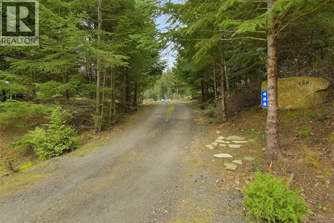
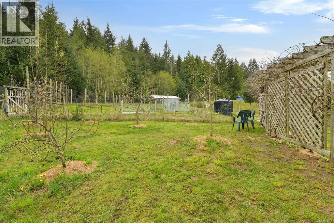
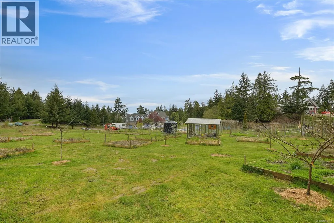
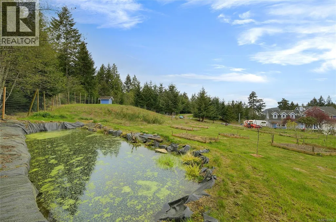
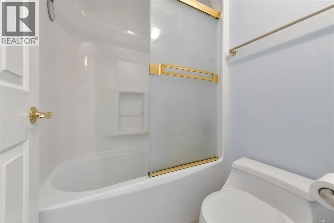
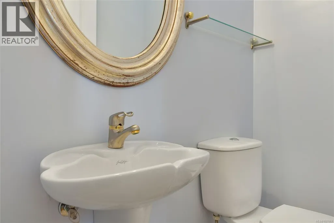
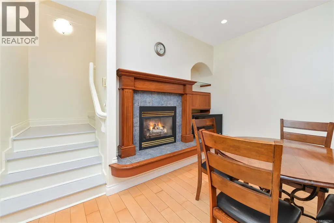
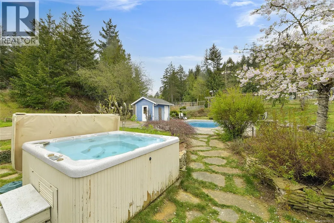
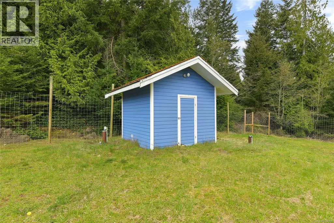
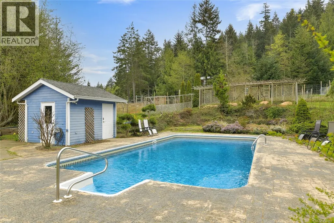
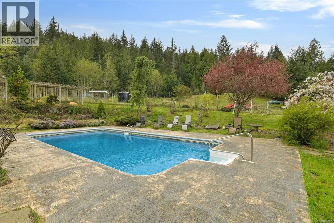
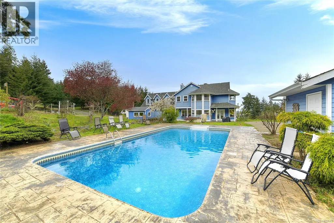
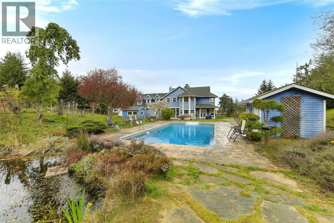
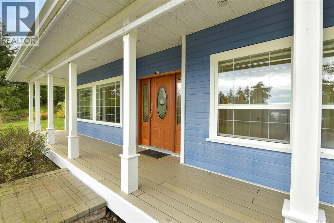
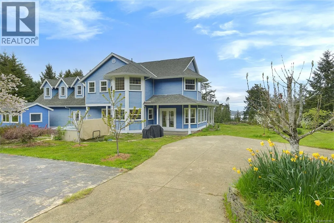
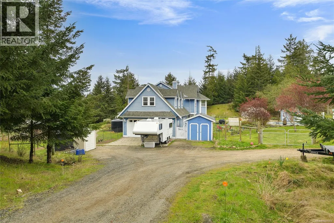
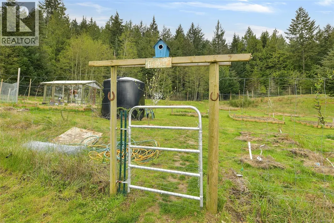
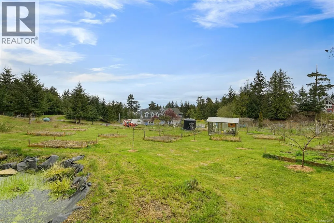
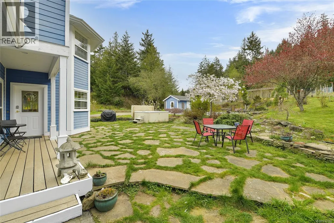
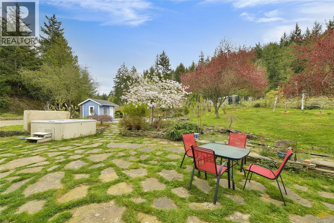
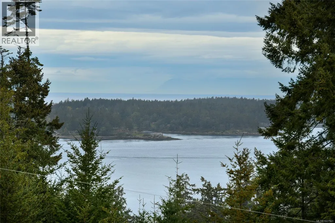
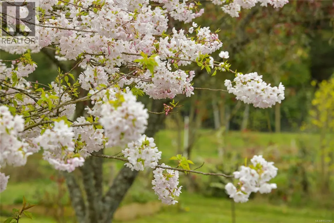
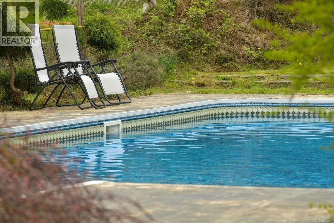
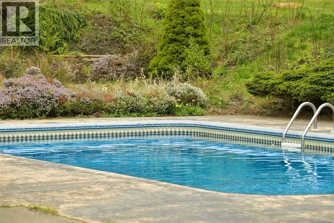
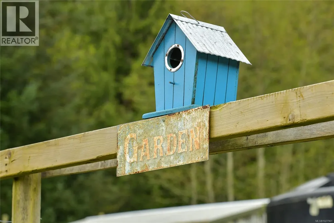
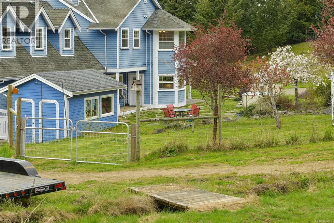
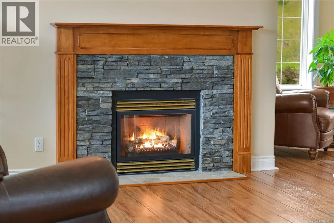
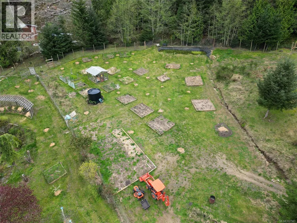
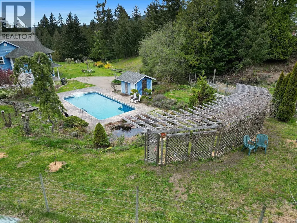
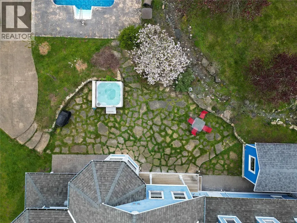
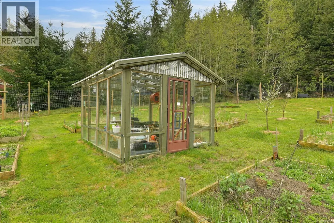
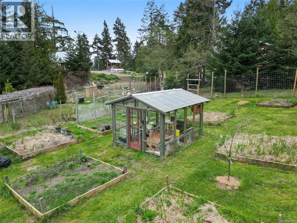
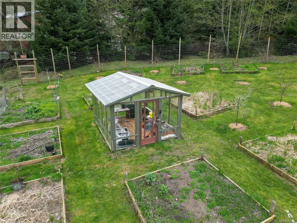
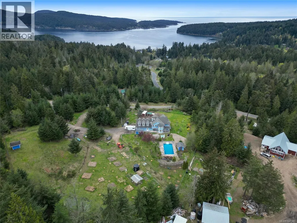
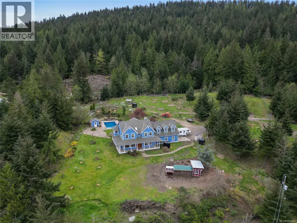
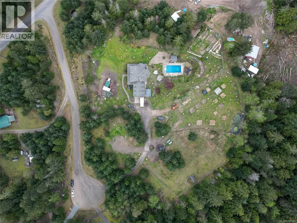
This enchanting 7.06 acre property offers the best of both worlds - a serene cleared area along with a picturesque forested landscape. Privacy abounds in this tranquil setting, perfectly situated for those seeking a calming lifestyle. It is a dream come true for nature lovers, boasting a southwest facing orientation. Enjoy the inviting heated swimming pool or meander through the property's orchard & raised garden beds & for the aspiring gardener, a greenhouse offers endless possibilities. The residence itself is a sanctuary of comfort & style, with freshly painted interiors spanning 3506 sq ft. 5 bdrm & 4 bthrms provide ample space for everyone. Gather in the family room or the well-appointed kitchen with a spacious eating area. 2 propane fireplaces, distant ocean views, a dble car garage completes this extraordinary property. Come feel the Magic! (id:7434)
General Features
| Features | Acreage, Cul-de-sac, Private setting, Partially cleared |
|---|---|
| Property Type | Single Family |
| Zoning Description | MBRC |
| ZoningType | Residential |
| Neighbourhood | Mayne Island |
| Building Appliances | Dryer, Stove, Refrigerator, Washer |
| Building Cooling Type | Air Conditioned |
| Parking Space Total | 6 |
| Building Type | House |
| Ownership Type | Freehold |
Interior Features
| Building Fireplace Present | True |
|---|---|
| Building Fireplace Total | 2 |
| Building Heating Type | Other, Heat Pump |
| Building Heating Fuel | Propane |
| Living Area Range | 3506 |
| Bedrooms | 5 |
Exterior Features
| Structure | Shed, Patio(s) |
|---|---|
| ViewType | Ocean view |
Room Details
| Room | Dimensions | Level | Flooring | Details |
|---|---|---|---|---|
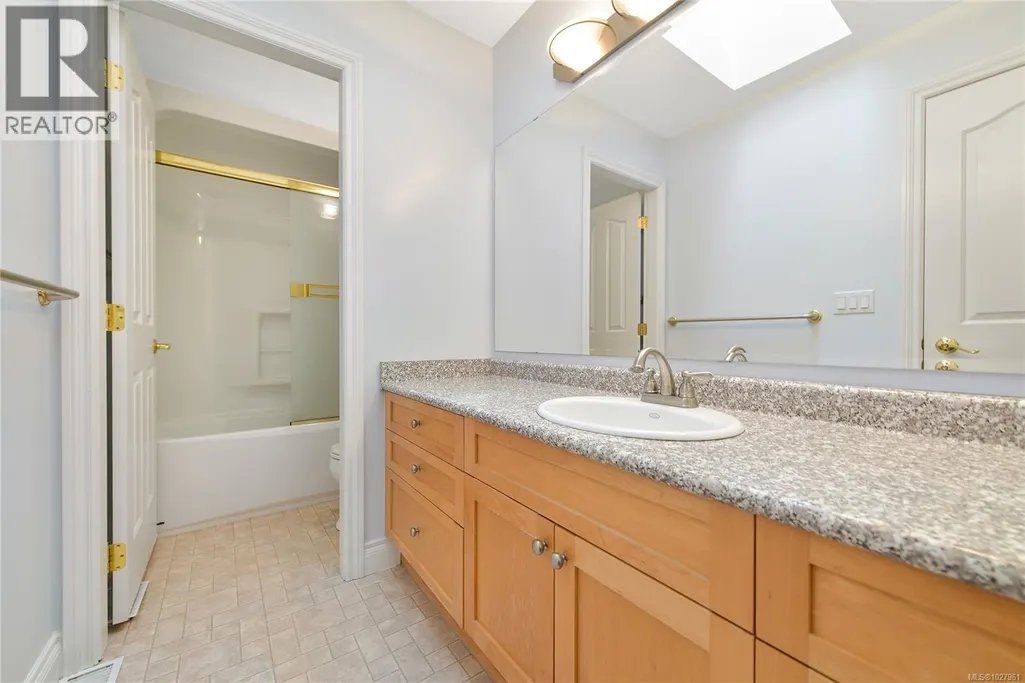
| Bathroom | 4'7 x 4'3 | Main level | ||
| Bedroom | 12'1 x 10'1 | Main level | ||
| Dining room | 19'2 x 13'9 | Main level | ||
| Eating area | 12'7 x 12'1 | Main level | ||
| Entrance | 17'8 x 7'4 | Main level | ||
| Family room | 26'1 x 15'9 | Second level | ||
| Kitchen | 22'8 x 11'3 | Main level | ||
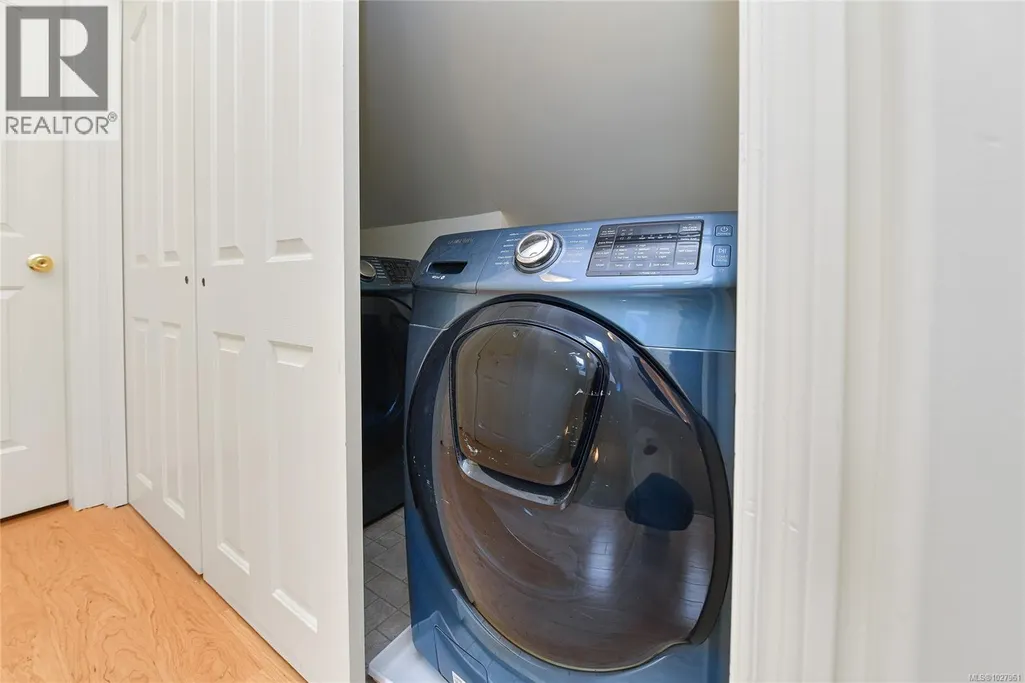
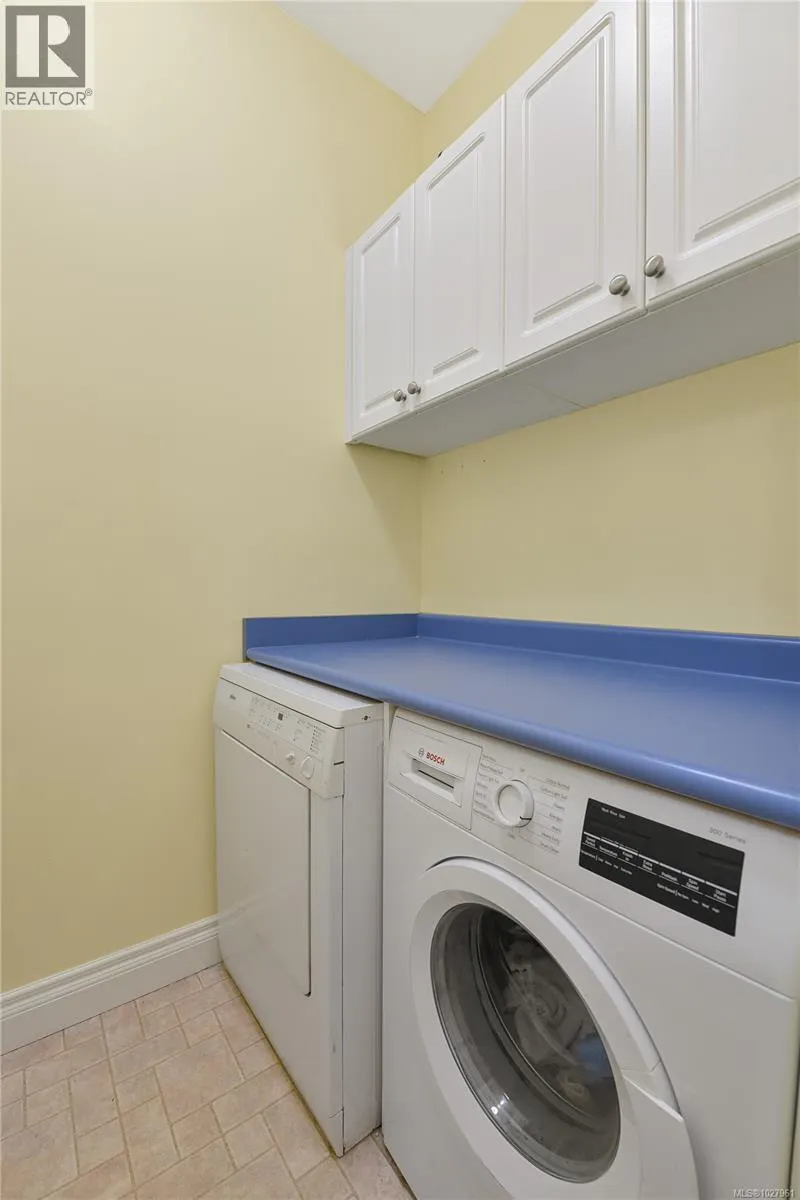
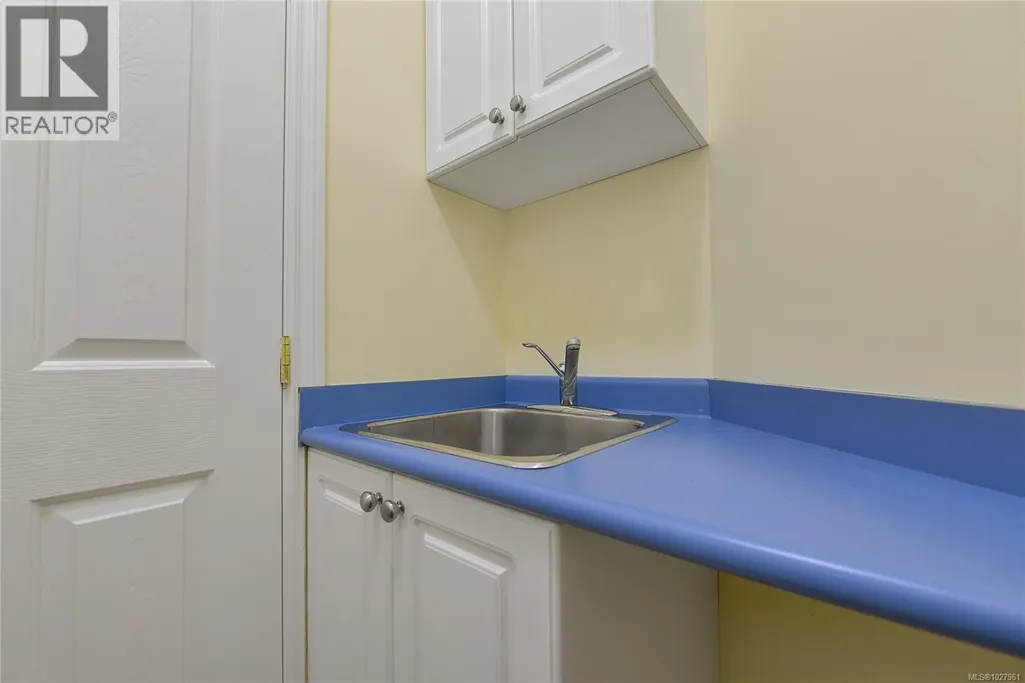
| Laundry room | 7'1 x 4'3 | Main level | ||
| Living room | 18'9 x 12'11 | Main level | ||
| Patio | 17'0 x 14'0 | Main level | ||
| Primary Bedroom | 17'10 x 12'0 | Second level |
Amenities
- Views
- New Construction
- Adult 55+
- Lease To Own
- No Strata Fees
- Furnished
- Primary On Main
- Air Conditioning
- Seller Finance
- Green
- Fixer Upper
- Horse
- Golf
- Fireplace
- Deck
- Garage
- Basement
- Pool

Property vs Single Family Average in V0N 2J2
Price
Year Built
In The Neighbourhood
Mayne Island
$ 1,999,999
- Type
- Single Family
- Size
- 3,790 SqFt
- Rooms
- 4 Beds + 4 Baths
Oakwyn Realty Ltd.
Mayne Island
$ 2,000,000
- Type
- Single Family
- Size
- 628 SqFt
- Rooms
- 1 Beds + 1 Baths
RE/MAX Mayne-Pender
Mayne Island
$ 3,000,000
- Type
- Single Family
- Size
- 1,723 SqFt
- Rooms
- 3 Beds + 3 Baths
RE/MAX Mayne-Pender
Mayne Island
$ 599,000
- Type
- Single Family
- Size
- 2,189 SqFt
- Rooms
- 2 Beds + 2 Baths
RE/MAX Mayne-Pender
Mayne Island
$ 949,000
- Type
- Single Family
- Size
- 2,219 SqFt
- Rooms
- 2 Beds + 2 Baths
RE/MAX LIFESTYLES REALTY
Mayne Island
$ 399,998
- Type
- Single Family
- Size
- 1,105 SqFt
- Rooms
- 2 Beds + 1 Baths
RE/MAX Mayne-Pender
Mayne Island
$ 650,000
- Type
- Single Family
- Size
- 1,588 SqFt
- Rooms
- 2 Beds + 1 Baths
RE/MAX Mayne-Pender
Mayne Island
$ 1,750,000
- Type
- Single Family
- Size
- 3,334 SqFt
- Rooms
- 3 Beds + 2 Baths
RE/MAX Mayne-Pender
